Skip main navigation
Closed
  • $723,000

    952 Anchor Rd, Charleston, SC 29412

    4beds
    1,536sqft
    Single Family Residence
    Built in 1983
    0.25 Acres Lot
    $723,100 Zestimate®
    $471/sqft
    $3,630 Estimated rent

    Home value

    $723,100

    $687,000 - $759,000

    $3,630/mo

    Zestimate® history
    Loading
    Loading...

    Owner options

    List your home for rent

    $3,630/mo

    Rent Zestimate®

    Find your next renter with Zillow Rental Manager. Plus, with online applications, you can quickly screen prospective tenants – for free.

    Learn more

    $3,630/mo

    Rent Zestimate®

    Refinance and save

    $4,083/mo

    Est. payment

    Refinancing to a lower rate could help reduce your monthly payments and save thousands over the life of the loan.

    See today's rates

    $4,083/mo

    Est. payment

    Explore your selling options

    Work with a Zillow partner agent

    Leverage their expertise and Zillow's premium Showcase listings to get your home seen by more buyers.

    Get started

    List with your own agent

    Get your home in front of millions of buyers by listing it on Zillow.

    Learn how to do it

    Sell it yourself

    Take full control of how buyers see your home on Zillow by listing For Sale by Owner (FSBO).

    List your home

    What's special

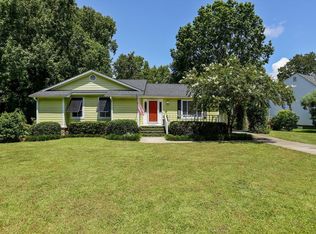
    Welcome to 952 Anchor Road, nestled in the highly sought-after Harbor Woods community on James Island, where laid-back Lowcountry living meets unbeatable convenience. This beautifully maintained 4-bedroom, 2-bath home offers a thoughtful floor plan, inviting living spaces, and an incredible backyard designed for everyday living and entertaining.Located in an X Flood Zone, this property does not require flood insurance by most lenders, offering added peace of mind and long-term value.Step inside to a welcoming entry space where a versatile flex room sits to your right, offering the perfect place for a formal living room, dining room, home office, or playroom.Continue into the heart of the home, where the stunning vaulted living room opens seamlessly to the eat-in kitchen, creating an ideal space for gathering and entertaining. Filled with natural light, the kitchen features granite countertops, stainless steel appliances, a spacious pantry, and a charming bay window overlooking the backyard. Privately tucked away at the back of the first floor, the primary suite provides a peaceful retreat with a walk-in closet, double vanity, and beautifully updated walk-in shower. Two additional first-floor bedrooms share a charming hall bath, while the finished room over the garage serves as the fourth bedroom and offers endless flexibility as a media room, playroom, guest suite, or home office. A dedicated laundry room completes the home's functional layout. The outdoor living spaces are just as impressive. Relax on the screened porch with your morning coffee, host family dinners on the patio, or fire up the grill for evenings spent outdoors. The expansive, fully fenced backyard is ready for adventure, complete with a fire pit, play structure, storage shed, chicken coop, and plenty of room to garden, play, or entertain. The home also features a fully encapsulated crawl space, providing added comfort and peace of mind. Harbor Woods is one of James Island's most desirable neighborhoods, offering the perfect blend of convenience and coastal charm. Walk to Stiles Point Elementary and James Island Charter High School, or hop on your bike or golf cart for an easy ride to the Harbor View shopping center with its local restaurants, coffee shops, and everyday conveniences. Historic Downtown Charleston is less than 10 minutes away, while Folly Beach is just 15 minutes from your doorstep. Whether you're spending the day at the beach, meeting friends downtown, or enjoying a quiet evening on the screened porch, 952 Anchor Road offers the relaxed island lifestyle that makes James Island one of Charleston's most beloved places to call home.

    Zillow last checked:

    Listing updated:

    Listed by:

    The Boulevard Company

    Bought with:

    William Means Real Estate, LLC

    Source: CTMLS,MLS#: 26020244MLS Logo

    Facts & features

    Interior

    Bedrooms & bathrooms
    • Bedrooms: 4
    • Bathrooms: 2
    • Full bathrooms: 2
    Rooms
    • Room types: Living/Dining Combo, Office, Dining Room, Eat-In-Kitchen, Formal Living, Frog Attached, Laundry, Pantry, Separate Dining
    Heating
    • Central
    Appliances
    • Laundry: Laundry Room
    Features
    • Ceiling - Cathedral/Vaulted, Ceiling - Smooth, Walk-In Closet(s), Ceiling Fan(s), Eat-in Kitchen, Formal Living, Frog Attached, Pantry
    • Flooring: Brick, Ceramic Tile, Wood
    • Number of fireplaces: 1
    • Fireplace features: Living Room, One
    Interior area
    • Total structure area: 1,536
    • Total interior livable area: 1,536 sqft

    Property

    Parking
    • Total spaces: 1
    • Parking features: Garage, Off Street
    • Garage spaces: 1
    Features
    • Levels: One,One and One Half
    • Stories: 1
    • Patio & porch: Patio, Front Porch, Screened
    • Exterior features: Rain Gutters
    • Fencing: Privacy,Wood
    Lot
    • Size: 0.25 Acres
    • Features: 0 - .5 Acre, High
    Details
    • Additional structures: Shed(s)
    • Parcel number: 4281500074

    Construction

    Type & style
    • Home type: SingleFamily
    • Architectural style: Ranch,Traditional
    • Property subtype: Single Family Residence
    Materials
    • Vinyl Siding
    • Foundation: Crawl Space
    • Roof: Asphalt
    Condition
    • New construction: No
    • Year built: 1983

    Utilities & green energy

    • Sewer: Public Sewer
    • Water: Private, Public

    Community & HOA

    Community
    • Subdivision: Harbor Woods
    Location
    • Region: Charleston

    Financial & listing details

    • Price per square foot: $471/sqft
    • Tax assessed value: $587,800
    • Annual tax amount: $2,010
    • Date on market: 7/15/2026
    • Listing terms: Any

    Price history

    DateEventPrice
    8/21/2026Sold$723,000-0.8%$471/sqft
    Source: CTMLS #26020244 Report a problem
    7/15/2026Listed for sale$729,000+118.9%$475/sqft
    Source: CTMLS #26020244 Report a problem
    5/20/2016Sold$333,000+44.5%$217/sqft
    Source: CTMLS #16008513 Report a problem
    6/1/2009Sold$230,500-1.3%$150/sqft
    Source: Public Record Report a problem
    3/10/2009Listed for sale$233,500+18.6%$152/sqft
    Source: Listhub #2906795 Report a problem
    6/14/2004Sold$196,850$128/sqft
    Source: Public Record Report a problem

    Public tax history

    YearProperty taxesTax assessment
    2025$2,010 +20%$16,010 +15%
    2024$1,675 +5.7%$13,920
    2023$1,585 +4%$13,920
    2022$1,523 -6.6%$13,920
    2021$1,631 -1.1%$13,920
    2020$1,649 $13,920 +4.5%
    2019$1,649 $13,320
    2017$1,649 -5.5%$13,320 +41.7%
    2016$1,745 +42.7%$9,400
    2015$1,223 -3.5%$9,400
    2014$1,267 --
    2011$1,267 +5.6%--
    2010$1,200 +20%$8,920 +26%
    2009$1,000 +12.1%$7,080
    2008$892 -23.1%$7,080
    2006$1,160 -0.9%$7,080
    2005$1,171 +40.4%$7,080 +56.6%
    2004$834 +1.1%$4,520
    2003$825 +3.3%$4,520
    2002$799 +15.1%$4,520 +27.3%
    2000$694 $3,550
    Find assessor info on the county website

    Neighborhood: 29412

    Nearby schools

    GreatSchools rating
    Schools provided by the listing agent
    • Elementary: Stiles Point
    • Middle: Camp Road
    • High: James Island Charter

    Source: CTMLS. This data may not be complete. We recommend contacting the local school district to confirm school assignments for this home.

    Get a cash offer in 3 minutes
    Find out how much your home could sell for in as little as 3 minutes with a no-obligation cash offer.
    Estimated market value
    $723,100
    Get a cash offer in 3 minutes
    Find out how much your home could sell for in as little as 3 minutes with a no-obligation cash offer.
    Estimated market value
    $723,100