Skip main navigation
Off market
  • Price Unknown

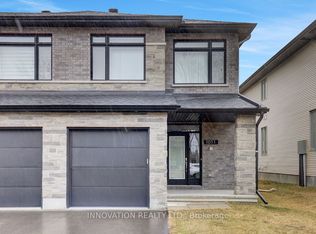
    952 Atrium Rdg, Ottawa, ON K4M 0E5

    4beds
    Residential
    Built in 2022
    456 Square Feet Lot
    $-- Zestimate®
    C$--/sqft
    C$3,838 Estimated rent

    Home value

    Not available

    Estimated sales range

    Not available

    Not available

    Loading
    Loading...

    Owner options

    List your home for rent

    C$3,838/mo

    Rent Zestimate®

    Find your next renter with Zillow Rental Manager. Plus, with online applications, you can quickly screen prospective tenants – for free.

    Learn more

    C$3,838/mo

    Rent Zestimate®

    Refinance and save

    Refinancing to a lower rate could help reduce your monthly payments and save thousands over the life of the loan.

    See today's rates

    Explore your selling options

    Work with a Zillow partner agent

    Leverage their expertise and Zillow's premium Showcase listings to get your home seen by more buyers.

    Get started

    List with your own agent

    Get your home in front of millions of buyers by listing it on Zillow.

    Learn how to do it

    Sell it yourself

    Take full control of how buyers see your home on Zillow by listing For Sale by Owner (FSBO).

    List your home

    What's special

    Oversized islandQuartz countertopUpgraded lightingBuilder warrantyExcellent schoolsBuilder finished basementMassive master walk-in closet

    This 4 Bedrooms 4.5 bathrooms Richcraft Ashmore Model is delightful inside and out and awaits your discerning taste in a popular family-friendly neighbourhood of River side south. Over $100K upgrades, 9 ft ceiling & Hardwood throughout 1&2 level, Builder warranty and 7yrs tarion warranty, High-end appliances with extended 5yrs warranty. Inviting foyer leading to private office/den, Modified Chefs' Gourmet Kitchen with cabinets extended to ceiling, upgraded lighting, Quartz countertop and oversized island. The main level also features living room with Fireplace, additional Pot Lighting, an entertainers dream. The second level features 4 generous sized bedrooms as well as a Spa like master En-Suite, massive Master Walk-In Closet, 4pc family Bathroom, & additional En-Suite in one of the spare rooms. Builder finished basement has large recreation and 3pc bathroom, and you could finish the 5th bedrm easily. Close to all amenities, excellent schools, parks, shopping and future LRT.

    This property is not currently displayed as for sale or rent on Zillow. This may be different from what's on other websites or public sources.

    Facts & features

    Interior

    Bedrooms & bathrooms
    • Bedrooms: 4
    • Bathrooms: 5
    • Full bathrooms: 5
    Heating
    • Forced air, Gas, Solar
    Cooling
    • Central, Solar
    Appliances
    • Included: Dishwasher, Dryer, Refrigerator, Washer
    Features
    • Flooring: Carpet, Hardwood
    • Has fireplace: Yes

    Property

    Parking
    • Total spaces: 2
    Features
    • Exterior features: Brick
    Lot
    • Size: 456 Square Feet
    Details
    • Zoning description: Residential

    Construction

    Type & style
    • Home type: SingleFamily
    • Property subtype: Residential
    Condition
    • Year built: 2022

    Community & HOA

    Location
    • Region: Ottawa

    Price history

    Price history is unavailable.

    Public tax history

    Tax history is unavailable.

    Neighborhood: Riverside South

    Nearby schools

    GreatSchools rating

    No schools nearby

    We couldn't find any schools near this home.