Perfectly positioned in the heart of coveted Morningside, this exceptional brand new construction residence showcases sophisticated modern design, timeless elegance, and exceptional craftsmanship. Offering 5 bedrooms, 5 full bathrooms, 2 half bathrooms, a finished terrace level, and beautifully designed indoor and outdoor living spaces, every detail has been thoughtfully curated to deliver an elevated living experience. Just moments from Piedmont Park, the Atlanta BeltLine, Morningside Village, and some of Atlanta's premier parks, restaurants, and everyday conveniences, this home offers the very best of intown living. A striking contemporary exterior creates an unforgettable first impression, while the inviting covered front porch welcomes you into a breathtaking two-story foyer highlighted by soaring ceilings, dramatic floor-to-ceiling windows, and an abundance of natural light that immediately sets the tone for the home's impressive design. The thoughtfully designed main level was created for both everyday living and effortless entertaining. An elegant dining room welcomes guests upon entry, while the spacious fireside family room flows seamlessly into the heart of the home-an extraordinary chef's kitchen showcasing an oversized island with seating, custom cabinetry, premium appliances, designer lighting, abundant prep space, a walk-in pantry, and a beautifully appointed butler's pantry. The adjoining breakfast area overlooks the covered rear patio, creating a seamless connection between indoor and outdoor living. A well-designed mudroom, powder room, generous storage, and attached two-car garage complete the main level. The covered rear patio extends the living space outdoors, offering the perfect setting for year-round entertaining, morning coffee, or relaxing evenings overlooking the private backyard. Upstairs, a spacious loft provides exceptional flexibility as a secondary living area, media room, playroom, or home office. The luxurious owner's suite serves as a true private retreat, featuring a spacious bedroom, an oversized walk-in closet, and a spa-inspired bath complete with dual vanities, a freestanding soaking tub, an oversized walk-in shower, and designer finishes. Three additional generously sized bedroom suites, each thoughtfully designed with their own bathroom access, provide exceptional accommodations for family and guests, while the conveniently located upstairs laundry room enhances everyday functionality. The finished terrace level continues the home's impressive design with expansive recreation and entertaining spaces. A large recreation room complete with a wet bar creates the perfect setting for hosting family and friends, while a dedicated theater room offers an exceptional cinematic experience. An additional bedroom, full bathroom, and half bathroom provide ideal accommodations for overnight guests, multigenerational living, or extended entertaining. Throughout the home, oversized windows, soaring ceilings, designer lighting, clean architectural lines, and carefully selected finishes create an atmosphere that is both warm and sophisticated. Every space has been thoughtfully designed to maximize natural light while delivering the comfort, functionality, and timeless style today's buyers desire. Combining sophisticated modern design, exceptional craftsmanship, and an outstanding floorplan, this remarkable residence presents a rare opportunity to own luxury new construction in one of Atlanta's most sought-after intown neighborhoods, where walkability, convenience, and timeless design come together to create an extraordinary place to call home.
Closed
$2,700,000
952 Cumberland Rd NE, Atlanta, GA 30306
5beds
--sqft
Single Family Residence
Built in 2026
7,361 Square Feet Lot
$2,699,000 Zestimate®
$--/sqft
$9,674 Estimated rent
Home value
$2,699,000
$2.54M - $2.86M
$9,674/mo
Zestimate® history
Owner options
List your home for rent
$9,674/mo
Rent Zestimate®
Find your next renter with Zillow Rental Manager. Plus, with online applications, you can quickly screen prospective tenants – for free.
$9,674/mo
Rent Zestimate®
Refinance and save
$17,614/mo
Est. payment
Refinancing to a lower rate could help reduce your monthly payments and save thousands over the life of the loan.
$17,614/mo
Est. payment
Explore your selling options
Work with a Zillow partner agent
Leverage their expertise and Zillow's premium Showcase listings to get your home seen by more buyers.
Get startedList with your own agent
Get your home in front of millions of buyers by listing it on Zillow.
Learn how to do itSell it yourself
Take full control of how buyers see your home on Zillow by listing For Sale by Owner (FSBO).
List your homeWhat's special
Soaring ceilingsStriking contemporary exteriorClean architectural linesDesigner finishesAttached two-car garageDesigner lightingPrivate backyard
Zillow last checked:
Listing updated:
Listed by:
Inna Eidelman 404-932-3330,
Compass,
Mike Toltzis 404-376-9135,
Compass
Bought with:
Christy Harris, 243338
Beacham & Company
Source: GAMLS,MLS#: 10812550
Facts & features
Interior
Bedrooms & bathrooms
- Bedrooms: 5
- Bathrooms: 7
- Full bathrooms: 5
- 1/2 bathrooms: 2
Rooms
- Room types: Family Room, Laundry, Loft
Kitchen
- Features: Breakfast Area, Breakfast Bar, Breakfast Room, Kitchen Island, Solid Surface Counters, Walk-in Pantry
Heating
- Central, Zoned
Cooling
- Central Air, Zoned
Appliances
- Included: Dishwasher, Disposal, Refrigerator
- Laundry: Upper Level
Features
- Double Vanity
- Flooring: Hardwood
- Windows: Double Pane Windows
- Basement: Bath Finished,Bath/Stubbed,Daylight,Finished,Full,Interior Entry
- Number of fireplaces: 2
- Fireplace features: Family Room, Outside
- Common walls with other units/homes: No Common Walls
Interior area
- Total structure area: 0
- Finished area above ground: 0
- Finished area below ground: 0
Property
Parking
- Total spaces: 2
- Parking features: Attached, Garage
- Has attached garage: Yes
Features
- Levels: Two
- Stories: 2
- Patio & porch: Patio
- Fencing: Back Yard
- Body of water: None
Lot
- Size: 7,361 Square Feet
- Features: Private
Details
- Parcel number: 17 000300090291
- Other equipment: Home Theater
Construction
Type & style
- Home type: SingleFamily
- Architectural style: Other
- Property subtype: Single Family Residence
Materials
- Brick
- Roof: Composition
Condition
- New Construction
- New construction: Yes
- Year built: 2026
Utilities & green energy
- Sewer: Public Sewer
- Water: Public
- Utilities for property: Cable Available, Electricity Available, Natural Gas Available, Phone Available, Water Available
Community & HOA
Community
- Features: Park, Walk To Schools, Near Shopping
- Security: Carbon Monoxide Detector(s), Smoke Detector(s)
- Subdivision: Morningside
HOA
- Has HOA: No
- Services included: None
Location
- Region: Atlanta
Financial & listing details
- Tax assessed value: $1,832,800
- Annual tax amount: $29,991
- Date on market: 7/24/2026
- Cumulative days on market: 59 days
- Listing agreement: Exclusive Right To Sell
- Electric utility on property: Yes
Price history
| Date | Event | Price |
|---|---|---|
| 10/5/2026 | Sold | $2,700,000-9.8% |
Source:  GAMLS #10812550 Report a problem GAMLS #10812550 Report a problem | ||
| 9/17/2026 | Pending sale | $2,995,000 |
Source:  FMLS GA #7809274 Report a problem FMLS GA #7809274 Report a problem | ||
| 7/24/2026 | Listed for sale | $2,995,000+459.8% |
Source: FMLS GA #7809274 Report a problem | ||
| 10/12/2021 | Sold | $535,000 |
Source: Public Record Report a problem | ||
Public tax history
| Year | Property taxes | Tax assessment |
|---|---|---|
| 2025 | $29,991 +8.5% | $733,120 +8.5% |
| 2024 | $27,653 +250.6% | $675,440 +173.2% |
| 2023 | $7,887 -35.2% | $247,240 -17.8% |
| 2022 | $12,180 +113.4% | $300,960 +17.7% |
| 2021 | $5,708 -46.3% | $255,800 -0.4% |
| 2020 | $10,628 +3.2% | $256,720 +1.8% |
| 2019 | $10,300 | $252,200 +6.6% |
| 2018 | $10,300 | $236,480 +25.8% |
| 2017 | $10,300 +61.3% | $188,000 |
| 2016 | $6,384 -16.8% | $188,000 |
| 2015 | $7,674 +44.5% | $188,000 -1.3% |
| 2014 | $5,311 -12.1% | $190,560 +2% |
| 2013 | $6,042 +4.4% | $186,840 +4.3% |
| 2012 | $5,790 +20.4% | $179,160 +33.6% |
| 2011 | $4,810 +11.2% | $134,080 |
| 2010 | $4,327 -25.8% | $134,080 -21.6% |
| 2009 | $5,832 -4% | $170,960 |
| 2008 | $6,075 +52.1% | $170,960 +15.4% |
| 2007 | $3,994 | $148,200 |
| 2005 | -- | $148,200 |
| 2004 | $1,134 -64.5% | $148,200 +51.2% |
| 2003 | $3,197 -2.2% | $98,000 |
| 2002 | $3,270 +27.2% | $98,000 |
| 2001 | $2,572 | $98,000 |
Find assessor info on the county website
Neighborhood: Morningside - Lenox Park
Nearby homes
- $1,528,1005 bd4 ba1.9k sqft956 Cumberland Rd NE, Atlanta, GA 30306Off Market
- $1,931,1006 bd5 ba4.7k sqft944 Cumberland Rd NE, Atlanta, GA 30306Off Market
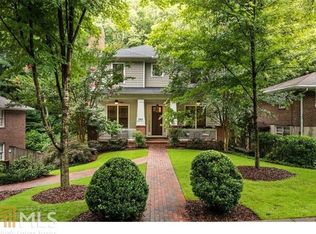
- $1,472,8004 bd3 ba2.9k sqft962 Cumberland Rd NE, Atlanta, GA 30306Off Market
- $986,0004 bd2 ba2.5k sqft938 Cumberland Rd NE, Atlanta, GA 30306Off Market
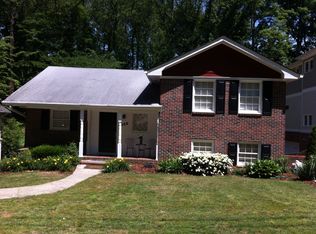
- $903,0003 bd2 ba1.5k sqft968 Cumberland Rd NE, Atlanta, GA 30306Off Market
- $1,993,6003 bd3 ba3.5k sqft939 Cumberland Rd NE, Atlanta, GA 30306Off Market
- $1,204,4002 bd1 ba1.2k sqft930 Cumberland Rd NE, Atlanta, GA 30306Off Market
- $--2 bd1 ba1.3k sqft930 Cumberland Rd NE #C, Atlanta, GA 30306Off Market
Nearby schools
GreatSchools rating
- 9/10Morningside Elementary SchoolGrades: K-5Distance: 0.2 mi
- 9/10David T Howard Middle SchoolGrades: 6-8Distance: 2.7 mi
- 9/10Midtown High SchoolGrades: 9-12Distance: 1.3 mi
Schools provided by the listing agent
- Elementary: Morningside
- Middle: David T Howard
- High: Grady
Source: GAMLS. This data may not be complete. We recommend contacting the local school district to confirm school assignments for this home.
Get a cash offer in 3 minutes
Find out how much your home could sell for in as little as 3 minutes with a no-obligation cash offer.
Estimated market value
$2,699,000
Get a cash offer in 3 minutes
Find out how much your home could sell for in as little as 3 minutes with a no-obligation cash offer.
Estimated market value
$2,699,000
- Georgia
- Fulton County
- Atlanta
- 30306
- Morningside - Lenox Park
- 952 Cumberland Rd NE
