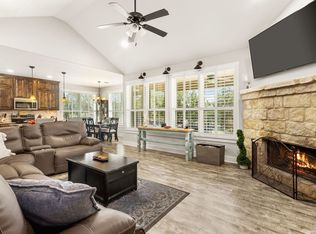
Thoughtfully crafted by new construction home by Stellar Built, this three-bedroom, two-bathroom residence represents the most recent and most refined iteration of a floor plan with a proven track record in this Hill Country community. Move-in ready, with no construction timeline to navigate, this home offers a level of finish-out that sets it apart from anything else currently available in the neighborhood. Inside, granite countertops extend throughout the kitchen and bathrooms, paired with stainless steel appliances and 42" cabinetry finished in modern hardware. The kitchen island, anchored by pendant lighting, serves as a natural gathering point for the open-concept living space, which is further elevated by recessed lighting and a sense of easy flow from room to room. The primary bathroom offers a spacious tiled floor to ceiling walk-in shower, designed as a quiet retreat at the end of the day. Outside, an oversized back patio overlooks a fully sodded, beautifully landscaped yard - ideal for evenings spent outdoors. A charming covered front porch, two-car garage, and thoughtful details like updated mini blinds round out a home built for easy, comfortable living. Beyond the property itself, the location is exceptional. Just minutes from Canyon Lake, residents enjoy direct access to the river, a private river park, and Boat Ramp 11 - a rare convenience for water enthusiasts. Spend afternoons paddling the Guadalupe, hiking along the Canyon Lake Dam and Gorge, or exploring the antique shops and wineries of the surrounding Hill Country towns. In the evening, catch a show at Whitewater Amphitheater, just a short drive away. With easy access to Highway 281 and convenient proximity to San Antonio, New Braunfels, Wimberley, and Austin, this location offers both the tranquility of Hill Country living and easy reach to everything the region has to offer. A rare opportunity to own the finest version of this sought-after floor plan - move-in ready, and waiting for you to make it home.
New construction
$299,999
952 RIMROCK CV, Spring Branch, TX 78070
3beds
1,394sqft
Single Family Residence
Built in 2025
8,973 Square Feet Lot
$-- Zestimate®
$215/sqft
$3/mo HOA
What's special
Two-car garageUpdated mini blindsRecessed lightingStainless steel appliancesOpen-concept living spaceOversized back patioCharming covered front porch
- 6 days |
- 112 |
- 12 |
Likely to sell faster than
Zillow last checked:
Listing updated:
Listed by:
Lisa Blanco TREC #647569 (210) 216-2696,
Fair Oaks Realty Group
Source: LERA MLS,MLS#: 1998908
Loading...
Facts & features
Interior
Bedrooms & bathrooms
- Bedrooms: 3
- Bathrooms: 2
- Full bathrooms: 2
Primary bedroom
- Features: Split, Walk-In Closet(s), Ceiling Fan(s), Full Bath
- Area: 210
- Dimensions: 15 x 14
Bedroom 2
- Area: 120
- Dimensions: 12 x 10
Bedroom 3
- Area: 120
- Dimensions: 12 x 10
Primary bathroom
- Features: Shower Only, Double Vanity
- Area: 132
- Dimensions: 12 x 11
Dining room
- Area: 110
- Dimensions: 11 x 10
Kitchen
- Area: 132
- Dimensions: 12 x 11
Living room
- Area: 285
- Dimensions: 19 x 15
Heating
- Central, 1 Unit, Electric
Cooling
- 13-15 SEER AX, Ceiling Fan(s), Central Air
Appliances
- Included: Self Cleaning Oven, Microwave, Range, Disposal, Dishwasher, Plumbed For Ice Maker, Vented Exhaust Fan, Electric Water Heater, Plumb for Water Softener, High Efficiency Water Heater
- Laundry: Laundry Room, Washer Hookup, Dryer Connection
Features
- One Living Area, Liv/Din Combo, Eat-in Kitchen, Kitchen Island, Breakfast Bar, Pantry, Utility Room Inside, 1st Floor Lvl/No Steps, High Ceilings, Open Floorplan, High Speed Internet, All Bedrooms Downstairs, Walk-In Closet(s), Master Downstairs, Ceiling Fan(s), Chandelier, Solid Counter Tops, Programmable Thermostat
- Flooring: Vinyl
- Windows: Double Pane Windows, Low Emissivity Windows, Window Coverings
- Has basement: No
- Attic: 12"+ Attic Insulation,Pull Down Storage,Access Only,Pull Down Stairs,Attic - Radiant Barrier Decking
- Has fireplace: No
- Fireplace features: Not Applicable
Interior area
- Total interior livable area: 1,394 sqft
Property
Parking
- Total spaces: 2
- Parking features: Two Car Garage, Garage Door Opener
- Garage spaces: 2
Accessibility
- Accessibility features: 2+ Access Exits, Doors-Swing-In, Entry Slope less than 1 foot
Features
- Levels: One
- Stories: 1
- Patio & porch: Patio
- Pool features: None, Community
- Has view: Yes
- View description: County VIew
- Body of water: Canyon Lake
Lot
- Size: 8,973 Square Feet
- Features: Sloped, Level
Details
- Parcel number: 150325302000
Construction
Type & style
- Home type: SingleFamily
- Architectural style: Ranch,Traditional
- Property subtype: Single Family Residence
Materials
- Stone, Fiber Cement, Radiant Barrier
- Foundation: Slab
- Roof: Composition
Condition
- New Construction
- New construction: Yes
- Year built: 2025
Details
- Builder name: Stellar Built, LLC
Utilities & green energy
- Electric: PEC
- Sewer: Septic, Septic
- Water: Cypress Cove
- Utilities for property: Cable Available, Private Garbage Service
Green energy
- Water conservation: Low Flow Commode, Low-Flow Fixtures
Community & HOA
Community
- Features: Waterfront Access, Tennis Court(s), Clubhouse, Playground, Sports Court, BBQ/Grill, Lake/River Park, Boat Ramp
- Security: Smoke Detector(s)
- Subdivision: Cypress Cove Comal
HOA
- Has HOA: Yes
- HOA fee: $30 annually
- HOA name: CYPRESS COVE MAINTENANCE ASSOCIATION
Location
- Region: Spring Branch
Financial & listing details
- Price per square foot: $215/sqft
- Tax assessed value: $49,550
- Annual tax amount: $662
- Price range: $300K - $300K
- Date on market: 7/9/2026
- Cumulative days on market: 8 days
- Listing terms: Conventional,FHA,VA Loan,Cash
- Road surface type: Paved, Asphalt
Estimated market value
Not available
Estimated sales range
Not available
Not available
Price history
| Date | Event | Price |
|---|---|---|
| 7/9/2026 | Listed for sale | $299,999$215/sqft |
Source:  LERA MLS #1998908 Report a problem LERA MLS #1998908 Report a problem | ||
| 7/5/2026 | Listing removed | $299,999$215/sqft |
Source: LERA MLS #1937052 Report a problem | ||
| 7/4/2026 | Price change | $299,999-2.9%$215/sqft |
Source: LERA MLS #1937052 Report a problem | ||
| 6/27/2026 | Price change | $309,000-3.1%$222/sqft |
Source: LERA MLS #1937052 Report a problem | ||
| 6/2/2026 | Price change | $319,000-2.7%$229/sqft |
Source: LERA MLS #1937052 Report a problem | ||
| 5/21/2026 | Price change | $327,999-1.6%$235/sqft |
Source: LERA MLS #1937052 Report a problem | ||
| 5/14/2026 | Price change | $333,333+5.8%$239/sqft |
Source: LERA MLS #1937052 Report a problem | ||
| 5/6/2026 | Price change | $314,999-4.3%$226/sqft |
Source: LERA MLS #1937052 Report a problem | ||
| 4/10/2026 | Price change | $328,9970%$236/sqft |
Source: LERA MLS #1937052 Report a problem | ||
| 3/7/2026 | Price change | $328,9980%$236/sqft |
Source: LERA MLS #1937052 Report a problem | ||
| 2/26/2026 | Price change | $328,9990%$236/sqft |
Source: LERA MLS #1937052 Report a problem | ||
| 1/27/2026 | Price change | $329,000-0.3%$236/sqft |
Source: LERA MLS #1937052 Report a problem | ||
| 11/22/2025 | Price change | $329,900-2.9%$237/sqft |
Source: LERA MLS #1838920 Report a problem | ||
| 10/21/2025 | Price change | $339,900-2.9%$244/sqft |
Source: LERA MLS #1838920 Report a problem | ||
| 10/8/2025 | Price change | $349,900-1.2%$251/sqft |
Source: LERA MLS #1838920 Report a problem | ||
| 9/29/2025 | Price change | $354,000-0.3%$254/sqft |
Source:  Central Texas MLS #593275 Report a problem Central Texas MLS #593275 Report a problem | ||
| 9/29/2025 | Price change | $354,999-2.7%$255/sqft |
Source: LERA MLS #1838920 Report a problem | ||
| 8/30/2025 | Price change | $365,000-0.5%$262/sqft |
Source: LERA MLS #1838920 Report a problem | ||
| 6/23/2025 | Price change | $367,000-0.5%$263/sqft |
Source: LERA MLS #1838920 Report a problem | ||
| 2/1/2025 | Listed for sale | $369,000+638%$265/sqft |
Source: LERA MLS #1838920 Report a problem | ||
| 6/4/2024 | Listing removed | -- |
Source:  Realty Austin Report a problem Realty Austin Report a problem | ||
| 6/5/2023 | Pending sale | $50,000$36/sqft |
Source: Realty Austin #1667673 Report a problem | ||
| 6/5/2023 | Listing removed | -- |
Source: Realty Austin Report a problem | ||
| 5/25/2023 | Pending sale | $50,000$36/sqft |
Source: Realty Austin #1667673 Report a problem | ||
| 3/21/2023 | Listed for sale | $50,000$36/sqft |
Source: Realty Austin #1667673 Report a problem | ||
Public tax history
| Year | Property taxes | Tax assessment |
|---|---|---|
| 2025 | -- | $49,550 +11.4% |
| 2024 | $662 -13.4% | $44,480 -13.1% |
| 2023 | $764 +11.1% | $51,160 +25.6% |
| 2022 | $688 +171.7% | $40,720 +187.2% |
| 2021 | $253 +18% | $14,180 +17.7% |
| 2020 | $215 +20.3% | $12,050 +25.1% |
| 2019 | $178 +65.8% | $9,630 +69.8% |
| 2018 | $108 | $5,670 +4.6% |
| 2017 | -- | $5,420 +22.3% |
| 2016 | $83 | $4,430 |
| 2015 | $83 | $4,430 |
| 2014 | $83 | $4,430 |
Find assessor info on the county website
Monthly payment
Est. payment
Payment breakdown
Explore the cost of this home by adjusting the details. Changes won't be saved.Climate risks
Neighborhood: 78070
Nearby schools
GreatSchools rating
- 9/10Rebecca Creek Elementary SchoolGrades: PK-5Distance: 2.9 mi
- 8/10Mt Valley Middle SchoolGrades: 6-8Distance: 12.2 mi
- 7/10Canyon Lake High SchoolGrades: 9-12Distance: 7.7 mi
Schools provided by the listing agent
- Elementary: Rebecca Creek
- Middle: Mountain Valley
- High: Canyon Lake
- District: Comal
Source: LERA MLS. This data may not be complete. We recommend contacting the local school district to confirm school assignments for this home.
- $55,06010,001 Square Feet942 Rimrock Cv, Spring Branch, TX 78070Off Market
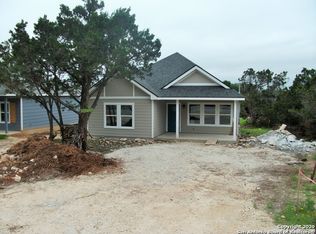
- $261,3003 bd2 ba1.2k sqft962 Rimrock Cv, Canyon Lake, TX 78070Off Market
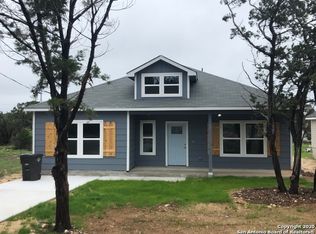
- $256,0003 bd2 ba1.3k sqft972 Rimrock Cv, Canyon Lake, TX 78070Off Market
- $443,0009,147 Square Feet125 Lookout Ct, Spring Branch, TX 78070Off Market
- $--3 bd2 ba1.2k sqft109 Lookout Ct, Spring Branch, TX 78070Sold
- $266,900-- bd2 ba1.1k sqft1205 Bob White Dr, Spring Branch, TX 78070Off Market
- $267,400-- bd2 ba1.3k sqft1197 Bob White Dr, Spring Branch, TX 78070Off Market
- $263,8003 bd11 ba1.3k sqft982 Rimrock Cv, Canyon Lake, TX 78070Off Market
A local agent can set up tours, give advice and negotiate with sellers.
Similar homes
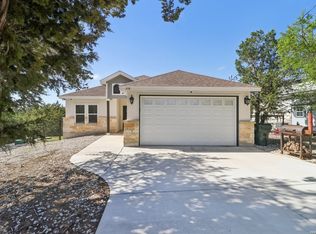
- $387,0003 bd2 ba1.5k sqft218 Canyon View, Spring Branch, TX 78070For Sale
 MLS ID #2000172, Johana Broskay TREC #665469, LPT Realty, LLC. LERA MLS
 - $335,0003 bd2 ba1.4k sqft1544 Rimrock Cove, Spring Branch, TX 78070For Sale
 MLS ID #1959255, Kimberly Gray TREC #669111, Keller Williams Heritage. LERA MLS
 - $405,0003 bd3 ba1.7k sqft799 Mockingbird Cove, Spring Branch, TX 78070New Construction
 MLS ID #1997603, Angelyn Price TREC #785078, Keller Williams Heritage. LERA MLS
 - $425,0003 bd2 ba1.4k sqft950 Live Oak Dr, Spring Branch, TX 78070For Sale
 MLS ID #1957139, Lisa Blanco TREC #647569, Fair Oaks Realty Group. LERA MLS
 - $365,0003 bd2 ba1.6k sqft673 Mockingbird Cv, Spring Branch, TX 78070For SaleMLS ID #1971109, Tyler Allred TREC #795364, Orchard Brokerage. LERA MLS
- $247,5003 bd2 ba1.1k sqft335 Cimarron, Spring Branch, TX 78070For SaleMLS ID #1997505, Lesli Matt TREC #760068, Hill Country Flat Fee Realty. LERA MLS
- $395,0004 bd2 ba1.8k sqft2295 Tanglewood Trl, Spring Branch, TX 78070For SaleMLS ID #1996114, Scott Jauregui TREC #503369, Keller Williams Legacy. LERA MLS
- $249,9993 bd2 ba1.4k sqft156 Remington Rd, Spring Branch, TX 78070Active
 MLS ID #2930091, Bonnie Burkett, NestHaven Properties. Unlock MLS
 - $255,4123 bd2 ba1.4k sqft845 TEE DR, Spring Branch, TX 78070New ConstructionMLS ID #1967778, Kimberly Rendon TREC #794396, Inspired Brokerage, LLC. LERA MLS
- $365,5003 bd2 ba1.2k sqft5030 SPRING BRANCH RD, Spring Branch, TX 78070For SaleMLS ID #1995496, Anthony Boelens TREC #658082, JPAR San Antonio. LERA MLS
- $295,0003 bd3 ba1.4k sqft234 Light House, Canyon Lake, TX 78133For SaleMLS ID #1994096, Monica Gulley TREC #784626, Guillory Real Estate Group. LERA MLS
- $299,0003 bd2 ba1.5k sqft1377 LAURIE DR, Canyon Lake, TX 78133For SaleMLS ID #1994810, Cristine Martine TREC #831288, JB Goodwin, REALTORS. LERA MLS
- $264,9983 bd2 ba1.4k sqft1096 Deer Valley, Spring Branch, TX 78070New ConstructionMLS ID #1931087, Martha Uribe TREC #715334, SVI Realty Group. LERA MLS
- $298,5003 bd2 ba1.5k sqft352 Caveside Drive, Canyon Lake, TX 78133New ConstructionMLS ID #1990295, Kalianne Measures TREC #818068, Magnolia Realty. LERA MLS
- $229,9002 bd2 ba900 sqft441 Cimarron, Spring Branch, TX 78070For SaleMLS ID #1943453, Crystal Cobos TREC #745592, JB Goodwin, REALTORS. LERA MLS
- $375,0003 bd2 ba1.3k sqft2765 Rocky Ridge Loop, Canyon Lake, TX 78133For SaleMLS ID #1995422, Brenda Brock TREC #468809, Keller Williams Legacy. LERA MLS
- $354,9993 bd2 ba2k sqft514 Contour Dr, Spring Branch, TX 78070New ConstructionMLS ID #1962385, Adriana Vann TREC #503784, Premier Realty Group Platinum. LERA MLS
- $425,0004 bd2 ba1.7k sqft348 Fawn, Spring Branch, TX 78070For SaleMLS ID #1931091, Jonathan Colon TREC #703060, The Extra Mile Realty Group LLC. LERA MLS
- $305,9954 bd2 ba1.6k sqft5656 Jasmine Spur, Bulverde, TX 78163For SaleMLS ID #1997510, Cheo Cardenas TREC #538235, LPT Realty, LLC. LERA MLS
- $309,0003 bd2 ba1.5k sqft165 Slocum Drive, Canyon Lake, TX 78133New ConstructionMLS ID #1990293, Kalianne Measures TREC #818068, Magnolia Realty. LERA MLS
