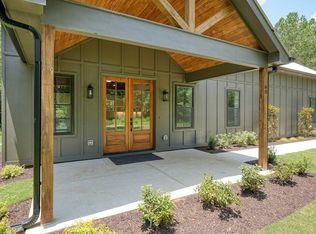
Under construction now on 3.61 private acres in the heart of Talking Rock - a brand-new modern farmhouse with crisp white lap siding, twin gabled rooflines, and a welcoming covered front porch for timeless, clean-lined curb appeal. Once complete, the home will offer a bright, open-concept layout anchored by a ventless gas fireplace, with luxury LVP flooring throughout the main living areas and plush carpet in the bedrooms. The kitchen will feature quartz countertops, soft-close cabinetry, and a walk-in pantry, finished with electric appliances and a gas line already run to the stove for anyone who prefers to cook with gas. The private primary suite will include a double vanity, a tiled shower, a large soaking tub, and an oversized walk-in closet, and the covered porches front and back will be topped with handsome stained tongue-and-groove ceilings. With 3 bedrooms, 2 full baths, and 3.61 acres of room to breathe - garden, workshop, or simply space between you and the neighbors - and no HOA, there's room for it all. Minutes to downtown Jasper and the shops, wineries, and mountain escapes of North Georgia. Get in early and make it yours. Some listing photos are artist renderings/virtually enhanced to illustrate the anticipated completed appearance of the home. Actual finished property, landscaping, and exterior details may vary.
Closed
Zillow last checked:
Listing updated:
Bought with:
Zack Bobo, 390670
ERA Sunrise Realty
Source: GAMLS,MLS#: 10797574
Price history
| Date | Event | Price |
|---|---|---|
| 8/13/2026 | Sold | $575,000$324/sqft |
Source:  GAMLS #10797574 Report a problem GAMLS #10797574 Report a problem | ||
| 7/18/2026 | Pending sale | $575,000$324/sqft |
Source: GAMLS #10797574 Report a problem | ||
| 7/17/2026 | Listed for sale | $575,000$324/sqft |
Source: GAMLS #10797574 Report a problem | ||
Nearby homes
Get a cash offer in 3 minutes
Find out how much your home could sell for in as little as 3 minutes with a no-obligation cash offer.
Estimated market value
$575,100
