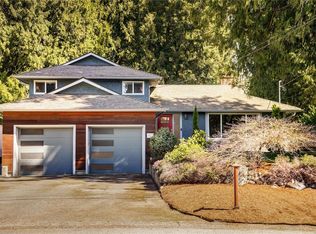
Open House Sat. Oct 17 12-1:30. Welcome to this exceptional 1996 family home offering almost 2300 sq ft. The main floor offers a spacious primary bedroom with full ensuite ,family room, dining room and a priv. den/office plus a convenient powder room, mudroom, and laundry room. Upstairs are three addl. bedrooms, including a second primary bedroom with full ensuite. New paint, carpeting, and kitchen cabinets, and is move-in ready. Double garage and parking for boat/RV. Ideally located just minutes to the airport, ferries, and Panorama Rec, The family room and primary bedroom can easily be converted into a suite, with plumb. and elect. in place: perfect for family or mortgage helper.. A beautifully designed family home with flexibility, functionality, and room to grow — don’t miss this opportunity! Sunny, private West facing backyard!
For sale
C$1,098,000
9524 Greenglade Rd, Sidney, BC V8L 3T7
4beds
4baths
2,277sqft
Single Family Residence
Built in 1997
6,534 Square Feet Lot
$-- Zestimate®
C$482/sqft
C$-- HOA
What's special
Family roomDining roomConvenient powder roomLaundry roomNew paintDouble garage
- 108 days
- 39
- 0
Zillow last checked:
Listing updated:
Listed by:
Willy Dunford Personal Real Estate Corporation,
Coldwell Banker Oceanside Real Estate
Source: VIVA,MLS®#: 1042907
Facts & features
Interior
Bedrooms & bathrooms
- Bedrooms: 4
- Bathrooms: 4
- Main level bathrooms: 2
- Main level bedrooms: 1
Kitchen
- Level: Main
Heating
- Electric
Cooling
- None
Appliances
- Included: Dishwasher, Dryer, Range Hood, Refrigerator, Washer
- Laundry: Inside
Features
- Breakfast Nook, Dining Room, Eating Area
- Flooring: Carpet, Linoleum, Tile
- Windows: Blinds, Insulated Windows, Vinyl Frames
- Basement: Crawl Space
- Has fireplace: No
- Fireplace features: Roughed-In
Interior area
- Total structure area: 2,591
- Total interior livable area: 2,277 sqft
Property
Parking
- Total spaces: 6
- Parking features: Driveway, Garage Double, On Street, Garage Door Opener
- Garage spaces: 2
- Has uncovered spaces: Yes
Accessibility
- Accessibility features: Accessible Entrance, No Step Entrance, Customized Wheelchair Accessible
Features
- Entry location: Main Level
- Patio & porch: Balcony/Deck
- Exterior features: Low Maintenance Yard
- Fencing: Partial
Lot
- Size: 6,534 Square Feet
- Features: Level
Details
- Parcel number: 023631848
- Zoning description: Residential
Construction
Type & style
- Home type: SingleFamily
- Architectural style: Contemporary
- Property subtype: Single Family Residence
Materials
- Insulation All, Stucco
- Foundation: Concrete Perimeter
- Roof: Fibreglass Shingle
Condition
- Resale
- New construction: No
- Year built: 1997
Utilities & green energy
- Water: Municipal
Community & HOA
Location
- Region: Sidney
Financial & listing details
- Price per square foot: C$482/sqft
- Tax assessed value: C$1,135,000
- Annual tax amount: C$4,980
- Date on market: 7/10/2026
- Ownership: Freehold
- Road surface type: Paved
Price history
| Date | Event | Price |
|---|---|---|
| 8/27/2026 | Price change | C$1,098,000-2.7%C$482/sqft |
Source: VIVA #1042907 Report a problem | ||
| 7/10/2026 | Listed for sale | C$1,129,000C$496/sqft |
Source: VIVA #1042907 Report a problem | ||
Public tax history
Tax history is unavailable.
Climate risks
Neighborhood: V8L

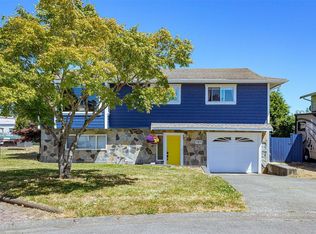
Similar homes
- C$1,099,9004 bd3 ba2.2k sqft2162 Stellys Cross Rd, Central Saanich, BC V8M 1M3For Sale
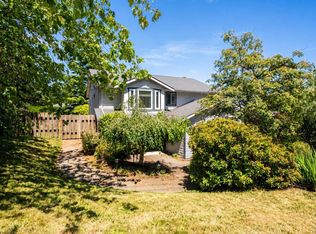 MLS ID #1051713, Thomas Kala Personal Real Estate Corporation, eXp Realty. VIVA
 - C$899,0003 bd2 ba1.9k sqft2087 James White Blvd W, Sidney, BC V8L 3S9For Sale
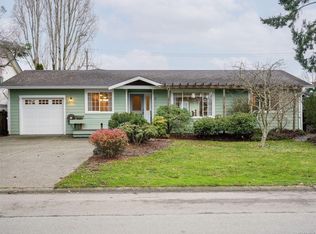 MLS ID #1048534, Willy Dunford Personal Real Estate Corporation, Coldwell Banker Oceanside Real Estate. VIVA
 - C$1,199,9954 bd3 ba2.5k sqft2421 Tanner Rd, Central Saanich, BC V8Z 6K4For Sale
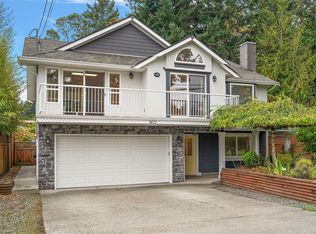 MLS ID #1052065, Robyn Anderson, Coldwell Banker Oceanside Real Estate. VIVA
 - C$1,149,9004 bd2 ba1.9k sqft6429 Rodolph Rd, Central Saanich, BC V8Z 5W3For Sale
 MLS ID #1052443, Alex Craven, Royal LePage Coast Capital - Chatterton. VIVA
