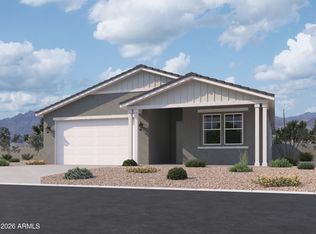
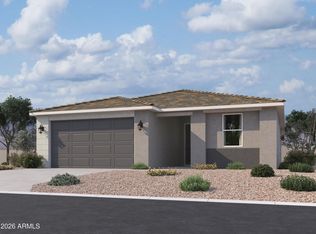
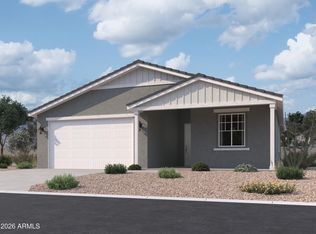
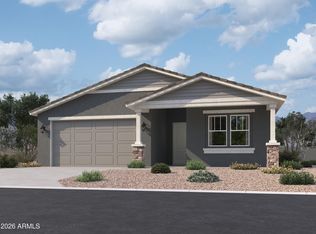
The Larkspur Plan offers 1,949 sq. ft. of thoughtfully designed living space, featuring 3 bedrooms, 2.5 bathrooms, a versatile study, and a 2-car garage complete with a garage door opener. A charming Craftsman-style exterior adds warmth and curb appeal from the moment you arrive.
Inside, the home is finished with selections from the Base Essential Collection, bringing together rich tones and modern design. The kitchen stands out with 42'' white cabinetry, stainless steel appliances, and striking countertops that create both function and visual appeal. A spacious layout makes it perfect for everyday living and entertaining.
Durable wood-look plank tile flooring runs throughout the main living areas, while plush carpeting adds comfort to the bedrooms. Bathrooms are finished with White Sa quartz countertops and oval sinks, offering a clean and elevated look.
A sliding glass door opens the living space to the outdoors, enhancing natural light and indoor-outdoor flow. Additional features include 2" white faux-wood blinds, a washer and dryer, and pre-wiring for pendant lighting in the kitchen, making this home both stylish and move-in ready.
For sale
$449,990
9524 W GABY Road, Tolleson, AZ 85353
3beds
1,949sqft
Est.: Get pre-qualified
Single Family Residence
Built in 2026
6,000 Square Feet Lot
$-- Zestimate®
$231/sqft
$110/mo HOA
What's special
Striking countertopsCharming craftsman-style exteriorStainless steel appliancesVersatile study
- 15 days |
- 39 |
- 2 |
Likely to sell faster than
Zillow last checked:
Listing updated:
Listed by:
Danny Kallay 480-694-8571,
Compass
Source: ARMLS,MLS#: 7027630
Tour with a local agent
Facts & features
Interior
Bedrooms & bathrooms
- Bedrooms: 3
- Bathrooms: 2
- Full bathrooms: 2
Heating
- Electric
Cooling
- Central Air, Programmable Thmstat
Appliances
- Included: Dryer, Washer, Refrigerator, Built-in Microwave, Dishwasher, Disposal, Electric Range, Electric Oven
- Laundry: Inside
Features
- High Speed Internet, Double Vanity, Eat-in Kitchen, 9+ Flat Ceilings, Kitchen Island, Pantry, Full Bth Master Bdrm
- Windows: Low Emissivity Windows, Solar Screens, Double Pane Windows, Vinyl Frame
- Has basement: No
- Has fireplace: No
Interior area
- Total structure area: 1,949
- Total interior livable area: 1,949 sqft
Property
Parking
- Total spaces: 2
- Parking features: Garage
- Garage spaces: 2
Features
- Stories: 1
- Patio & porch: Covered
- Spa features: None
- Fencing: Block
Lot
- Size: 6,000 Square Feet
- Features: North/South Exposure, Sprinklers In Front, Dirt Back
Details
- Parcel number: 10137463
Construction
Type & style
- Home type: SingleFamily
- Architectural style: Other,See Remarks
- Property subtype: Single Family Residence
Materials
- Stucco, Wood Frame, Painted
- Roof: Tile
Condition
- Under Construction
- New construction: No
- Year built: 2026
Details
- Builder name: Ashton Woods
Utilities & green energy
- Sewer: Public Sewer
- Water: City Water
Community & HOA
Community
- Features: Playground, Biking/Walking Path
- Subdivision: SUNSET FARMS
HOA
- Has HOA: Yes
- Services included: Maintenance Grounds
- HOA fee: $110 monthly
- HOA name: Trestle Management
- HOA phone: 480-422-0888
Location
- Region: Tolleson
Financial & listing details
- Price per square foot: $231/sqft
- Tax assessed value: $26,700
- Annual tax amount: $264
- Date on market: 5/13/2026
- Listing terms: Cash,Conventional,FHA,VA Loan
- Ownership: Fee Simple
Estimated market value
Not available
Estimated sales range
Not available
Not available
Price history
| Date | Event | Price |
|---|---|---|
| 5/13/2026 | Listed for sale | $449,990$231/sqft |
Source:  ARMLS #7027630 Report a problem ARMLS #7027630 Report a problem | ||
Public tax history
| Year | Property taxes | Tax assessment |
|---|---|---|
| 2025 | $260 +8639.6% | $4,005 +7752.9% |
| 2024 | $3 | $51 |
Find assessor info on the county website
Monthly payment
Est. payment$--/mo
Payment breakdown
Explore the cost of this home by adjusting the details. Changes won't be saved.
All calculations are estimates and provided by Zillow, Inc. for informational purposes only. Actual amounts may vary.
HOA fees may include property taxes on listings classified as Co-Ops. Contact the listing agent and/or owner for fee details.
Mortgage interest rates are dependent on a number of factors, including credit score, down payment, and repayment length. Interest rate data provided by Zillow Group Marketplace, Inc. as of 1/1/1970 from various mortgage lenders with which we have lead or other similar arrangements; the Estimated Payment is an average of those rates.
See how much you could borrow to make a competitive offer.
Climate risks
Neighborhood: 85353
Nearby schools
GreatSchools rating
- NAUnion Elementary SchoolGrades: PK-2Distance: 0.7 mi
- 2/10Hurley Ranch Elementary SchoolGrades: 3-8Distance: 0.9 mi
- 4/10Tolleson Union High SchoolGrades: 9-12Distance: 3.1 mi
Schools provided by the listing agent
- Elementary: Union Elementary School
- Middle: Hurley Ranch Elementary
- High: Tolleson Union High School
- District: Union Elementary District
Source: ARMLS. This data may not be complete. We recommend contacting the local school district to confirm school assignments for this home.
A local agent can set up tours, give advice and negotiate with sellers.
- Arizona
- Maricopa County
- Tolleson
- 85353
- 9524 W GABY Road
Nearby cities
Nearby zip codes
Other Tolleson Topics
