Welcome to 7433 Rome Avenue! A BEAUTIFUL renovated home that perfectly blends modern updates with timeless charm. From the moment you arrive, you’ll appreciate the inviting curb appeal. Step inside to discover refinished hardwood floors throughout, complemented by a bright, clean interior with fresh paint that creates a warm and welcoming atmosphere. The heart of the home features a newly remodeled kitchen equipped with granite countertops, a smart French door refrigerator, and a stainless steel smooth-top range, perfect for both everyday living and entertaining. Downstairs, the basement offers additional flexibility, including a bonus bedroom, ideal for guests, a home office, or added living space. With a basement garage and driveway parking, convenience is built right in. Whether you’re a first-time homebuyer looking for a move-in ready space or an investor seeking a solid opportunity, this home checks all the boxes.
For sale
Price cut: $900 (9/29)
$133,900
7433 ROME AVENUE, BIRMINGHAM, AL 35206
3beds
1,442sqft
Single Family Residence
Built in 1957
6,969 Square Feet Lot
$133,600 Zestimate®
$93/sqft
$-- HOA
What's special
Bonus bedroomDriveway parkingBasement garageBasement offers additional flexibilityInviting curb appealSmart french door refrigeratorStainless steel smooth-top range
- 220 days
- 140
- 24
Zillow last checked:
Listing updated:
Listed by:
eXp Realty, LLC Central
Source: eXp Realty,MLS#: 21446993
Facts & features
Interior
Bedrooms & bathrooms
- Bedrooms: 3
- Bathrooms: 1
- Full bathrooms: 1
Bedroom 1
- Level: Main
Bedroom 2
- Level: Main
Bedroom 3
- Level: Basement
Bathroom 1
- Level: Main
Kitchen
- Level: Main
Heating
- Electric (HEAT)
Cooling
- Electric (COOL)
Appliances
- Laundry: Washer Hookup
Features
- None
- Flooring: Hardwood, Tile Floor
- Basement: Full Basement, All Finished, Daylight Basement, Concrete Block
- Has fireplace: No
Interior area
- Total interior livable area: 1,442 sqft
- Finished area above ground: 962
- Finished area below ground: 480
Video & virtual tour
Property
Parking
- Total spaces: 1
- Parking features: Basement Parking
- Garage spaces: 1
Features
- Exterior features: Fenced Yard
Lot
- Size: 6,969 Square Feet
- Features: Corner Lot, Some Trees
Details
- Parcel number: 2300144008001.000
Construction
Type & style
- Home type: SingleFamily
- Property subtype: Single Family Residence
Condition
- New construction: No
- Year built: 1957
Utilities & green energy
- Sewer: Public Sewer
- Water: Public
Community & HOA
Community
- Subdivision: CENTRAL HIGHLANDS
Location
- Region: Birmingham
Financial & listing details
- Price per square foot: $93/sqft
- Tax assessed value: $116,700
- Annual tax amount: $775
- Date on market: 3/19/2026
Estimated market value
$133,600
$127,000 - $140,000
$1,222/mo
Price history
| Date | Event | Price |
|---|---|---|
| 9/29/2026 | Price change | $133,900-0.7%$93/sqft |
Source:  GALMLS #21446993 Report a problem | ||
| 9/25/2026 | Listed for sale | $134,800$93/sqft |
Source: GALMLS #21446993 Report a problem | ||
| 9/15/2026 | Contingent | $134,800$93/sqft |
Source: GALMLS #21446993 Report a problem | ||
| 9/9/2026 | Price change | $134,800-0.1%$93/sqft |
Source: GALMLS #21446993 Report a problem | ||
| 6/18/2026 | Price change | $134,900-3.6%$94/sqft |
Source: GALMLS #21446993 Report a problem | ||
| 5/18/2026 | Price change | $139,900-3.5%$97/sqft |
Source: GALMLS #21446993 Report a problem | ||
| 3/19/2026 | Listed for sale | $144,900+15.9%$100/sqft |
Source: eXp Realty #21446993 Report a problem | ||
| 6/30/2021 | Sold | $125,000-3.8%$87/sqft |
Source: GALMLS #1280733 Report a problem | ||
| 5/26/2021 | Contingent | $129,900$90/sqft |
Source: GALMLS #1280733 Report a problem | ||
| 4/28/2021 | Price change | $129,900-10.4%$90/sqft |
Source: GALMLS #1280733 Report a problem | ||
| 3/31/2021 | Listed for sale | $144,900+2798%$100/sqft |
Source: GALMLS #1280733 Report a problem | ||
| 10/31/2017 | Sold | $5,000-49.5%$3/sqft |
Source: GALMLS #798960 Report a problem | ||
| 6/21/2017 | Listing removed | $9,900$7/sqft |
Source: New Image Realty #786212 Report a problem | ||
| 6/8/2017 | Listed for sale | $9,900+98%$7/sqft |
Source: New Image Realty #786212 Report a problem | ||
| 9/8/2006 | Sold | $5,000-87.2%$3/sqft |
Source: Public Record Report a problem | ||
| 9/29/2000 | Sold | $39,000$27/sqft |
Source: Public Record Report a problem | ||
Public tax history
| Year | Property taxes | Tax assessment |
|---|---|---|
| 2025 | $775 | $11,680 |
| 2024 | $775 | $11,680 |
| 2023 | $775 -6.8% | $11,680 -6.3% |
| 2022 | $832 +105.6% | $12,460 +123.3% |
| 2021 | $405 | $5,580 |
| 2020 | $405 | $5,580 |
| 2019 | $405 -7.3% | $5,580 -7.3% |
| 2018 | $436 | $6,020 |
| 2017 | $436 | $6,020 |
| 2016 | $436 | $6,020 |
| 2015 | $436 -57.9% | $6,020 +0.3% |
| 2014 | $1,036 | $6,000 |
| 2013 | $1,036 | $6,000 -59.8% |
| 2012 | $1,036 +90.1% | $14,910 +89.9% |
| 2007 | $545 +21.4% | $7,850 +21.5% |
| 2006 | $449 +4.5% | $6,460 +4.5% |
| 2005 | $430 +4.6% | $6,180 -47.7% |
| 2004 | $411 +9.4% | $11,820 +9.4% |
| 2003 | $375 +22.2% | $10,800 +144.3% |
| 2002 | $307 | $4,420 |
| 2001 | $307 | $4,420 |
| 2000 | $307 | $4,420 |
Find assessor info on the county website
Monthly payment
Est. payment
Payment breakdown
Explore the cost of this home by adjusting the details. Changes won't be saved.Climate risks
Neighborhood: South East Lake
Nearby schools
Schools provided by the listing agent
- Elementary: BARRETT
- Middle: GASKINS, MARTHA
- High: HUFFMAN
Source: eXp Realty. This data may not be complete. We recommend contacting the local school district to confirm school assignments for this home.

Similar homes
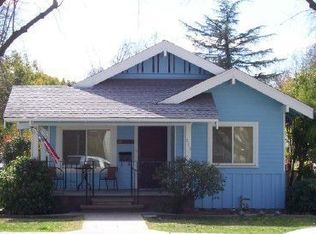
- $149,9003 bd2 ba1k sqft7321 Naples Ave, Birmingham, AL 35206For Sale
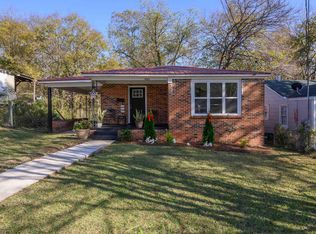
 MLS ID #21430040, Leesa Warren, Keller Williams Homewood. GALMLS
- $139,9003 bd2 ba1.5k sqft616 Carolyn Ct, Birmingham, AL 35206For Sale
 MLS ID #21455615, Yvonne Harris, Trelora Realty, INC. GALMLS
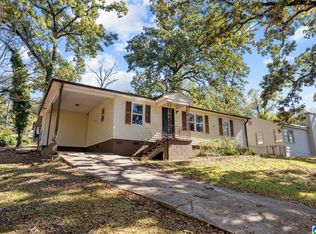
- $129,9003 bd2 ba1.2k sqftSpectrum, Birmingham, AL 35215For Sale
 MLS ID #21467649, April Quicksey, Hart Seil Management Service,. GALMLS
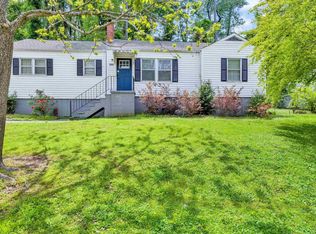
- $167,5003 bd2 ba1.4k sqft456 86th St S, Birmingham, AL 35206For Sale
 MLS ID #21452981, Ashleigh Timmerman, Keller Williams Realty Vestavia. GALMLS
- $104,9003 bd2 ba1.7k sqft8301 12th Ave S, Birmingham, AL 35206For SaleMLS ID #21457100, Isabella Crandall, Trelora Realty, INC. GALMLS
- $164,9003 bd2 ba1.3k sqft8412 3rd Ave S, Birmingham, AL 35206For SaleMLS ID #21447318, Leesa Warren, Keller Williams Homewood. GALMLS
- $127,5003 bd1 ba1k sqft400 Hearn Cir, Birmingham, AL 35215For SaleMLS ID #21466850, Robert Vonkaenel, Premier Living Realty. GALMLS
- $169,0003 bd2 ba1.3k sqftSpectrum, Birmingham, AL 35206For SaleMLS ID #21463506, Taylor Jackson, Real Broker LLC. GALMLS
- $96,0003 bd2 ba1k sqft7301 6th Ave S, Birmingham, AL 35206For SaleMLS ID #21463526, Jason Fiveash, eXp Realty, LLC Central. GALMLS
- $129,9003 bd2 ba1.3k sqft813 42nd Pl N, Birmingham, AL 35212For SaleMLS ID #21453454, Justin Marcus, Marcus Family Realty LLC. GALMLS
- $84,9003 bd1 ba1.4k sqft8345 9th Ave S, Birmingham, AL 35206For SaleMLS ID #21444947, Mary Askew, Trelora Realty, INC. GALMLS
- $119,9003 bd2 ba1.7k sqft605 Lee Rd, Birmingham, AL 35215For SaleMLS ID #21444946, Mary Askew, Trelora Realty, INC. GALMLS
- $119,9003 bd2 ba1.5k sqft121 Redstone Dr, Birmingham, AL 35215For SaleMLS ID #21453721, Yvonne Harris, Trelora Realty, INC. GALMLS
- $114,9003 bd2 ba1.2k sqft210 Von Dale Dr, Birmingham, AL 35215For SaleMLS ID #21453094, Yvonne Harris, Trelora Realty, INC. GALMLS
- $109,9003 bd2 ba1k sqft9801 Virginianna Dr, Birmingham, AL 35215For SaleMLS ID #21460659, Mary Askew, Trelora Realty, INC. GALMLS
- $145,0003 bd2 ba1.1k sqft724 39th St N, Birmingham, AL 35222For SaleMLS ID #21465978, Brittany Colston, Keller Williams Metro North. GALMLS
- $184,9003 bd2 ba2k sqft624 Barclay Ln, Birmingham, AL 35206For SaleMLS ID #21467266, Danielle Levinson, ARC Realty Vestavia. GALMLS
- $149,0003 bd2 ba1.1k sqft700 27th Ct NE, Birmingham, AL 35215For SaleMLS ID #21468184, Logan Huff, Engel & Volkers Huntsville. GALMLS
- $199,0004 bd2 ba1.7k sqftTbd, Birmingham, AL 35206For SaleMLS ID #21442409, Rick Lovelady, LAH Sotheby's International Realty Mountain Brook. GALMLS
- $148,0003 bd1 ba1.2k sqft1622 19th St N, Birmingham, AL 35234For SaleMLS ID #21464432, Taylor Jackson, Real Broker LLC. GALMLS
