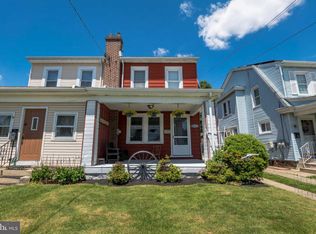
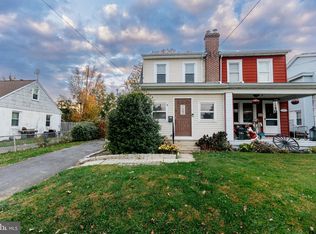
Welcome to this beautifully maintained and recently renovated 3-bedroom twin in desirable Northeast Philadelphia. This move-in-ready home features gleaming hardwood floors, updated kitchen and bathrooms, fresh paint, central air, and a finished basement offering additional living space. Enjoy an open front porch, private driveway, and spacious backyard—perfect for entertaining, summer barbecues, or relaxing outdoors. Conveniently located near schools, parks, shopping, restaurants, public transportation, and major roadways. Just minutes from Anne Frank Elementary School and Maternity B.V.M. School. Perfect for first-time buyers, families, or investors. Don't miss this great opportunity in 19115!
For sale
$328,000
9526 Dungan Rd, Philadelphia, PA 19115
3beds
1,164sqft
Single Family Residence
Built in 1969
2,625 Square Feet Lot
$319,300 Zestimate®
$282/sqft
$-- HOA
What's special
Fresh paintOpen front porchPrivate drivewayGleaming hardwood floorsCentral airUpdated kitchen
- 39 days
- 640
- 28
Zillow last checked:
Listing updated:
Listed by:
Stuart Xiao 484-686-8139,
Keller Williams Real Estate Tri-County 2154648800
Source: Bright MLS,MLS#: PAPH2663296
Facts & features
Interior
Bedrooms & bathrooms
- Bedrooms: 3
- Bathrooms: 2
- Full bathrooms: 2
- Main level bathrooms: 2
- Main level bedrooms: 3
Basement
- Area: 0
Heating
- Hot Water, Natural Gas
Cooling
- Central Air, Natural Gas
Appliances
- Included: Gas Water Heater
Features
- Flooring: Hardwood, Ceramic Tile
- Basement: Finished
- Has fireplace: No
Interior area
- Total structure area: 1,164
- Total interior livable area: 1,164 sqft
- Finished area above ground: 1,164
- Finished area below ground: 0
Property
Parking
- Parking features: None
Accessibility
- Accessibility features: None
Features
- Levels: Two
- Stories: 2
- Pool features: None
- Fencing: Vinyl
Lot
- Size: 2,625 Square Feet
Details
- Additional structures: Above Grade, Below Grade
- Parcel number: 581371900
- Zoning: RSA2
- Special conditions: Standard
- Other equipment: None
Construction
Type & style
- Home type: SingleFamily
- Architectural style: Straight Thru
- Property subtype: Single Family Residence
- Attached to another structure: Yes
Materials
- Brick Front
- Foundation: Other
Condition
- Good
- New construction: No
- Year built: 1969
- Major remodel year: 2025
Utilities & green energy
- Sewer: Public Sewer, Public Septic
- Water: Public
Community & HOA
Community
- Subdivision: Bustleton
HOA
- Has HOA: No
Location
- Region: Philadelphia
- Municipality: PHILADELPHIA
Financial & listing details
- Price per square foot: $282/sqft
- Tax assessed value: $323,900
- Annual tax amount: $4,533
- Date on market: 8/25/2026
- Listing agreement: Exclusive Agency
- Ownership: Fee Simple
Estimated market value
$319,300
$303,000 - $335,000
$2,285/mo
Price history
| Date | Event | Price |
|---|---|---|
| 8/31/2026 | Listed for sale | $328,000+64%$282/sqft |
Source:  Bright MLS #PAPH2663296 Report a problem Bright MLS #PAPH2663296 Report a problem | ||
| 2/12/2021 | Sold | $200,000-13%$172/sqft |
Source: Public Record Report a problem | ||
| 1/15/2021 | Pending sale | $229,999$198/sqft |
Source: Bright MLS #PAPH937148 Report a problem | ||
| 10/26/2020 | Price change | $229,999-6.1%$198/sqft |
Source: Tesla Realty Group LLC #PAPH937148 Report a problem | ||
| 9/19/2020 | Listed for sale | $245,000+75%$210/sqft |
Source: Tesla Realty Group LLC #PAPH937148 Report a problem | ||
| 3/31/2015 | Sold | $140,000-6.6%$120/sqft |
Source: Public Record Report a problem | ||
| 1/6/2015 | Price change | $149,900-3.2%$129/sqft |
Source: Coldwell Banker Hearthside, Realtors #6443545 Report a problem | ||
| 10/13/2014 | Price change | $154,900-3.2%$133/sqft |
Source: Coldwell Banker Hearthside, Realtors #6443545 Report a problem | ||
| 8/21/2014 | Price change | $160,000-5.8%$137/sqft |
Source: Coldwell Banker Hearthside, Realtors #6443545 Report a problem | ||
| 6/25/2014 | Price change | $169,900-5%$146/sqft |
Source: Heyer-Kemner Inc. #6391873 Report a problem | ||
| 5/29/2014 | Price change | $178,900-2.7%$154/sqft |
Source: Heyer-Kemner Inc. #6391873 Report a problem | ||
| 5/19/2014 | Listed for sale | $183,900$158/sqft |
Source: Heyer-Kemner Inc. #6391873 Report a problem | ||
Public tax history
| Year | Property taxes | Tax assessment |
|---|---|---|
| 2025 | $4,236 +21.4% | $302,600 +21.4% |
| 2024 | $3,488 | $249,200 |
| 2023 | $3,488 +24.6% | $249,200 |
| 2022 | $2,800 | -- |
| 2021 | $2,800 +6.2% | -- |
| 2018 | $2,636 | -- |
| 2017 | $2,636 +9.8% | -- |
| 2016 | $2,401 | -- |
| 2015 | $2,401 | -- |
| 2014 | $2,401 +4.5% | $171,500 +710.8% |
| 2012 | $2,298 | $21,152 |
| 2011 | -- | $21,152 |
| 2010 | -- | $21,152 |
| 2009 | -- | $21,152 |
| 2008 | -- | $21,152 |
| 2007 | -- | $21,152 +7.5% |
| 2006 | -- | $19,680 |
| 2005 | -- | $19,680 |
| 2004 | -- | $19,680 +10% |
| 2003 | -- | $17,888 +4.5% |
| 2002 | -- | $17,120 |
| 2000 | -- | $17,120 |
| 1999 | -- | $17,120 |
Find assessor info on the county website
Monthly payment
Est. payment
Payment breakdown
Explore the cost of this home by adjusting the details. Changes won't be saved.Climate risks
Neighborhood: Bustleton
Nearby schools
Schools provided by the listing agent
- District: Philadelphia City
Source: Bright MLS. This data may not be complete. We recommend contacting the local school district to confirm school assignments for this home.
Similar homes
- $357,0003 bd2 ba1k sqft1121 Ripley St, Philadelphia, PA 19111For Sale

 MLS ID #PAPH2655554, Joseph Fasy Jr, Joseph F X Fasy Realtors. Bright MLS
 - $318,0003 bd2 ba1.3k sqft1836 Faunce St, Philadelphia, PA 19111For Sale
 MLS ID #PAPH2608516, Kelly Huang, HK99 Realty LLC. Bright MLS
 - $349,9003 bd2 ba1.4k sqft1141 Kerper St, Philadelphia, PA 19111For Sale
 MLS ID #PAPH2668040, Ricky Zhang, Home Vista Realty. Bright MLS
 - $314,9993 bd2 ba1.3k sqft3405 Tyson Ave, Philadelphia, PA 19149For Sale
 MLS ID #PAPH2657554, Nancy Rao, HK99 Realty LLC. Bright MLS
 - $370,0003 bd2 ba1.3k sqft7913 Bradford St, Philadelphia, PA 19152For SaleMLS ID #PAPH2665016, Ivy Zou, Global Hubs Realty Group, LLC. Bright MLS
- $285,0003 bd1 ba1.3k sqft3617 Hartel Ave, Philadelphia, PA 19136For SaleMLS ID #PAPH2653212, Bei Chen, Appreciation Realty LLC. Bright MLS
- $315,0003 bd3 ba1.2k sqft1909 73rd Ave, Philadelphia, PA 19138For SaleMLS ID #PAPH2669328, Trent Pettus, Integrity Real Estate Services. Bright MLS
- $289,0005 bd2 ba1.2k sqft3848 Bennington St, Philadelphia, PA 19124For SaleMLS ID #PAPH2676602, Ramona Rodriguez, Keller Williams Real Estate Tri-County. Bright MLS
- $319,9004 bd3 ba1.6k sqft1835 Dallas St, Philadelphia, PA 19126For SaleMLS ID #PAPH2668994, Ausra Anusauskas, Archstone Realty. Bright MLS
- $309,0003 bd3 ba1.3k sqft6062 N Camac St, Philadelphia, PA 19141For SaleMLS ID #PAPH2663154, Lina Balanta, Keller Williams Real Estate Tri-County. Bright MLS
- $290,0004 bd2 ba1.4k sqft5738 Tulip St, Philadelphia, PA 19135For SaleMLS ID #PAPH2604420, Jillian Gonzalez, RE/MAX Access. Bright MLS
- $350,0002 bd2 ba1k sqft1608 Prospect Ave, Willow Grove, PA 19090For SaleMLS ID #PAMC2185124, Anthony Dean, High Lite Realty LLC. Bright MLS
- $275,0003 bd2 ba1.3k sqft5441 Westford Rd, Philadelphia, PA 19120For SaleMLS ID #PAPH2626854, HUYEN NGUYEN, Realty Mark Cityscape. Bright MLS
- $269,0003 bd2 ba1.2k sqft3036 Glenview St, Philadelphia, PA 19149For SaleMLS ID #PAPH2639490, Nancy Rao, HK99 Realty LLC. Bright MLS
- $270,0003 bd2 ba1.6k sqft3813 N 16th St, Philadelphia, PA 19140For SaleMLS ID #PAPH2676256, Trent Pettus, Integrity Real Estate Services. Bright MLS
- $319,0003 bd2 ba1k sqft2634 S 10th St, Philadelphia, PA 19148For SaleMLS ID #PAPH2669040, Krystal Wang, Tesla Realty Group, LLC. Bright MLS
- $229,9003 bd2 ba1k sqft6713 Marsden St, Philadelphia, PA 19135For SaleMLS ID #PAPH2557394, Kin Cheng, Kin Realty, LLC. Bright MLS
- $304,0005 bd3 ba1.1k sqft4817 N 11th St, Philadelphia, PA 19141For SaleMLS ID #PAPH2664306, Ed Arquitola, Keller Williams Main Line. Bright MLS
- $269,9003 bd2 ba1.2k sqft262 W Godfrey Ave, Philadelphia, PA 19120For SaleMLS ID #PAPH2652870, Jimmy Duong, Burholme Realty. Bright MLS
- $259,0003 bd2 ba1.2k sqft164 W Albanus St, Philadelphia, PA 19120For SaleMLS ID #PAPH2672132, Paul Rodriguez, HomeSmart Realty Advisors. Bright MLS
