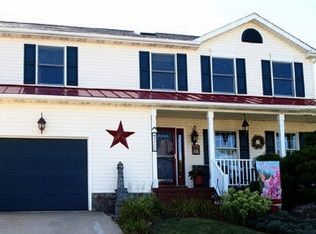
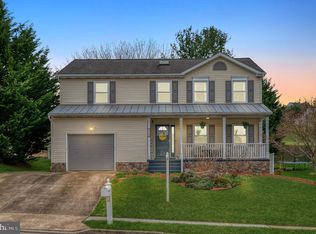
Discover the perfect blend of comfort and convenience at 9526 Hallhurst Road, featuring a beautifully designed single-story layout and an attached two-car garage. Tucked away in a peaceful and established neighborhood, this beautiful two-bedroom, two-bathroom gem welcomes you with a sprawling, open-concept floor plan immediately elevated by soaring vaulted ceilings and abundant natural light that flows throughout. The vibrant great room serves as the heart of the home, featuring stunning luxury vinyl floors (2023) and a spectacular picture window that anchors the space in warmth and grandeur. Designed for seamless connection, this area flows effortlessly into the spacious kitchen. A beautifully appointed space boasting rich oak cabinetry and expansive versatile space perfect for a casual breakfast nook, a separate dining area, or even an additional cozy conversation spot. Large sliding glass doors flood the kitchen with natural light and offer seamless access to the backyard. Continuing on this main level, the designated dining area shares the expansive open space, offering an elegant setting for formal entertaining without feeling disconnected. The retreat continues in the private living quarters, where you will find a comfortable main-level primary bedroom complete with its own private en-suite bathroom for ultimate convenience. An additional spacious bedroom and a secondary full hallway bathroom, complete with updated tile work, provide flexibility for guests or a home office. Thoughtfully planned for a low-maintenance lifestyle, the home also includes a functional laundry closet/area and a dedicated utility/storage room that provides ample space for extra storage. The refinement extends outside to the beautifully maintained yard with lush green grass and an inviting covered patio, creating the perfect oasis for al fresco dining or quiet morning coffee. Furthermore, the attached two-car, front-entry garage provides secure parking and extra storage cabinetry, all accessed by a wide concrete driveway that offers protection from the elements and significant convenience. Situated just minutes away from local schools, shopping centers, dining, and major commuter routes, this property offers the peace of a serene neighborhood without sacrificing proximity to key amenities. Whether you are looking to downsize without downgrading or are searching for the perfect single story layout, 9526 Hallhurst Road is a must-see property that balances comfort, charm, and modern living.
Coming soon 05/28
$419,900
9526 Hallhurst Rd, Baltimore, MD 21236
2beds
1,450sqft
Est.:
Single Family Residence
Built in 1990
7,492 Square Feet Lot
$380,000 Zestimate®
$290/sqft
$-- HOA
What's special
- 1 day |
- 187 |
- 11 |
Zillow last checked:
Listing updated:
Listed by:
Bryan Bartlett 443-878-9919,
Compass (410) 220-5745,
Co-Listing Agent: Angie Bartlett 410-707-5423,
Compass
Source: Bright MLS,MLS#: MDBC2163522
Tour with a local agent
Facts & features
Interior
Bedrooms & bathrooms
- Bedrooms: 2
- Bathrooms: 2
- Full bathrooms: 2
- Main level bathrooms: 2
- Main level bedrooms: 2
Rooms
- Room types: Living Room, Dining Room, Bedroom 2, Kitchen, Family Room, Bedroom 1, Bathroom 1, Bathroom 2
Bedroom 1
- Level: Main
Bedroom 2
- Level: Main
Bathroom 1
- Level: Main
Bathroom 2
- Level: Main
Dining room
- Level: Main
Family room
- Level: Main
Kitchen
- Level: Main
Living room
- Level: Main
Heating
- Heat Pump, Electric
Cooling
- Central Air, Electric
Appliances
- Included: Electric Water Heater
- Laundry: Main Level
Features
- Has basement: No
- Has fireplace: No
Interior area
- Total structure area: 1,450
- Total interior livable area: 1,450 sqft
- Finished area above ground: 1,450
- Finished area below ground: 0
Video & virtual tour
Property
Parking
- Total spaces: 6
- Parking features: Storage, Garage Faces Front, Garage Door Opener, Concrete, Attached, Driveway
- Attached garage spaces: 2
- Uncovered spaces: 4
Accessibility
- Accessibility features: None
Features
- Levels: One
- Stories: 1
- Pool features: None
Lot
- Size: 7,492 Square Feet
- Dimensions: 1.00 x
Details
- Additional structures: Above Grade, Below Grade
- Parcel number: 04112000001613
- Zoning: RESIDENTIAL
- Special conditions: Standard
Construction
Type & style
- Home type: SingleFamily
- Architectural style: Ranch/Rambler
- Property subtype: Single Family Residence
Materials
- Brick, Vinyl Siding
- Foundation: Slab
- Roof: Architectural Shingle
Condition
- New construction: No
- Year built: 1990
Utilities & green energy
- Sewer: Public Sewer
- Water: Public
Community & HOA
Community
- Subdivision: Nottingham
HOA
- Has HOA: No
Location
- Region: Baltimore
Financial & listing details
- Price per square foot: $290/sqft
- Tax assessed value: $319,400
- Annual tax amount: $3,652
- Date on market: 5/28/2026
- Listing agreement: Exclusive Right To Sell
- Listing terms: Cash,Conventional,FHA,VA Loan
- Ownership: Fee Simple
Estimated market value
$380,000
$361,000 - $399,000
$2,503/mo
Price history
| Date | Event | Price |
|---|---|---|
| 12/15/2020 | Sold | $320,000$221/sqft |
Source: Public Record Report a problem | ||
| 9/17/2020 | Pending sale | $320,000$221/sqft |
Source: Long & Foster Real Estate, Inc. #MDBC504680 Report a problem | ||
| 8/28/2020 | Listed for sale | $320,000$221/sqft |
Source: Long & Foster Real Estate, Inc. #MDBC504680 Report a problem | ||
Public tax history
| Year | Property taxes | Tax assessment |
|---|---|---|
| 2025 | $4,552 +32.6% | $301,300 +6.4% |
| 2024 | $3,432 +6.8% | $283,200 +6.8% |
| 2023 | $3,213 +1.2% | $265,100 |
| 2022 | $3,175 +1.2% | $265,100 +2.4% |
| 2021 | $3,138 +1.2% | $258,900 +1.2% |
| 2020 | $3,100 +0.7% | $255,800 |
| 2019 | $3,078 +0.7% | $255,800 +1.5% |
| 2018 | $3,056 +0.7% | $252,133 +0.7% |
| 2017 | $3,034 +79.2% | $250,300 +0.7% |
| 2016 | $1,693 | $248,467 +0.7% |
| 2015 | $1,693 | $246,633 +0.7% |
| 2014 | $1,693 | $244,800 |
| 2013 | -- | $244,800 |
| 2012 | -- | $244,800 -4% |
| 2011 | -- | $254,900 0% |
| 2010 | -- | $254,950 |
| 2009 | -- | $254,950 -6.4% |
| 2008 | -- | $272,460 +16% |
| 2007 | -- | $234,932 +19% |
| 2006 | -- | $197,406 +23.5% |
| 2005 | -- | $159,880 +2.1% |
| 2004 | -- | $156,550 +2.2% |
| 2003 | -- | $153,220 +2.2% |
| 2002 | -- | $149,890 +2.1% |
| 2001 | -- | $146,800 |
Find assessor info on the county website
Monthly payment
Est. payment$--/mo
Payment breakdown
Explore the cost of this home by adjusting the details. Changes won't be saved.
All calculations are estimates and provided by Zillow, Inc. for informational purposes only. Actual amounts may vary.
HOA fees may include property taxes on listings classified as Co-Ops. Contact the listing agent and/or owner for fee details.
Mortgage interest rates are dependent on a number of factors, including credit score, down payment, and repayment length. Interest rate data provided by Zillow Group Marketplace, Inc. as of 1/1/1970 from various mortgage lenders with which we have lead or other similar arrangements; the Estimated Payment is an average of those rates.
See how much you could borrow to make a competitive offer.
Climate risks
Neighborhood: 21236
Nearby schools
GreatSchools rating
- 6/10Gunpowder Elementary SchoolGrades: K-5Distance: 0.6 mi
- 5/10Perry Hall Middle SchoolGrades: 6-8Distance: 1.3 mi
- 5/10Perry Hall High SchoolGrades: 9-12Distance: 1.9 mi
Schools provided by the listing agent
- Elementary: Gunpowder
- Middle: Perry Hall
- High: Perry Hall
- District: Baltimore County Public Schools
Source: Bright MLS. This data may not be complete. We recommend contacting the local school district to confirm school assignments for this home.
A local agent can set up tours, give advice and negotiate with sellers.
- Maryland
- Baltimore County
- Nottingham
- 21236
- 9526 Hallhurst Rd