Step into this beautifully updated 4 bedroom, 2 bath home offering modern finishes, spacious living areas, and an inviting open concept layout! Step onto the welcoming front porch and enter into a bright and airy interior filled with natural light. The generously sized living room flows seamlessly into the kitchen, creating the perfect space for everyday living and entertaining. Enjoy stylish updates throughout, including beautifully renovated bathrooms with sleek, modern finishes. All four bedrooms offer comfortable living space, while the spacious full basement provides endless possibilities for additional living, recreation, or storage. Step outside to a fenced backyard, perfect for outdoor gatherings and relaxation, along with the convenience of a 2-car garage. Fully updated and move in ready, this home is ready for you to make it your own!
For sale
$155,000
9526 Meyers Rd, Detroit, MI 48227
4beds
2,160sqft
Single Family Residence
Built in 1927
6,969 Square Feet Lot
$-- Zestimate®
$72/sqft
$-- HOA
What's special
- 6 days
- 85
- 21
Zillow last checked:
Listing updated:
Listed by:
Danielle S Dunham 248-885-0428,
EXP Realty Main 888-501-7085
Source: Realcomp II,MLS#: 20261091253
Facts & features
Interior
Bedrooms & bathrooms
- Bedrooms: 4
- Bathrooms: 2
- Full bathrooms: 2
Bedroom
- Level: Second
- Area: 144
- Dimensions: 12 X 12
Bedroom
- Level: Entry
- Area: 100
- Dimensions: 10 X 10
Bedroom
- Level: Entry
- Area: 100
- Dimensions: 10 X 10
Bedroom
- Level: Entry
- Area: 100
- Dimensions: 10 X 10
Other
- Level: Entry
Other
- Level: Basement
Kitchen
- Level: Entry
- Area: 100
- Dimensions: 10 X 10
Living room
- Level: Entry
- Area: 144
- Dimensions: 12 X 12
Heating
- Forced Air, Natural Gas
Cooling
- Ceiling Fans
Features
- Basement: Finished
- Has fireplace: No
Interior area
- Total interior livable area: 2,160 sqft
- Finished area above ground: 1,296
- Finished area below ground: 864
Property
Parking
- Total spaces: 2
- Parking features: Two Car Garage, Detached
- Garage spaces: 2
Features
- Levels: Two
- Stories: 2
- Entry location: GroundLevelwSteps
- Patio & porch: Covered, Deck, Porch
- Pool features: None
- Fencing: Back Yard,Fenced
Lot
- Size: 6,969 Square Feet
- Dimensions: 30 x 111.75
Details
- Parcel number: W18I018638C9
- Special conditions: Short Sale No,Standard
Construction
Type & style
- Home type: SingleFamily
- Architectural style: Bungalow
- Property subtype: Single Family Residence
Materials
- Other
- Foundation: Basement, Brick Mortar
- Roof: Asphalt
Condition
- New construction: No
- Year built: 1927
Utilities & green energy
- Sewer: Public Sewer
- Water: Public
Community & HOA
Community
- Subdivision: B E TAYLORS SOUTHLAWN SUB 3
HOA
- Has HOA: No
Location
- Region: Detroit
Financial & listing details
- Price per square foot: $72/sqft
- Tax assessed value: $7,222
- Annual tax amount: $1,691
- Date on market: 11/13/2026
- Cumulative days on market: 6 days
- Listing agreement: Exclusive Right To Sell
- Listing terms: Cash,Conventional,FHA,Va Loan
- Exclusions: Exclusion(s) Do Not Exist
Estimated market value
Not available
Estimated sales range
Not available
Not available
Price history
| Date | Event | Price |
|---|---|---|
| 11/13/2026 | Listed for sale | $155,000$72/sqft |
Source:  Realcomp II #20261091253 Report a problem | ||
Public tax history
Tax history is unavailable.
Monthly payment
Est. payment
Payment breakdown
Explore the cost of this home by adjusting the details. Changes won't be saved.Climate risks
Neighborhood: Barton-McFarland
Similar homes
- $149,9003 bd2 ba1.9k sqft9900 Terry St, Detroit, MI 48227For Sale
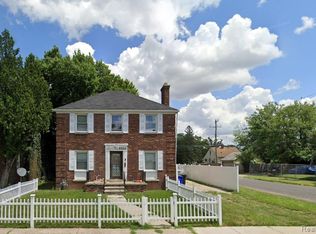
 MLS ID #20261091081, Olga Ruiz, EXP Realty Main. Realcomp II
- $155,0005 bd2 ba2.2k sqft9242 Appoline St, Detroit, MI 48228For Sale
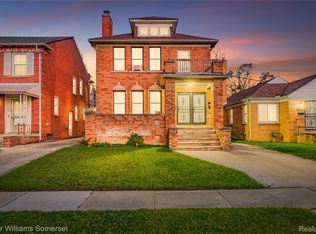 MLS ID #20261087984, James T Silver, Keller Williams Somerset. Realcomp II
- $150,0003 bd2 ba1.7k sqft9969 Robson St, Detroit, MI 48227For Sale
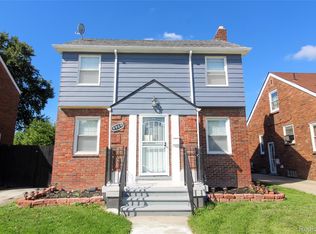 MLS ID #20261076439, Jeannine Banks, Slater Signature Homes. Realcomp II
- $104,9004 bd2 ba1.6k sqft12897 Terry St, Detroit, MI 48227For Sale
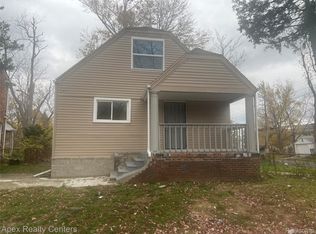 MLS ID #20261091151, Sam Fakhoury, Apex Realty Centers. Realcomp II
- $160,0003 bd1 ba1.2k sqft12859 Hubbell St, Detroit, MI 48227For SaleMLS ID #20261084190, Alicia D Bostick, Reach Realty Group. Realcomp II
- $179,0003 bd1 ba1.9k sqft9603 Robson St, Detroit, MI 48227For Sale
 MLS ID #26057769, Dustin Shaeffer, Golden Key Real Estate LLC. MichRIC
- $149,9993 bd2 ba2.4k sqft8710 W Davison, Detroit, MI 48238For SaleMLS ID #20261084060, Adrienne Ponce, EXP Realty Main. Realcomp II
- $124,9003 bd2 ba1.1k sqft9100 Dawes St, Detroit, MI 48204For SaleMLS ID #26060384, Jaye Sanders, Nextpointe Real Estate Service. MichRIC
- $179,9004 bd3 ba2.6k sqft8973 Birwood St, Detroit, MI 48204For SaleMLS ID #20261081841, Sada A Hojaij, RE/MAX Team 2000. Realcomp II
- $160,0003 bd2 ba2.2k sqft13166 Ilene St, Detroit, MI 48238For SaleMLS ID #20261081487, Tiffany Tibbs, Keller Williams HomeTowne. Realcomp II
- $140,0003 bd2 ba1.1k sqft11700 Whitcomb St, Detroit, MI 48227For SaleMLS ID #20261082499, Joyce Knight, C-RED Realty Group, LLC. Realcomp II
- $145,0004 bd2 ba2k sqft13144 Monte Vista St, Detroit, MI 48238For SaleMLS ID #20261069417, Andreina Mendoza-Herrera, RE/MAX Leading Edge. Realcomp II
- $119,9003 bd2 ba2.6k sqft8075 Bingham St, Detroit, MI 48228For SaleMLS ID #20261090946, Zach Soccorsi, EXP Z Real Estate. Realcomp II
- $127,0003 bd3 ba2.3k sqft13731 Castleton St, Detroit, MI 48227For SaleMLS ID #20261004119, Sandra E Johnson, Archer Real Estate. Realcomp II
- $160,0004 bd3 ba2k sqft13564 Northlawn St, Detroit, MI 48238For SaleMLS ID #20261088327, Michael Gerisch, Century 21 Curran & Oberski. Realcomp II
- $128,0003 bd1 ba2.3k sqft11643 Sussex St, Detroit, MI 48227For SaleMLS ID #20261072676, Adrienne Ponce, EXP Realty Main. Realcomp II
- $179,9003 bd2 ba1.5k sqft8560 Sorrento St, Detroit, MI 48228For SaleMLS ID #20261087278, Sanetti Neal, Spartan Realty Group. Realcomp II
- $145,0003 bd2 ba1.3k sqft8565 Birwood St, Detroit, MI 48204For SaleMLS ID #20261069440, Rashida Harris, Realtyflo Inc. Realcomp II
- $139,9003 bd2 ba2.7k sqft12625 Monica St, Detroit, MI 48238For SaleMLS ID #20261088513, Ali Said, Real Estate One-Dbn Hts/Dbn. Realcomp II
- $110,0004 bd2 ba2k sqft9950 Ward St, Detroit, MI 48227For SaleMLS ID #20261068652, Tonia Archibald, National Realty Centers, Inc. Realcomp II
