Open House: Sat, Aug 15, 11am-12:30pm Well desired Elmwood Condo with zero step entry. The main floor of this exceptional property offers an open floor plan featuring a kitchen, a living room with a fireplace, a dining area, and a four-seasons room with sliders that open to the deck. It also includes a half bath, a main floor laundry room, and an office. The primary bedroom is conveniently located on the main floor and features a private bath with a double vanity, a shower/tub combo, and a walk-in closet. The lower level includes an additional bedroom, a full bath, a family room plumbed for a second fireplace, a kitchenette area, and ample storage space. Outside, the condo overlooks a beautiful fountain, and residents enjoy full access to Elmwood Lake, which offers fishing, kayaking, and walking trails. This lovely condo will not last long. Schedule a showing soon.
Active
$479,900
5969 Elmwood Ct, Hudsonville, MI 49426
2beds
2,681sqft
Condominium
Built in 2009
-- sqft lot
$464,700 Zestimate®
$179/sqft
$340/mo HOA
What's special
Open floor planKitchenette areaWalk-in closetAmple storage spaceZero step entryMain floor laundry roomDining area
- 2 days |
- 432 |
- 15 |
Zillow last checked:
Listing updated:
Listed by:
David S Miedema 616-437-4392,
Miedema Realty Inc. 616-538-4800
Source: MichRIC,MLS#: 26042396
Facts & features
Interior
Bedrooms & bathrooms
- Bedrooms: 2
- Bathrooms: 3
- Full bathrooms: 2
- 1/2 bathrooms: 1
- Main level bedrooms: 1
Heating
- Forced Air
Cooling
- Attic Fan, Central Air
Appliances
- Included: Dishwasher, Disposal, Dryer, Microwave, Oven, Refrigerator, Washer
- Laundry: Main Level, Sink
Features
- Center Island, Pantry
- Basement: Daylight
- Number of fireplaces: 1
- Fireplace features: Living Room
Interior area
- Total structure area: 1,500
- Total interior livable area: 2,681 sqft
- Finished area below ground: 0
Property
Parking
- Total spaces: 2
- Parking features: Attached
- Garage spaces: 2
Features
- Stories: 1
- Waterfront features: Lake
- Body of water: Elmwood Lake
Details
- Parcel number: 701428160040
- Zoning description: R4
Construction
Type & style
- Home type: Condo
- Architectural style: Ranch
- Property subtype: Condominium
Materials
- Brick, Vinyl Siding
- Roof: Asphalt
Condition
- New construction: No
- Year built: 2009
Details
- Builder name: Aukema Builders
Utilities & green energy
- Sewer: Public Sewer
- Water: Public
- Utilities for property: Natural Gas Connected, Cable Connected
Community & HOA
HOA
- Has HOA: Yes
- Services included: Water, Trash, Snow Removal, Sewer, Maintenance Grounds
- HOA fee: $340 monthly
- HOA phone: 616-292-9833
Location
- Region: Hudsonville
Financial & listing details
- Price per square foot: $179/sqft
- Tax assessed value: $137,117
- Annual tax amount: $5,099
- Date on market: 8/13/2026
- Listing terms: Cash,Conventional
- Road surface type: Paved
Estimated market value
$464,700
$441,000 - $488,000
$2,043/mo
Price history
| Date | Event | Price |
|---|---|---|
| 8/13/2026 | Listed for sale | $479,900+166.8%$179/sqft |
Source:  MichRIC #26042396 Report a problem MichRIC #26042396 Report a problem | ||
| 5/7/2009 | Sold | $179,900$67/sqft |
Source: Public Record Report a problem | ||
Public tax history
| Year | Property taxes | Tax assessment |
|---|---|---|
| 2025 | $4,800 +4.8% | $133,513 +3.1% |
| 2024 | $4,582 +5.1% | $129,499 +5% |
| 2023 | $4,358 +2429.3% | $123,333 |
| 2022 | $172 | -- |
| 2021 | -- | -- |
| 2020 | -- | $112,139 +4.3% |
| 2018 | -- | $107,470 -19% |
| 2017 | -- | $132,700 +9.8% |
| 2016 | -- | $120,900 +5% |
| 2015 | -- | $115,100 +6.4% |
| 2014 | -- | $108,200 +1.6% |
| 2013 | -- | $106,500 +8.2% |
| 2012 | -- | $98,400 -1% |
| 2011 | -- | $99,400 +121.4% |
| 2009 | -- | $44,900 +2263.2% |
| 2008 | -- | $1,900 +26.7% |
| 2005 | -- | $1,500 |
Find assessor info on the county website
Monthly payment
Est. payment
Payment breakdown
Explore the cost of this home by adjusting the details. Changes won't be saved.Climate risks
Neighborhood: 49426
Nearby schools
GreatSchools rating
- 8/10South Elementary SchoolGrades: K-5Distance: 1.6 mi
- 7/10Riley Street Middle SchoolGrades: 6-8Distance: 3.4 mi
- 8/10Hudsonville High SchoolGrades: 9-12Distance: 1.1 mi
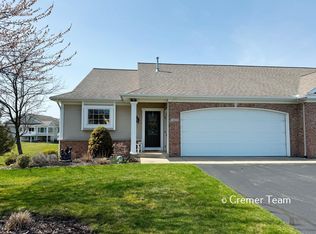
- $360,0003 bd3 ba2.2k sqft6028 Elmwood Cir, Hudsonville, MI 49426Sold
- $30,3003.32 acres6034 Balsam Dr, Hudsonville, MI 49426Off Market
- $262,000-- bd-- ba-- sqft6021 Balsam Dr, Hudsonville, MI 49426Off Market
- $--3 bd3 ba1.4k sqft5875 Balsam Dr #3B-2BA-1450SQFT, Hudsonville, MI 49426Off Market

- $--1 bd1 ba650 sqft5875 Balsam Dr #1B-1BA-650SQFT, Hudsonville, MI 49426Off Market
- $--3 bd2 ba1.5k sqft5875 Balsam Dr #3B-2BA-1500SQFT, Hudsonville, MI 49426Off Market
- $---- bd1 ba550 sqft5875 Balsam Dr #0B-1BA-550SQFT, Hudsonville, MI 49426Off Market
- $--2 bd3 ba1.3k sqft5875 Balsam Dr #2B-2BA-1350SQFT, Hudsonville, MI 49426Off Market
A local agent can set up tours, give advice and negotiate with sellers.
Similar homes
- $499,0005 bd3 ba2.6k sqft7255 Tory Dr, Hudsonville, MI 49426For Sale
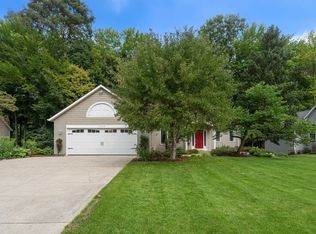
 MLS ID #26042810, Ken Ghent, Homestead Realty of W Michigan. MichRIC
 - $435,0003 bd3 ba2.5k sqft6185 Gleneagle Highlands Dr, Hudsonville, MI 49426For Sale
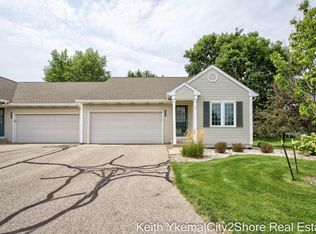 MLS ID #26042745, Keith A Ykema, City2Shore Real Estate Inc.. MichRIC
 - $449,9004 bd3 ba1.4k sqft4208 Shetland Dr, Hudsonville, MI 49426For Sale
 MLS ID #26042625, Curtis M Luther, Five Star Real Estate (Walker). MichRIC
 - $475,0005 bd3 ba2.6k sqft3560 Rush Creek Dr, Hudsonville, MI 49426For Sale
 MLS ID #26037643, Emma LaCosse, Real Broker LLC. MichRIC
 - $415,0003 bd2 ba1.4k sqft7483 Medinah Dr, Hudsonville, MI 49426For SaleMLS ID #26042154, Lori A Grysen, Five Star Real Estate (Grandv). MichRIC
- $535,0005 bd4 ba3.5k sqft4987 Meadow Brown Dr, Hudsonville, MI 49426For SaleMLS ID #26041918, Melissa A Homewood, Epique Realty. MichRIC
- $474,9003 bd3 ba2.1k sqft5917 Gleneagle Trl, Hudsonville, MI 49426For SaleMLS ID #26039863, Maverick Anstett, City2Shore Real Estate. MichRIC
- $482,5004 bd4 ba2.7k sqft6719 Crown Point Dr, Hudsonville, MI 49426For SaleMLS ID #26038381, Steve Frody, City2Shore Real Estate Inc.. MichRIC
- $519,9004 bd4 ba2.8k sqft4466 Lytham Dr, Hudsonville, MI 49426For SaleMLS ID #26040833, Bradley J Baker, MOXIE Real Estate + Development. MichRIC
- $339,0004 bd2 ba1.6k sqft5403 36th Ave, Hudsonville, MI 49426For SaleMLS ID #26042236, Chris E Konyndyk, RE/MAX of Grand Rapids (FH). MichRIC
- $679,0005 bd4 ba3.1k sqft7160 Sugarmaple Dr, Hudsonville, MI 49426For SaleMLS ID #26042546, Lilian S Felix, Epique Realty. MichRIC
- $449,9004 bd4 ba2.2k sqft7260 Oak Lane Ct, Hudsonville, MI 49426For SaleMLS ID #26039692, Tony Scholten, RE/MAX of Grand Rapids (Stndl). MichRIC
- $519,0005 bd4 ba2.8k sqft6224 Lynx Ct, Hudsonville, MI 49426For Sale
 MLS ID #50217294, Scott Fader, Joseph Walter Realty LLC. MiRealSource
 - $499,9004 bd3 ba2.6k sqft1507 Joseph Ln, Hudsonville, MI 49426For SaleMLS ID #26036820, Melissa DeBoer, Keller Williams Realty Rivertown. MichRIC
- $625,0005 bd4 ba3.7k sqft4122 Springmist Dr, Hudsonville, MI 49426For SaleMLS ID #26042429, Brian K McDonald, RE/MAX Executive. MichRIC
- $399,0003 bd3 ba2.3k sqft6632 City View Dr, Hudsonville, MI 49426For SaleMLS ID #26039662, Douglas S Sheneman, City2Shore Gateway Group. MichRIC
- $379,9005 bd2 ba2.7k sqft5666 Park Ave, Hudsonville, MI 49426For SaleMLS ID #26041017, Jason Cripe, Coldwell Banker Schmidt Realtors. MichRIC
- $565,0005 bd4 ba3k sqft6587 Alward Dr, Hudsonville, MI 49426For SaleMLS ID #26039055, Leandro Robles, Coldwell Banker Schmidt Realtors. MichRIC
- $465,0004 bd3 ba2.2k sqft2014 Orlov Dr, Hudsonville, MI 49426For SaleMLS ID #26038334, Christian J Huyge, Polaris Real Estate LLC. MichRIC
- $337,5002 bd3 ba2.3k sqft2663 Cedar Grove Ct, Jenison, MI 49428For SaleMLS ID #26041889, Doug F Takens, Independence Realty (Main). MichRIC
