Well-maintained traditional 2-story home in Grand Haven Township near Mercury Drive, offering character, thoughtful updates & a standout backyard. Cedar siding, freshly painted exterior, Andersen replacement windows, roof, furnace & central air have all been updated within the last 5 years. Inside are 2,000+ sq ft above grade with hardwood floors, 6-panel wood doors, custom leaded-glass feature doors, updated kitchen appliances, dedicated laundry & half bath. Upstairs are 4 bedrooms & a remodeled full bath. The primary bedroom includes a unique bonus room with flexible potential for an office, sitting area or additional living space. The large fenced backyard features a custom tiki bar, hot tub, beach-sand fire pit & custom A-frame structure with covered seating. Smart irrigation, garage door opener & thermostat add convenience. Near town & bike path access.
Active
$415,000
15074 155th Ave, Grand Haven, MI 49417
4beds
2,088sqft
Single Family Residence
Built in 1967
0.48 Acres Lot
$-- Zestimate®
$199/sqft
$-- HOA
What's special
Hot tubLarge fenced backyardSmart irrigationCustom tiki barHardwood floorsCustom leaded-glass feature doorsCedar siding
- 2 days |
- 2,060 |
- 109 |
Zillow last checked:
Listing updated:
Listed by:
Jess Wesner Garrison 616-502-2665,
Coldwell Banker Woodland Schmidt Grand Haven 616-844-9000
Source: MichRIC,MLS#: 26042177
Facts & features
Interior
Bedrooms & bathrooms
- Bedrooms: 4
- Bathrooms: 2
- Full bathrooms: 1
- 1/2 bathrooms: 1
Primary bedroom
- Level: Upper
- Area: 240
- Dimensions: 20.00 x 12.00
Bedroom 2
- Level: Upper
- Area: 132
- Dimensions: 11.00 x 12.00
Bedroom 3
- Level: Upper
- Area: 132
- Dimensions: 12.00 x 11.00
Bedroom 4
- Level: Upper
- Area: 154
- Dimensions: 14.00 x 11.00
Bathroom 1
- Level: Main
Bathroom 2
- Level: Upper
- Area: 154
- Dimensions: 14.00 x 11.00
Dining area
- Level: Main
- Area: 35
- Dimensions: 7.00 x 5.00
Dining room
- Level: Main
- Area: 143
- Dimensions: 13.00 x 11.00
Kitchen
- Level: Main
- Area: 264
- Dimensions: 24.00 x 11.00
Laundry
- Level: Main
- Area: 136
- Dimensions: 17.00 x 8.00
Living room
- Level: Main
- Area: 288
- Dimensions: 24.00 x 12.00
Heating
- Forced Air
Cooling
- Central Air
Appliances
- Included: Dishwasher, Double Oven, Dryer, Freezer, Range, Refrigerator, Washer
- Laundry: Main Level
Features
- Flooring: Ceramic Tile, Wood
- Windows: Replacement
- Basement: Full
- Number of fireplaces: 1
- Fireplace features: Gas Log, Living Room
Interior area
- Total structure area: 2,088
- Total interior livable area: 2,088 sqft
- Finished area below ground: 0
Video & virtual tour
Property
Parking
- Total spaces: 2
- Parking features: Garage Door Opener, Attached
- Garage spaces: 2
Features
- Stories: 2
- Exterior features: Other
- Has spa: Yes
- Spa features: Hot Tub Spa
- Fencing: Chain Link,Full
Lot
- Size: 0.48 Acres
- Dimensions: 120 x 175
- Features: Wooded, Ground Cover, Shrubs/Hedges
Details
- Parcel number: 700335206003
Construction
Type & style
- Home type: SingleFamily
- Architectural style: Traditional
- Property subtype: Single Family Residence
Materials
- Wood Siding
- Roof: Shingle
Condition
- New construction: No
- Year built: 1967
Utilities & green energy
- Sewer: Septic Tank
- Water: Public, Extra Well
- Utilities for property: Natural Gas Available, Electricity Available, Cable Available, Natural Gas Connected, Cable Connected
Community & HOA
Location
- Region: Grand Haven
Financial & listing details
- Price per square foot: $199/sqft
- Tax assessed value: $110,492
- Annual tax amount: $2,850
- Date on market: 8/12/2026
- Listing terms: Cash,FHA,VA Loan,Conventional
- Electric utility on property: Yes
- Road surface type: Paved
Estimated market value
Not available
Estimated sales range
Not available
Not available
Price history
| Date | Event | Price |
|---|---|---|
| 8/12/2026 | Listed for sale | $415,000+162.7%$199/sqft |
Source:  MichRIC #26042177 Report a problem MichRIC #26042177 Report a problem | ||
| 7/22/2011 | Sold | $158,000-1.2%$76/sqft |
Source: Public Record Report a problem | ||
| 6/2/2011 | Price change | $159,900-3%$77/sqft |
Source: RE/MAX Grand Haven #11004238 Report a problem | ||
| 3/26/2011 | Listed for sale | $164,900-8.3%$79/sqft |
Source: RE/MAX Grand Haven #11004238 Report a problem | ||
| 1/15/2011 | Listing removed | $179,900$86/sqft |
Source: RE/MAX Grand Haven #10032154 Report a problem | ||
| 11/28/2010 | Listed for sale | $179,900$86/sqft |
Source: RE/MAX Grand Haven #10032154 Report a problem | ||
Public tax history
| Year | Property taxes | Tax assessment |
|---|---|---|
| 2025 | $2,611 -3.5% | $107,588 +3.1% |
| 2024 | $2,704 -2.3% | $104,354 +5% |
| 2023 | $2,767 +292.3% | $99,385 |
| 2022 | $705 | -- |
| 2021 | -- | -- |
| 2020 | -- | $90,365 +4.3% |
| 2018 | $2,409 +5% | $86,603 -5% |
| 2017 | $2,294 | $91,200 +7.5% |
| 2016 | $2,294 | $84,800 +4.3% |
| 2015 | $2,294 | $81,300 +10.2% |
| 2014 | -- | $73,800 +3.1% |
| 2013 | -- | $71,600 +7.3% |
| 2012 | -- | $66,700 +21.5% |
| 2011 | -- | $54,900 -29% |
| 2009 | -- | $77,300 -4.7% |
| 2008 | -- | $81,100 +8.9% |
| 2005 | -- | $74,500 +1.8% |
| 2004 | -- | $73,200 +5.6% |
| 2003 | -- | $69,300 +5.8% |
| 2002 | -- | $65,500 +5.6% |
| 2001 | -- | $62,000 |
Find assessor info on the county website
Monthly payment
Est. payment
Payment breakdown
Explore the cost of this home by adjusting the details. Changes won't be saved.Climate risks
Neighborhood: 49417
Nearby schools
GreatSchools rating
- 9/10White Pines Intermediate SchoolGrades: 5-8Distance: 1.9 mi
- 6/10Grand Haven High SchoolGrades: 9-12Distance: 2.9 mi
- 8/10Ferry SchoolGrades: PK-4Distance: 2.5 mi
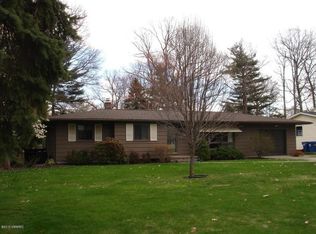
- $315,9003 bd2 ba1.1k sqft15064 155th Ave, Grand Haven, MI 49417Off Market
- $427,5005 bd2 ba3.4k sqft15500 Harry St, Grand Haven, MI 49417Off Market

- $306,3003 bd1 ba-- sqft15054 155th Ave, Grand Haven, MI 49417Off Market
- $472,8003 bd3 ba1.9k sqft15077 154th Ave, Grand Haven, MI 49417Off Market

- $315,0004 bd2 ba-- sqft15480 Harry St, Grand Haven, MI 49417Sold
- $435,2004 bd2 ba2.9k sqft15067 154th Ave, Grand Haven, MI 49417Off Market
- $425,0005 bd3 ba3.2k sqft15075 155th Ave, Grand Haven, MI 49417Sold
- $347,5003 bd1 ba-- sqft15085 155th Ave, Grand Haven, MI 49417Off Market
A local agent can set up tours, give advice and negotiate with sellers.
Similar homes
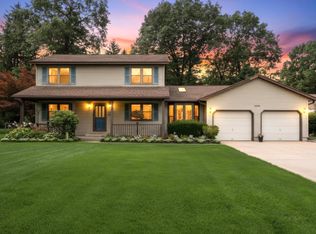
- $439,9003 bd2 ba2.2k sqft14979 Canary Dr, Grand Haven, MI 49417For Sale
 MLS ID #26042755, Sandi L Gentry, RE/MAX Lakeshore. MichRIC
 - $400,0004 bd2 ba2.5k sqft15332 Kevin St, Grand Haven, MI 49417For Sale
 MLS ID #26038665, Daniel Curtis Hendrick, Berkshire Hathaway HomeServices Clyde Hendrick. MichRIC
 - $489,9004 bd3 ba2.4k sqft13172 Sikkema Dr, Grand Haven, MI 49417For Sale
 MLS ID #26042390, Cody Clemons, Five Star Real Estate GH. MichRIC
 - $429,9004 bd3 ba2.8k sqft16137 Comstock St, Grand Haven, MI 49417For Sale
 MLS ID #26038242, Mary Lynn Bovee, Greenridge Realty (Grand Haven). MichRIC
 - $399,9003 bd3 ba2.4k sqft15288 Pruin St, Spring Lake, MI 49456For SaleMLS ID #26041614, Christine Estep, Greenridge Realty. MichRIC
- $450,0004 bd3 ba3k sqft14875 152nd Ave, Grand Haven, MI 49417For SaleMLS ID #25054501, Jo Ann Marie Montgomery, Berkshire Hathaway HomeServices Clyde Hendrick. MichRIC
- $549,9004 bd3 ba1.5k sqft1400 Taylor Ave, Grand Haven, MI 49417For SaleMLS ID #26042142, Stacey Ruwe, HomeRealty, LLC. MichRIC
- $279,5004 bd2 ba1k sqft13070 144th Ave, Grand Haven, MI 49417For SaleMLS ID #26042821, Colleen Willits, Five Star Real Estate GH. MichRIC
- $449,9004 bd2 ba2.4k sqft14504 Cameron Ct, Grand Haven, MI 49417For SaleMLS ID #26038329, Sandi L Gentry, RE/MAX Lakeshore. MichRIC
- $421,5005 bd2 ba2.5k sqft15008 Lakeshore Dr, Grand Haven, MI 49417For SaleMLS ID #26015363, Sandi L Gentry, RE/MAX Lakeshore. MichRIC
- $--3 bd1 ba1.4k sqft904 Slayton Ave, Grand Haven, MI 49417AuctionAuction.com 2
- $422,0003 bd3 ba2.3k sqft14455 Manor Rd, Grand Haven, MI 49417For SaleMLS ID #26032310, Jessica Chavez, Coldwell Banker Woodland Schmidt. MichRIC
- $382,5003 bd2 ba1.4k sqft15116 Briarwood St, Grand Haven, MI 49417For SaleMLS ID #26040775, Roxana Cortes-Trinidad, Century 21 Affiliated (GR). MichRIC
- $465,0002 bd2 ba1.7k sqft17443 Hayes St, Grand Haven, MI 49417For SaleMLS ID #26038830, Steven Hass, HomeRealty, LLC. MichRIC
- $299,9003 bd1 ba1.9k sqft16154 Gary, Grand Haven, MI 49417For SaleMLS ID #26040372, Brooke Young, Landmark Real Estate Group. MichRIC
- $299,9003 bd1 ba1.9k sqft16154 Gary Ave, Grand Haven, MI 49417For Sale
 MLS ID #71026040372, Brooke Young, Landmark Real Estate Group. Realcomp II
 - $469,0003 bd3 ba2.1k sqft13650 148th Ave, Grand Haven, MI 49417For SaleMLS ID #26036900, Laura Marcus-Nolan, Greenridge Realty. MichRIC
- $334,9003 bd1 ba1.5k sqft14983 Coleman Ave, Grand Haven, MI 49417For SaleMLS ID #26038779, Robert A Wagenmaker, Compass Real Estate. MichRIC
- $484,9004 bd3 ba2.7k sqft13369 Forest Park Dr, Grand Haven, MI 49417For SaleMLS ID #26037493, Patti Pitcher, Greenridge Realty. MichRIC
- $599,9004 bd2 ba1.9k sqft14661 Mercury Dr, Grand Haven, MI 49417For SaleMLS ID #26041177, Myranda Johnson, Coldwell Banker Woodland Schmidt Grand Haven. MichRIC
