Skip main navigation
Sold for $583,000
  • Listed by: BMC REALTY ADVISORS • Wesley Bennett • Contact: 949-386-6476
    Bought with: NONMEMBER MRML
    $583,000

    9528 Hannah Way, Riverside, CA 92503

    4beds
    1,672sqft
    Townhouse
    Built in 2026
    -- sqft lot
    $583,000 Zestimate®
    $349/sqft
    $3,731 Estimated rent

    Home value

    $583,000

    $536,000 - $635,000

    $3,731/mo

    Zestimate® history
    Loading
    Loading...

    Owner options

    List your home for rent

    $3,731/mo

    Rent Zestimate®

    Find your next renter with Zillow Rental Manager. Plus, with online applications, you can quickly screen prospective tenants – for free.

    Learn more

    $3,731/mo

    Rent Zestimate®

    Refinance and save

    $4,077/mo

    Est. payment

    Refinancing to a lower rate could help reduce your monthly payments and save thousands over the life of the loan.

    See today's rates

    $4,077/mo

    Est. payment

    Explore your selling options

    Work with a Zillow partner agent

    Leverage their expertise and Zillow's premium Showcase listings to get your home seen by more buyers.

    Get started

    List with your own agent

    Get your home in front of millions of buyers by listing it on Zillow.

    Learn how to do it

    Sell it yourself

    Take full control of how buyers see your home on Zillow by listing For Sale by Owner (FSBO).

    List your home

    What's special

    Private balconyOpen-concept kitchenEnsuite bathDining areaGreat roomConveniently located laundry roomWalk-in closet
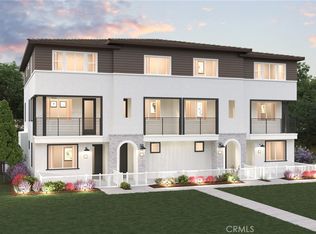
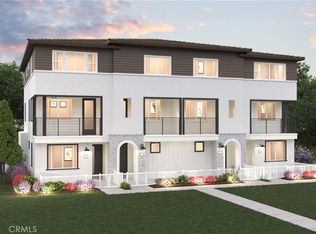
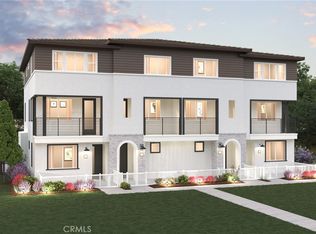
    This beautiful Tri-level Gated townhome community is located in the heart of Riverside close by the 91 freeway right off Van Buren Blvd. This contemporary tri-level townhome offers versatile living space featuring 4 bedrooms, 4 full bathrooms, and a 2-car attached garage. The first floor includes a private bedroom with its own full bathroom, ideal for guests, multigenerational living, or a home office. The main level showcases an open-concept kitchen, dining area, and great room that seamlessly extends to a private balcony, creating the perfect space for entertaining. An additional bedroom and full bath are also located on the main level. The upper floor features a spacious owner's suite with a walk-in closet and ensuite bath, along with a fourth bedroom + ensuite full bath, and conveniently located laundry room. This flexible floorplan offers privacy and functionality, making it ideal for today's modern lifestyle. Come see this amazing community, amenities include a playgrounds, dog parks, shade structures and BBQs and more!

    Zillow last checked:

    Listing updated:

    Listed by:

    Wesley Bennett DRE #00824128 949-386-6476,

    BMC REALTY ADVISORS

    Bought with:

    General NONMEMBER, DRE #02159598

    NONMEMBER MRML

    Source: CRMLS,MLS#: CV26087331MLS LogoOriginating MLS: California Regional MLS

    Facts & features

    Interior

    Bedrooms & bathrooms
    • Bedrooms: 4
    • Bathrooms: 4
    • Full bathrooms: 4
    Rooms
    • Room types: Bedroom, Kitchen, Living Room, Primary Bathroom, Other, Dining Room
    Bedroom
    • Features: Multi-Level Bedroom
    Bedroom
    • Features: Bedroom on Main Level
    Bathroom
    • Features: Bathroom Exhaust Fan, Bathtub, Dual Sinks, Enclosed Toilet, Upgraded, Walk-In Shower
    Kitchen
    • Features: Kitchen Island, Kitchen/Family Room Combo, Quartz Counters
    Other
    • Features: Walk-In Closet(s)
    Heating
    • Central
    Cooling
    • Central Air, Electric
    Appliances
    • Included: Dishwasher, Electric Cooktop, Electric Oven, Electric Water Heater, Disposal, Microwave, Vented Exhaust Fan, Water Heater
    • Laundry: Washer Hookup, Electric Dryer Hookup, Laundry Closet, Upper Level
    Features
    • Balcony, Separate/Formal Dining Room, Multiple Staircases, Quartz Counters, Recessed Lighting, Storage, Tandem, Wired for Data, Bedroom on Main Level, Walk-In Closet(s)
    • Flooring: Laminate
    • Windows: Double Pane Windows
    • Has fireplace: No
    • Fireplace features: None
    • Common walls with other units/homes: 2+ Common Walls
    Interior area
    • Total interior livable area: 1,672 sqft

    Property

    Parking
    • Total spaces: 2
    • Parking features: Garage, Guest, Gated
    • Attached garage spaces: 2
    Features
    • Levels: Three Or More
    • Stories: 3
    • Entry location: 1
    • Patio & porch: Concrete, Front Porch, Patio
    • Pool features: None
    • Spa features: None
    • Has view: Yes
    • View description: Mountain(s), Neighborhood
    Details
    • Parcel number: 234331037
    • Special conditions: Standard

    Construction

    Type & style
    • Home type: Townhouse
    • Architectural style: Modern
    • Property subtype: Townhouse
    • Attached to another structure: Yes
    Condition
    • New construction: Yes
    • Year built: 2026

    Utilities & green energy

    • Electric: Standard
    • Sewer: Public Sewer
    • Water: Public
    • Utilities for property: Electricity Connected, Natural Gas Connected, Sewer Connected, Water Connected

    Community & HOA

    Community
    • Features: Dog Park, Park
    • Security: Fire Detection System, Fire Sprinkler System, Smoke Detector(s)
    HOA
    • Has HOA: Yes
    • Amenities included: Dog Park, Management
    • HOA fee: $345 monthly
    • HOA name: Sagecrest Association
    • HOA phone: 949-777-1157
    Location
    • Region: Riverside

    Financial & listing details

    • Price per square foot: $349/sqft
    • Tax assessed value: $212,414
    • Date on market: 4/22/2026
    • Cumulative days on market: 32 days
    • Listing terms: Cash,Conventional,FHA,Fannie Mae,VA Loan

    Price history

    DateEventPrice
    6/29/2026Sold$583,000-0.3%$349/sqft
    Source: CRMLS #CV26087331 Report a problem
    6/7/2026Pending sale$584,990$350/sqft
    Source: CRMLS #CV26087331 Report a problem
    5/23/2026Price change$584,990-9.6%$350/sqft
    Source: Century Communities Report a problem
    5/16/2026Price change$646,990+11.6%$387/sqft
    Source: Century Communities Report a problem
    5/6/2026Price change$579,990-0.3%$347/sqft
    Source: CRMLS #CV26087331 Report a problem
    4/17/2026Price change$581,990-5.7%$348/sqft
    Source: Century Communities Report a problem
    3/30/2026Listed for sale$616,990$369/sqft
    Source: Century Communities Report a problem

    Public tax history

    YearProperty taxesTax assessment
    2026-- $212,414
    Find assessor info on the county website

    Neighborhood: Arlington

    Nearby schools

    GreatSchools rating
    Get a cash offer in 3 minutes
    Find out how much your home could sell for in as little as 3 minutes with a no-obligation cash offer.
    Estimated market value
    $583,000
    Get a cash offer in 3 minutes
    Find out how much your home could sell for in as little as 3 minutes with a no-obligation cash offer.
    Estimated market value
    $583,000