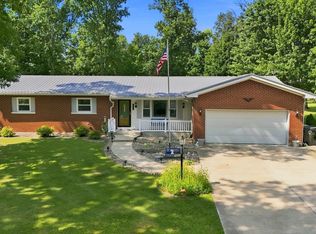
Located in the desirable Liberty Hills subdivision, this impressive 2,610 sq. ft. home sits proudly atop a hill on two lots totaling 1.48 acres, creating a commanding yet private setting. A long paved driveway winds up to the home, while a wooded perimeter surrounds the property with mature trees. The east side features an additional wooded area with a small creek meandering through, adding to the peaceful setting. Enjoy the feeling of being tucked away while remaining conveniently close to shopping, dining, the Lutheran Hospital campus, and Interstate 69. Inside, you’ll find 4 large bedrooms, 3.5 baths, and two spacious living areas connected by a double-sided gas fireplace, creating the perfect setting for everyday comfort and entertaining. The generously sized kitchen features Harlan cabinetry, Corian countertops, newer appliances, a breakfast bar, updated fixtures, and an adjoining dining area highlighted by a charming window seat. A beautiful 3-season room with tongue-and-groove paneling, a beamed cathedral ceiling, and an abundance of natural light offers additional flex space. Main-floor laundry and a conveniently located half bath add to the thoughtful layout. The primary suite is privately tucked away and features double closets and its own ensuite bath. Need even more space? The 1,092 sq. ft. partial basement is currently unfinished and offers excellent potential for future finished living space, recreation, hobbies, a home gym, or additional storage. An oversized side-load garage provides abundant parking and storage, while the 20' x 14' outbuilding is ideal for lawn equipment, gardening supplies, hobbies, and additional storage. Extensive updates enhance both the beauty and functionality of the home, including replacement of 13 windows, all-new gutters and downspouts, new soffit and house wrap, new shaker siding, and a new porch ceiling. Additional improvements include new flooring in the living room, hallways, bathrooms, and entryway, newer toilets in three bathrooms, updated kitchen fixtures, and a newer water heater. Washer & Dryer negotiable. Average Monthly Utilities (over a 12 month period): Nipsco Gas - $80.00 REMC:110.00 City Utilities (incl Trash): $55.00 Aqua Water: $35.00
Pending
$388,500
9528 Saratoga Rd, Fort Wayne, IN 46804
4beds
2,610sqft
Single Family Residence
Built in 1966
1.48 Acres Lot
$387,800 Zestimate®
$--/sqft
$8/mo HOA
What's special
Conveniently located half bathNew porch ceilingCommanding yet private settingMain-floor laundryLong paved drivewayAll-new gutters and downspoutsAbundance of natural light
- 23 days
- 2,643
- 202
Likely to sell faster than
Zillow last checked:
Listing updated:
Listed by:
Jackie Clark Cell:260-450-5545,
Coldwell Banker Real Estate Gr
Source: IRMLS,MLS#: 202637265
Facts & features
Interior
Bedrooms & bathrooms
- Bedrooms: 4
- Bathrooms: 4
- Full bathrooms: 3
- 1/2 bathrooms: 1
- Main level bedrooms: 4
Bedroom 1
- Level: Main
Bedroom 2
- Level: Main
Family room
- Level: Main
- Area: 442
- Dimensions: 17 x 26
Kitchen
- Level: Main
- Area: 144
- Dimensions: 12 x 12
Living room
- Level: Main
- Area: 266
- Dimensions: 19 x 14
Heating
- Natural Gas, Forced Air
Cooling
- Central Air, Ceiling Fan(s)
Appliances
- Included: Disposal, Range/Oven Hook Up Elec, Dishwasher, Microwave, Refrigerator, Electric Range, Gas Water Heater
- Laundry: Electric Dryer Hookup, Dryer Hook Up Gas/Elec, Main Level, Washer Hookup
Features
- 1st Bdrm En Suite, Cathedral Ceiling(s), Ceiling Fan(s), Walk-In Closet(s), Countertops-Solid Surf, Crown Molding, Entrance Foyer, Stand Up Shower, Tub/Shower Combination, Main Level Bedroom Suite, Great Room
- Flooring: Carpet, Laminate
- Windows: Window Treatments
- Basement: Crawl Space,Partial,Unfinished,Concrete,Sump Pump
- Number of fireplaces: 1
- Fireplace features: Family Room, Living Room
Interior area
- Total structure area: 3,702
- Total interior livable area: 2,610 sqft
- Finished area above ground: 2,610
- Finished area below ground: 0
Property
Parking
- Total spaces: 2
- Parking features: Attached, Garage Door Opener, Asphalt
- Attached garage spaces: 2
- Has uncovered spaces: Yes
Features
- Levels: One
- Stories: 1
- Patio & porch: Patio, Porch Covered
- Has spa: Yes
- Spa features: Jet Tub, Jet/Garden Tub
Lot
- Size: 1.48 Acres
- Dimensions: 484X133.5
- Features: Few Trees, Sloped, City/Town/Suburb, Landscaped
Details
- Parcel number: 021122427005.000075
Construction
Type & style
- Home type: SingleFamily
- Architectural style: Ranch
- Property subtype: Single Family Residence
Materials
- Brick, Vinyl Siding
- Roof: Asphalt,Shingle
Condition
- New construction: No
- Year built: 1966
Utilities & green energy
- Sewer: Public Sewer
- Water: Public
Community & HOA
Community
- Security: Smoke Detector(s)
- Subdivision: Liberty Hills
HOA
- Has HOA: Yes
- HOA fee: $100 annually
Location
- Region: Fort Wayne
Financial & listing details
- Tax assessed value: $381,600
- Annual tax amount: $3,866
- Date on market: 9/10/2026
- Listing terms: Cash,Conventional,FHA,VA Loan
Estimated market value
$387,800
$368,000 - $407,000
$2,613/mo
Price history
| Date | Event | Price |
|---|---|---|
| 9/16/2026 | Pending sale | $388,500 |
Source:  IRMLS #202637265 Report a problem IRMLS #202637265 Report a problem | ||
| 9/10/2026 | Listed for sale | $388,500+110% |
Source: IRMLS #202637265 Report a problem | ||
| 7/16/2012 | Sold | $185,000-11%$71/sqft |
Source: Agent Provided Report a problem | ||
| 5/11/2012 | Listed for sale | $207,900$80/sqft |
Source: CENTURY 21 Bradley Realty, Inc. #201108787 Report a problem | ||
| 1/3/2012 | Listing removed | $207,900$80/sqft |
Source: CENTURY 21 Bradley Realty, Inc. #201108787 Report a problem | ||
| 10/19/2011 | Price change | $207,900-1%$80/sqft |
Source: CENTURY 21 Bradley Realty, Inc. #201108787 Report a problem | ||
| 8/18/2011 | Listed for sale | $209,900$80/sqft |
Source: Bradley Realty, Inc. #201108787 Report a problem | ||
Public tax history
| Year | Property taxes | Tax assessment |
|---|---|---|
| 2025 | $3,730 +7% | $381,600 +11.6% |
| 2024 | $3,486 +12.2% | $342,000 +6.4% |
| 2023 | $3,108 +12.5% | $321,300 +10.8% |
| 2022 | $2,764 +5.8% | $290,000 +9% |
| 2021 | $2,613 +1.9% | $266,000 +6% |
| 2020 | $2,563 +2.1% | $251,000 +2.2% |
| 2019 | $2,510 +8.6% | $245,600 +5.6% |
| 2018 | $2,311 +1.9% | $232,600 +9.2% |
| 2017 | $2,269 +4.1% | $213,000 +2.4% |
| 2016 | $2,178 +4.2% | $208,000 +7.9% |
| 2014 | $2,090 +1.1% | $192,800 +1.6% |
| 2013 | $2,068 -5.7% | $189,800 -8.2% |
| 2011 | $2,194 | $206,700 +5.7% |
| 2010 | -- | $195,500 -7.1% |
| 2007 | -- | $210,400 +15.8% |
| 2005 | -- | $181,700 |
| 2004 | -- | $181,700 +72.6% |
| 2001 | -- | $105,300 +279.7% |
| 1999 | -- | $27,730 |
Find assessor info on the county website
Monthly payment
Est. payment
Payment breakdown
Explore the cost of this home by adjusting the details. Changes won't be saved.Climate risks
Neighborhood: Liberty Hill
Nearby schools
Schools provided by the listing agent
- Elementary: Haverhill
- Middle: Summit
- High: Homestead
- District: MSD of Southwest Allen Cnty
Source: IRMLS. This data may not be complete. We recommend contacting the local school district to confirm school assignments for this home.
Similar homes
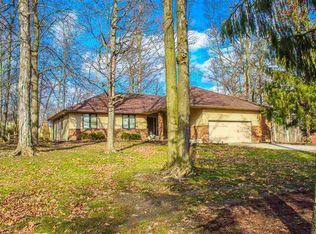
- $355,0003 bd3 ba2.2k sqft9520 Spurwood Ct, Fort Wayne, IN 46804For Sale
 MLS ID #202635900, Hailey Richards, Mike Thomas Assoc., Inc. IRMLS
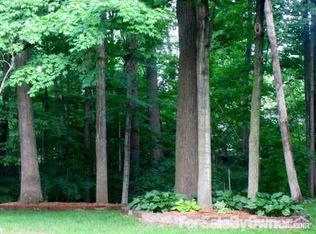
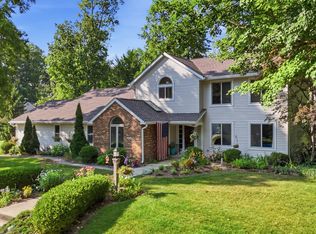
 - $429,9004 bd3 ba3.1k sqft3310 Oak Borough Run, Fort Wayne, IN 46804For Sale
 MLS ID #202631179, Nathanael Craig, Coldwell Banker Real Estate Gr. IRMLS
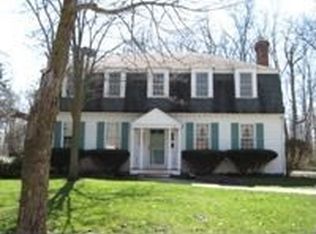
 - $317,5003 bd2 ba2.3k sqft9504 Manor Woods Rd, Fort Wayne, IN 46804For Sale
 MLS ID #202629817, Denise Smothermon, North Eastern Group Realty. IRMLS
 - $399,9003 bd2 ba2.1k sqft10150 Woodland Rdg W, Fort Wayne, IN 46804For Sale
 MLS ID #202637161, George S Raptis, Mike Thomas Assoc., Inc. IRMLS
