Skip main navigation
Sold for $996,000
  • $996,000

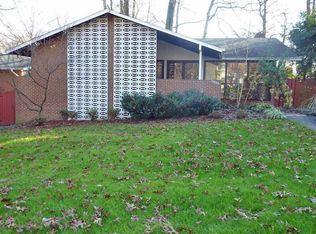
    9528 Starmont Rd, Bethesda, MD 20817

    4beds
    2,731sqft
    Single Family Residence
    Built in 1962
    8,634 Square Feet Lot
    $1,012,500 Zestimate®
    $365/sqft
    $4,900 Estimated rent

    Home value

    $1,012,500

    $962,000 - $1.06M

    $4,900/mo

    Zestimate® history
    Loading
    Loading...

    Owner options

    List your home for rent

    $4,900/mo

    Rent Zestimate®

    Find your next renter with Zillow Rental Manager. Plus, with online applications, you can quickly screen prospective tenants – for free.

    Learn more

    $4,900/mo

    Rent Zestimate®

    Refinance and save

    $6,049/mo

    Est. payment

    Refinancing to a lower rate could help reduce your monthly payments and save thousands over the life of the loan.

    See today's rates

    $6,049/mo

    Est. payment

    Explore your selling options

    Work with a Zillow partner agent

    Leverage their expertise and Zillow's premium Showcase listings to get your home seen by more buyers.

    Get started

    List with your own agent

    Get your home in front of millions of buyers by listing it on Zillow.

    Learn how to do it

    Sell it yourself

    Take full control of how buyers see your home on Zillow by listing For Sale by Owner (FSBO).

    List your home

    What's special

    Cozy wood-burning fireplaceSecond cozy fireplaceCustom made bamboo cabinetsWrap-around deckWelcoming foyerRecently added sunroomLight-filled gourmet kitchen
    Beautifully updated split-level home with 4 bedrooms and 2.5 baths featuring a recently added sunroom, updated stainless steel appliances, and a wrap-around deck. The welcoming foyer leads to the dining room overlooking the beautiful garden and flows into the light-filled gourmet kitchen featuring custom made bamboo cabinets with a large island. The living room offers a cozy wood-burning fireplace and sliding doors to the spacious backyard. Outside, enjoy a private garden with a charming pond, perfect for entertaining. The updated deck wraps around to a bright, window-lined sunroom that fills the space with natural light. Upstairs, the spacious family room is enhanced by skylights, a second cozy fireplace, and direct access to this inviting sunroom that is complete with a ceiling fan and electric heater for year-round comfort. The owner's suite on the third floor includes two closets with built-in shelving and a en-suite bath with double sinks and a beautiful shower. Enjoy plenty of parking in the large driveway and a spacious one car garage. Conveniently located close to Wyngate Woods Park, downtown Bethesda shops and restaurants, Walter Reed, NIH, and Metro. A rare offering not to be missed!

    Zillow last checked:

    Listing updated:

    Listed by:

    Darya Bidarmanesh 240-475-1576,

    TTR Sotheby's International Realty,

    Co-Listing Agent: Elaine S. Koch 301-641-5865,

    TTR Sotheby's International Realty

    Bought with:

    Mr. Nima /Michael Majorian, 673959

    Samson Properties

    Source: Bright MLS,MLS#: MDMC2248144MLS Logo

    Facts & features

    Interior

    Bedrooms & bathrooms
    • Bedrooms: 4
    • Bathrooms: 3
    • Full bathrooms: 2
    • 1/2 bathrooms: 1
    • Main level bathrooms: 1
    Basement
    • Area: 391
    Heating
    • Forced Air, Natural Gas
    Cooling
    • Central Air, Electric
    Appliances
    • Included: Disposal, Dishwasher, Dryer, Refrigerator, Cooktop, Washer, Oven/Range - Gas, Stainless Steel Appliance(s), Washer/Dryer Stacked, Tankless Water Heater, Microwave, Freezer, Instant Hot Water, Self Cleaning Oven, Water Heater, Electric Water Heater
    • Laundry: In Basement
    Features
    • Kitchen Island, Open Floorplan, Ceiling Fan(s), Combination Kitchen/Dining, Family Room Off Kitchen, Pantry, Other, Bathroom - Walk-In Shower, Soaking Tub, Built-in Features, Kitchen - Gourmet, Primary Bath(s)
    • Flooring: Ceramic Tile, Hardwood, Carpet, Wood
    • Doors: Sliding Glass
    • Windows: Skylight(s), Sliding
    • Basement: Shelving,Interior Entry,Finished
    • Number of fireplaces: 2
    • Fireplace features: Insert, Wood Burning, Gas/Propane, Electric
    Interior area
    • Total structure area: 2,972
    • Total interior livable area: 2,731 sqft
    • Finished area above ground: 2,581
    • Finished area below ground: 150

    Property

    Parking
    • Total spaces: 1
    • Parking features: Other, Inside Entrance, Garage Door Opener, Asphalt, Attached, Driveway
    • Attached garage spaces: 1
    • Has uncovered spaces: Yes
    Accessibility
    • Accessibility features: None
    Features
    • Levels: Multi/Split,Four
    • Stories: 4
    • Patio & porch: Deck
    • Pool features: None
    • Fencing: Wood
    • Has view: Yes
    • View description: Garden, Other, Street
    Lot
    • Size: 8,634 Square Feet
    Details
    • Additional structures: Above Grade, Below Grade
    • Parcel number: 160700637915
    • Zoning: R60
    • Special conditions: Standard

    Construction

    Type & style
    • Home type: SingleFamily
    • Property subtype: Single Family Residence
    Materials
    • Brick, Vinyl Siding
    • Foundation: Other
    • Roof: Asphalt,Shingle
    Condition
    • New construction: No
    • Year built: 1962

    Utilities & green energy

    • Sewer: Public Sewer
    • Water: Public

    Community & HOA

    Community
    • Security: Smoke Detector(s), Carbon Monoxide Detector(s)
    • Subdivision: Ashburton
    HOA
    • Has HOA: No
    Location
    • Region: Bethesda

    Financial & listing details

    • Price per square foot: $365/sqft
    • Tax assessed value: $846,933
    • Annual tax amount: $10,295
    • Date on market: 7/30/2026
    • Listing agreement: Exclusive Right To Sell
    • Ownership: Fee Simple

    Price history

    DateEventPrice
    8/27/2026Sold$996,000+0.6%$365/sqft
    Source: Bright MLS #MDMC2248144 Report a problem
    8/7/2026Contingent$990,000$363/sqft
    Source: Bright MLS #MDMC2248144 Report a problem
    7/30/2026Listed for sale$990,000+280.8%$363/sqft
    Source: Bright MLS #MDMC2248144 Report a problem
    10/11/2023Listing removed--
    Source: Zillow Rentals #MDMC2104186 Report a problem
    9/5/2023Listed for rent$4,500+28.6%$2/sqft
    Source: Zillow Rentals #MDMC2104186 Report a problem
    8/25/2017Listing removed$3,500$1/sqft
    Source: Coldwell Banker Residential Brokerage - Bethesda Downtown #MC9971462 Report a problem
    8/17/2017Price change$3,500-5.4%$1/sqft
    Source: Coldwell Banker Residential Brokerage - Bethesda Downtown #MC9971462 Report a problem
    6/9/2017Listed for rent$3,700$1/sqft
    Source: Coldwell Banker Residential Brokerage - Bethesda Downtown #MC9971462 Report a problem
    6/27/1995Sold$260,000$95/sqft
    Source: Public Record Report a problem

    Public tax history

    YearProperty taxesTax assessment
    2025$10,295 +11.9%$823,167 +3%
    2024$9,203 +4.5%$799,400 +4.6%
    2023$8,809 +9.4%$764,533 +4.8%
    2022$8,052 +5.1%$729,667 +5%
    2021$7,660 +1.8%$694,800 +1.9%
    2020$7,524 +3.9%$682,000 +3.9%
    2019$7,238 -0.2%$656,400
    2018$7,251 +1.1%$656,400 +3.9%
    2017$7,170 +11.1%$632,033 +4%
    2016$6,451 $607,667 +4.2%
    2015$6,451 $583,300 +1.3%
    2014$6,451 $575,867 +1.3%
    2013-- $568,433 +1.3%
    2012-- $561,000
    2011-- $561,000
    2010-- $561,000 -15.9%
    2009-- $666,950 +10.4%
    2008-- $604,310 +11.6%
    2007-- $541,670 +13.1%
    2006-- $479,030 +13%
    2005-- $424,106 +14.9%
    2004-- $369,183 +17.5%
    2003-- $314,260 +4.3%
    2002-- $301,170
    2001-- $301,170
    Find assessor info on the county website

    Neighborhood: Wyngate

    Nearby schools

    GreatSchools rating
    Schools provided by the listing agent
    • High: Walter Johnson
    • District: Montgomery County Public Schools

    Source: Bright MLS. This data may not be complete. We recommend contacting the local school district to confirm school assignments for this home.

    Get a cash offer in 3 minutes
    Find out how much your home could sell for in as little as 3 minutes with a no-obligation cash offer.
    Estimated market value
    $1,012,500
    Get a cash offer in 3 minutes
    Find out how much your home could sell for in as little as 3 minutes with a no-obligation cash offer.
    Estimated market value
    $1,012,500