Welcome to this beautifully updated single-story home in the desirable Parkland Reserve community! This move-in-ready residence combines style, comfort, and functionality. The completely remodeled kitchen is the heart of the home, featuring newer appliances, modern finishes, and an oversized custom pantry that provides exceptional storage. Custom-built closets throughout the home add both elegance and organization. The AC was replaced in 2025, providing added comfort and peace of mind. The spacious floor plan is perfect for both everyday living and entertaining, with generous living areas, well-appointed bedrooms, and a two-car garage. Located in the heart of Parkland, this home offers the perfect blend of modern upgrades and timeless appeal in this sought-after community. The seller has already paid for the exterior painting. The color has not yet been selected, giving the buyer the opportunity to choose their preferred color.
For sale
$870,000
7336 NW 112th Way, Parkland, FL 33076
4beds
2,340sqft
Single Family Residence
Built in 2010
6,641 Square Feet Lot
$842,900 Zestimate®
$372/sqft
$199/mo HOA
What's special
Modern finishesBeautifully updated single-story homeTwo-car garageCompletely remodeled kitchenWell-appointed bedroomsNewer appliancesSpacious floor plan
- 2 days |
- 636 |
- 64 |
Likely to sell faster than
Zillow last checked:
Listing updated:
Listed by:
Meghan Afsharpour 954-294-8296,
Charles Rutenberg Realty FTL,
Najmeh Asadi 703-953-6364,
Charles Rutenberg Realty FTL
Source: BeachesMLS,MLS#: B26063621 Originating MLS: BeachesMLS
Originating MLS: BeachesMLSFacts & features
Interior
Bedrooms & bathrooms
- Bedrooms: 4
- Bathrooms: 3
- Full bathrooms: 3
- Main level bathrooms: 3
- Main level bedrooms: 4
Primary bedroom
- Area: 224
- Dimensions: 14 X 16
Bedroom 2
- Area: 121
- Dimensions: 11 X 11
Bedroom 3
- Area: 120
- Dimensions: 10 X 12
Bedroom 4
- Area: 143
- Dimensions: 11 X 13
Kitchen
- Area: 160
- Dimensions: 16 X 10
Living room
- Area: 378
- Dimensions: 18 X 21
Heating
- Central
Cooling
- Central Air, Ceiling Fan(s)
Appliances
- Included: Dryer, Dishwasher, Disposal, Ice Maker, Microwave, Refrigerator, Washer
- Laundry: Washer Hookup, Laundry Tub
Features
- Breakfast Bar, Breakfast Area, Bathtub, Closet Cabinetry, Dining Area, Separate/Formal Dining Room, Dual Sinks, Garden Tub/Roman Tub, Main Level Primary, Pantry, Split Bedrooms, Soaking Tub, Separate Shower, Walk-In Closet(s)
- Flooring: Ceramic Tile
- Windows: Blinds
- Has fireplace: No
Interior area
- Total structure area: 2,945
- Total interior livable area: 2,340 sqft
Video & virtual tour
Property
Parking
- Total spaces: 2
- Parking features: Attached, Driveway, Garage
- Attached garage spaces: 2
- Has uncovered spaces: Yes
Accessibility
- Accessibility features: None
Features
- Levels: One
- Stories: 1
- Entry location: First Floor
- Patio & porch: Covered, Patio, Porch, Screened
- Exterior features: Outdoor Living Area, Porch
- Pool features: Association
- Has view: Yes
- View description: Garden
Lot
- Size: 6,641 Square Feet
- Features: < 1/4 Acre
Details
- Parcel number: 474132051040
- Zoning: PRD
- Special conditions: Standard,Listed As-Is
Construction
Type & style
- Home type: SingleFamily
- Property subtype: Single Family Residence
Materials
- Block
- Roof: Spanish Tile
Condition
- Resale
- New construction: No
- Year built: 2010
Details
- Builder model: Bryce
Utilities & green energy
- Sewer: Public Sewer
- Water: Public
- Utilities for property: Cable Available
Community & HOA
Community
- Features: Home Owners Association
- Security: Smoke Detector(s)
- Subdivision: PARKLAND VILLAGE
HOA
- Has HOA: Yes
- Amenities included: Maintenance, Pool
- Services included: Common Areas, Pool(s)
- HOA fee: $199 monthly
- HOA phone: 954-344-5353
Location
- Region: Parkland
Financial & listing details
- Price per square foot: $372/sqft
- Tax assessed value: $402,030
- Annual tax amount: $7,791
- Date on market: 8/13/2026
- Cumulative days on market: 2 days
- Listing terms: Cash,Conventional,FHA,VA Loan
Estimated market value
$842,900
$801,000 - $885,000
$5,354/mo
Price history
| Date | Event | Price |
|---|---|---|
| 8/13/2026 | Listed for sale | $870,000+3%$372/sqft |
Source:  BeachesMLS #B26063621 Report a problem BeachesMLS #B26063621 Report a problem | ||
| 3/19/2024 | Sold | $845,000-0.6%$361/sqft |
Source: BeachesMLS #F10422972 Report a problem | ||
| 2/8/2024 | Listed for sale | $850,000+84.8%$363/sqft |
Source: BeachesMLS #F10422972 Report a problem | ||
| 11/6/2014 | Sold | $460,000+17.1%$197/sqft |
Source: BeachesMLS #F1308145 Report a problem | ||
| 8/11/2010 | Sold | $392,700$168/sqft |
Source: Public Record Report a problem | ||
Public tax history
| Year | Property taxes | Tax assessment |
|---|---|---|
| 2025 | $7,791 -21.6% | $402,030 -22.7% |
| 2024 | $9,943 -1% | $520,370 +3% |
| 2023 | $10,044 +5% | $505,220 +3% |
| 2022 | $9,564 +4.4% | $490,510 +3% |
| 2021 | $9,156 +1.8% | $476,230 +1.4% |
| 2020 | $8,997 -0.3% | $469,630 +0.9% |
| 2019 | $9,021 | $465,350 +5.8% |
| 2018 | $9,021 -1.7% | $439,640 +1.6% |
| 2017 | $9,176 +2.7% | $432,790 +4.1% |
| 2016 | $8,937 +1.5% | $415,650 +3% |
| 2015 | $8,806 +25.3% | $403,660 +16.9% |
| 2014 | $7,025 | $345,340 +1.5% |
| 2013 | $7,025 +0.2% | $340,240 -2% |
| 2012 | $7,011 +0.2% | $347,090 |
| 2011 | $6,999 +454.3% | $347,090 +1088.3% |
| 2010 | $1,263 +40.1% | $29,210 +10% |
| 2009 | $901 +2.3% | $26,560 |
| 2008 | $881 | $26,560 |
Find assessor info on the county website
Monthly payment
Est. payment
Payment breakdown
Explore the cost of this home by adjusting the details. Changes won't be saved.Climate risks
Neighborhood: 33076
Nearby schools
GreatSchools rating
- 10/10Heron Heights Elementary SchoolGrades: PK-5Distance: 0.3 mi
- 9/10Westglades Middle SchoolGrades: 6-8Distance: 1.2 mi
- 9/10Marjory Stoneman Douglas High SchoolGrades: 9-12Distance: 1.3 mi
Schools provided by the listing agent
- Elementary: Park Trails
- Middle: Westglades
- High: Marjory Stoneman Douglas
Source: BeachesMLS. This data may not be complete. We recommend contacting the local school district to confirm school assignments for this home.
- $873,2005 bd4 ba3.5k sqft7346 NW 112th Way, Parkland, FL 33076Off Market
- $893,3004 bd4 ba3.5k sqft7326 NW 112th Way, Parkland, FL 33076Off Market
- $781,0004 bd3 ba2.8k sqft7356 NW 112th Way, Parkland, FL 33076Off Market
- $837,8004 bd3 ba2.8k sqft7316 NW 112th Way, Parkland, FL 33076Off Market
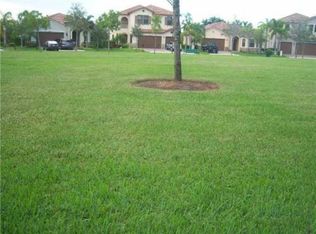
- $780,1004 bd3 ba2.8k sqft7335 NW 112th Ter, Parkland, FL 33076Off Market
- $900,9005 bd4 ba3.3k sqft7366 NW 112th Way, Parkland, FL 33076Off Market
- $764,7004 bd3 ba2.3k sqft7355 NW 112th Ter, Pompano Beach, FL 33076Off Market
- $--4 bd3 ba-- sqft7355 NW 112th Ter #7355, Pompano Beach, FL 33076Off Market
A local agent can set up tours, give advice and negotiate with sellers.
Similar homes
- $875,0004 bd3 ba2.3k sqft7443 NW 113TH Avenue, Parkland, FL 33076For Sale

 MLS ID #B26063531, David M Weinstein, Keller Williams Realty Boca Raton. BeachesMLS
 - $899,0004 bd3 ba2.4k sqftMiralago At Parkland, Parkland, FL 33076For Sale
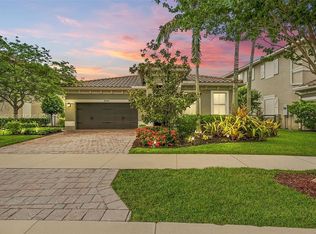
 MLS ID #A12065682, Robyn Selner, LoKation. MIAMI
 - $974,9004 bd3 ba2.2k sqft8361 NW 120TH Way, Parkland, FL 33076For Sale
 MLS ID #B26063563, Desare A Kohn-Laski PA, VantaSure Realty LLC. BeachesMLS
 - $869,0004 bd2 ba2.2k sqftKensington, Coral Springs, FL 33076For Sale
 MLS ID #A12069254, Samantha Perez, Lifestyle International Realty. MIAMI
 - $945,5004 bd3 ba2.4k sqft7008 NW 111TH Terrace, Parkland, FL 33076For SaleMLS ID #B26058118, Serge R Dazile, Ameriteam Realty, Inc./Boca Raton. BeachesMLS
- $899,9995 bd3 ba2.9k sqft4862 Kensington Circle, Coral Springs, FL 33076For SaleMLS ID #B26063964, Shannon R Duval, The Duval Collective. BeachesMLS
- $889,9004 bd3 ba2.4k sqftHeron Bay Northeast, Pompano Beach, FL 33076For SaleMLS ID #A12061227, Edwin Aquino, EXP Realty LLC. MIAMI
- $840,0003 bd3 ba2.2k sqft11645 NW 71st Place, Parkland, FL 33076For SaleMLS ID #B26044983, James Scott Cowles, Redfin Corporation. BeachesMLS
- $775,0005 bd3 ba3.3k sqft5805 NW 125th Avenue, Parkland, FL 33076For SaleMLS ID #B26064218, Michael G Perrault, RE/MAX Direct. BeachesMLS
- $810,0004 bd3 ba2.2k sqftNo Place Like Home, Parkland, FL 33076For SaleMLS ID #B26013514, Sharon L Podwol, Preferred Property Finder Inc.. BeachesMLS
- $859,0004 bd3 ba2.7k sqft6443 NW 110th Avenue, Parkland, FL 33076For SaleMLS ID #B26050003, Lei Yu, Highlight Realty Corp/LW. BeachesMLS
- $944,0004 bd3 ba2.5k sqft7741 NW 120th Drive, Parkland, FL 33076For SaleMLS ID #B26009516, Lee Goldman, E PRO Realty. BeachesMLS
- $825,0004 bd3 ba2.6k sqft12472 NW 57th Street, Coral Springs, FL 33067For SaleMLS ID #B26060777, Ashley Baillio, Blue Realty Team, LLC. BeachesMLS
- $1,199,9005 bd3 ba2.6k sqft6493 NW 105th Terrace, Parkland, FL 33076For SaleMLS ID #B26063063, Wendy A Coyman, Grandiose Real Estate LLC. BeachesMLS
- $685,0004 bd2 ba2.1k sqft9811 NW 53rd Court, Coral Springs, FL 33076For SaleMLS ID #B26064113, Michelle L Trolz, Aqua Realty Services. BeachesMLS
- $821,0003 bd3 ba2.3k sqft8247 NW 107th Terrace, Parkland, FL 33076For SaleMLS ID #B26044483, Nir Josef Goldin, United Realty Group, Inc. BeachesMLS
- $949,0004 bd3 ba2.5k sqft8231 Canopy Terrace, Parkland, FL 33076For SaleMLS ID #B26037741, Melissa H Messana, Coldwell Banker Realty. BeachesMLS
- $835,0004 bd3 ba2.4k sqftDebuys Plat, Parkland, FL 33076For SaleMLS ID #A12049581, Carlos Jimenez, CJ Realty Group, LLC.. MIAMI
- $959,9994 bd4 ba2.7k sqft8251 Canopy Terrace, Parkland, FL 33076For SaleMLS ID #B26012614, Melissa H Messana, Coldwell Banker Realty. BeachesMLS
- $849,9995 bd3 ba2.7k sqft12115 NW 52nd Court, Coral Springs, FL 33076For SaleMLS ID #B26051986, Laura E Sanders, RE/MAX Direct. BeachesMLS
