Welcome to 3860 Lazy Creek Trail in Conway, Arkansas, located in the desirable Shadow Ridge neighborhood between Conway and Greenbrier. Homebuyers searching for move in ready homes in Conway AR with a private backyard and convenient location will appreciate everything this home has to offer. This one level 3 bedroom, 2 bathroom home features a desirable open split floor plan with tray ceilings in both the living room & primary suite. The kitchen offers granite countertops, abundant cabinetry, stainless steel appliances, an eat in dining area, and the refrigerator is included. The spacious primary suite features dual vanities and a huge walk in closet. One secondary bedroom includes a Murphy bed, making it ideal as a guest room, office, or flex space. Step outside to a large fully fenced backyard that backs to mature trees for added privacy. Enjoy relaxing or entertaining on the patio surrounded by a plum tree, herb garden, and blackberry vine. Conveniently located near Conway schools, shopping, dining, and just minutes from Greenbrier, this home offers the perfect blend of comfort, privacy, and convenience. Schedule your private showing today and see why this home stands out.
Active
$259,000
3860 Lazy Creek Trl, Conway, AR 72032
3beds
1,623sqft
:
Get pre-qualified$1,653/mo
Single Family Residence
Built in 2010
-- sqft lot
$-- Zestimate®
$160/sqft
$6/mo HOA
What's special
- 13 hours |
- 246 |
- 16 |
Zillow last checked:
Listing updated:
Listed by:
Karen D Ferguson 501-697-0042,
LPT Realty Conway 501-291-3841
Source: CARMLS,MLS#: 26030283
Facts & features
Interior
Bedrooms & bathrooms
- Bedrooms: 3
- Bathrooms: 2
- Full bathrooms: 2
Rooms
- Room types: None
Dining room
- Features: Kitchen/Dining Combo
Heating
- Central Heat-Unspecified
Cooling
- Central Air
Appliances
- Included: Free-Standing Range, Microwave, Dishwasher
Features
- 3 Bedrooms Same Level
- Flooring: Carpet, Tile, Luxury Vinyl
- Has fireplace: Yes
- Fireplace features: Electric
Interior area
- Total structure area: 1,623
- Total interior livable area: 1,623 sqft
Property
Parking
- Total spaces: 2
- Parking features: Garage, Two Car
- Has garage: Yes
Features
- Levels: One
- Stories: 1
Lot
- Features: Level
Details
- Parcel number: 65000160000
Construction
Type & style
- Home type: SingleFamily
- Architectural style: Traditional
- Property subtype: Single Family Residence
Materials
- Brick, Metal/Vinyl Siding
- Foundation: Slab
- Roof: Composition
Condition
- New construction: No
- Year built: 2010
Utilities & green energy
- Sewer: Public Sewer
- Water: Public
Community & HOA
Community
- Subdivision: SHADOW RIDGE SUBDIVISION
HOA
- Has HOA: Yes
- HOA fee: $75 annually
Location
- Region: Conway
Financial & listing details
- Price per square foot: $160/sqft
- Tax assessed value: $248,900
- Annual tax amount: $2,074
- Date on market: 7/25/2026
- Road surface type: Paved
Estimated market value
Not available
Estimated sales range
Not available
Not available
Price history
| Date | Event | Price |
|---|---|---|
| 7/25/2026 | Listed for sale | $259,000+15.1%$160/sqft |
Source:  CARMLS #26030283 Report a problem CARMLS #26030283 Report a problem | ||
| 8/31/2022 | Sold | $225,000+4.7%$139/sqft |
Source: CARMLS #22025932 Report a problem | ||
| 8/4/2022 | Contingent | $215,000$132/sqft |
Source: CARMLS #22025932 Report a problem | ||
| 7/30/2022 | Listed for sale | $215,000+43.3%$132/sqft |
Source: CARMLS #22025932 Report a problem | ||
| 12/6/2010 | Sold | $150,000-1.3%$92/sqft |
Source: Public Record Report a problem | ||
| 11/15/2010 | Listed for sale | $151,900+507.6%$94/sqft |
Source: ERA Henley Real Estate #10247414 Report a problem | ||
| 12/4/2009 | Sold | $25,000$15/sqft |
Source: Public Record Report a problem | ||
Public tax history
| Year | Property taxes | Tax assessment |
|---|---|---|
| 2025 | $991 -26.2% | $39,340 +4.8% |
| 2024 | $1,342 +0.6% | $37,550 +5% |
| 2023 | $1,334 +11% | $35,760 +12.3% |
| 2022 | $1,202 +9.8% | $31,830 +4.8% |
| 2021 | $1,095 +6.5% | $30,380 +5% |
| 2020 | $1,027 | $28,930 |
| 2019 | $1,027 -2.4% | $28,930 |
| 2018 | $1,052 | $28,930 |
| 2017 | $1,052 | $28,930 |
| 2016 | $1,052 | $28,930 +0.4% |
| 2015 | $1,052 +0.5% | $28,820 |
| 2014 | $1,047 -21.7% | $28,820 |
| 2013 | $1,337 | $28,820 |
| 2012 | -- | $28,820 |
| 2011 | -- | $28,820 +0.2% |
| 2010 | -- | $28,750 +858.3% |
| 2009 | -- | $3,000 |
Find assessor info on the county website
Monthly payment
Est. payment
Payment breakdown
Explore the cost of this home by adjusting the details. Changes won't be saved.Climate risks
Neighborhood: 72032
Nearby schools
GreatSchools rating
- 7/10Theodore Jones Elementary SchoolGrades: K-4Distance: 2.5 mi
- 8/10Ray/Phyllis Simon Intermediate SchoolGrades: 5-7Distance: 2.5 mi
- 6/10Conway High WestGrades: 10-12Distance: 4.7 mi
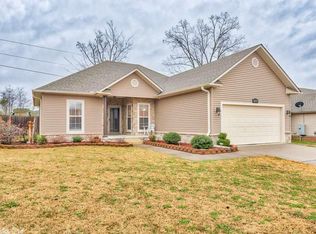
- $234,7003 bd2 ba1.4k sqft3870 Lazy Creek Trl, Conway, AR 72032Off Market

- $211,7503 bd2 ba1.4k sqft3850 Lazy Creek Trl, Conway, AR 72032Sold

- $230,0003 bd2 ba1.4k sqft3840 Lazy Creek Trl, Conway, AR 72032Sold
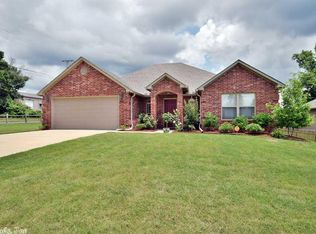
- $263,8004 bd2 ba1.7k sqft3880 Lazy Creek Trl, Conway, AR 72032Off Market
- $249,2003 bd2 ba1.5k sqft3855 Lazy Creek Trl, Conway, AR 72032Off Market
- $250,600-- bd2 ba1.5k sqft3865 Lazy Creek Trl, Conway, AR 72032Off Market
- $259,600-- bd2 ba1.5k sqft3885 Lazy Creek Trl, Conway, AR 72032Off Market
- $133,050-- bd2 ba1.5k sqft3885 Lazy Creek Trl, Conway, AR 72032Off Market
A local agent can set up tours, give advice and negotiate with sellers.
Similar homes
- $265,0003 bd2 ba1.6k sqft2240 Shadow Falls Dr, Conway, AR 72032For Sale

 MLS ID #26022706, Lauren Fulmer, LPT Realty Conway. CARMLS
 - $232,5003 bd2 ba1.4k sqft2445 Sharpe Cir, Conway, AR 72032For Sale
 MLS ID #26030038, Emily Walter, REMAX Ultimate. CARMLS
 - $247,0003 bd2 ba1.3k sqft10 Christina Way, Conway, AR 72032For Sale
 MLS ID #26027640, Tracy Thomas, Homeward Realty. CARMLS
 - $--3 bd2 ba1.1k sqft12 Adelaide Cv, Conway, AR 72032Auction
 Xome
Xome - $219,9003 bd2 ba1.3k sqft1975 Shadow Ridge Rd, Conway, AR 72032For SaleMLS ID #26027759, Dillon C Fogle, Pillar Realty & Management. CARMLS
- $245,0003 bd2 ba1.4k sqft1015 Okeefe Ave, Conway, AR 72032For SaleMLS ID #26028683, William G Holt, Capital Sotheby's International Realty. CARMLS
- $218,0003 bd2 ba1.2k sqft2315 Remington Rd, Conway, AR 72032For SaleMLS ID #26030082, Janet Dance, Moore and Company Realtors - Conway. CARMLS
- $250,0003 bd2 ba1.5k sqft2560 Jayme Cir, Conway, AR 72032For SaleMLS ID #26028684, Jeremy Carter, RE/MAX Realty Group. CARMLS
- $249,9993 bd2 ba1.7k sqft(Undisclosed Address), Conway, AR 72032For SaleMLS ID #26028623, Katelyn Boyd, Advantage Property Management. CARMLS
- $260,0003 bd2 ba1.6k sqft28 Oak Tree Cir, Conway, AR 72032For SaleMLS ID #26027534, Mark R Williams, Keller Williams Realty Central. CARMLS
- $264,9003 bd2 ba1.8k sqft(Undisclosed Address), Conway, AR 72032For SaleMLS ID #26028083, Jenice Boyd-Smith, Century 21 Parker & Scroggins Realty - Conway. CARMLS
- $247,0003 bd2 ba1.5k sqft2275 Landover Trl, Conway, AR 72032For SaleMLS ID #26028383, Brianna Clary, J.C. Thornton & Co., LLC. CARMLS
- $210,0003 bd2 ba1.3k sqft3605 Firefly Cir, Conway, AR 72032For SaleMLS ID #26017573, April D Brown, LPT Realty Conway. CARMLS
- $219,0003 bd2 ba1.4k sqft1210 Mae Ln, Conway, AR 72032For SaleMLS ID #26029506, Jose Castro, Armour Realty Group. CARMLS
- $233,0003 bd2 ba1.4k sqft2570 Peabody Dr, Conway, AR 72032For SaleMLS ID #26026880, Rachelle Smith, Epique Realty. CARMLS
- $265,0003 bd2 ba1.6k sqft1300 Alex St, Conway, AR 72032For SaleMLS ID #26024477, Clay Sutherland, Signature Properties. CARMLS
- $249,9003 bd2 ba1.5k sqft355 Commanche Trl, Conway, AR 72032For SaleMLS ID #26019923, Evelyn Dean, REMAX Ultimate. CARMLS
- $274,0003 bd2 ba1.7k sqft2125 Maplewood Dr, Conway, AR 72032For SaleMLS ID #26025231, Blake Sumner, Irealty Arkansas - Conway. CARMLS
- $269,5003 bd2 ba1.9k sqft2125 Sprucewood Dr, Conway, AR 72032For SaleMLS ID #26021264, Denise Perry, Century 21 Sandstone Real Estate Group. CARMLS
- $243,9564 bd2 ba1.6k sqft2100 Mary Alice Dr, Conway, AR 72032For SaleMLS ID #26025227, Cindy Drye, Crye-Leike REALTORS Conway. CARMLS
