Picture yourself coming home to this charming Cape Cod-style residence in River Ridge, offering 4 bedrooms, 2 bathrooms, and approximately 2,500 square feet of living space. From the moment you enter, the home offers character and details that set it apart.The welcoming foyer, kitchen and den feature unique flooring crafted from old roofing tiles, creating a distinctive look with historic character and texture. The spacious layout provides plenty of flexibility for comfortable everyday living, entertaining, work-from-home space, hobbies, or whatever suits your needs.Step outside and discover the backyard swimming pool—a true focal point for relaxing, entertaining, and enjoying the warm Louisiana climate. The generous outdoor space adds another dimension to this already inviting property.With its classic Cape Cod-style architecture, approximately 2,500 square feet of living space, unique tile flooring, 4 bedrooms, 2 bathrooms, and private swimming pool, this River Ridge home offers a combination of character, space, and outdoor enjoyment that's hard to overlook. Conveniently located to shopping, dining, recreation, and everyday amenities. Come see the character, envision the possibilities, and make this one your own!
Accepting backups
$460,000
9529 Robin Ln, River Ridge, LA 70123
4beds
2,500sqft
Single Family Residence
Built in 1956
0.25 Acres Lot
$445,300 Zestimate®
$184/sqft
$-- HOA
What's special
- 7 days
- 18
- 0
Zillow last checked:
Listing updated:
Listed by:
Anne Hotard Favret,
REVE, REALTORS 504-300-0700
Source: ROAM MLS,MLS#: 2577506
Facts & features
Interior
Bedrooms & bathrooms
- Bedrooms: 4
- Bathrooms: 2
- Full bathrooms: 2
Primary bedroom
- Description: Ceiling Ht: 8, Flooring: Carpet
- Level: First
- Area: 165.33 Square Feet
- Dimensions: 14'11 x 11'1
Bedroom
- Description: Ceiling Ht: 8, Flooring: Carpet
- Level: First
- Area: 179 Square Feet
- Dimensions: 12' x 14'11
Bedroom
- Description: Ceiling Ht: 8, Flooring: Wood
- Level: Second
- Area: 159.35 Square Feet
- Dimensions: 12'5 x 12'10
Bedroom
- Description: Ceiling Ht: 8, Flooring: Wood
- Level: Second
- Area: 333.82 Square Feet
- Dimensions: 19'2 x 17'5
Den
- Description: Ceiling Ht: 8, Flooring: Other
- Level: First
- Area: 495.04 Square Feet
- Dimensions: 27'3 x 18'2
Dining room
- Description: Ceiling Ht: 8, Flooring: Other
- Level: First
- Area: 111.83 Square Feet
- Dimensions: 11'0 x 10'2
Kitchen
- Description: Ceiling Ht: 8, Flooring: Other
- Level: First
- Area: 126.5 Square Feet
- Dimensions: 11'6 x 11'0
Living room
- Description: Ceiling Ht: 8, Flooring: Carpet
- Level: First
- Area: 181.88 Square Feet
- Dimensions: 16'2 x 11'3
Heating
- Central, Other
Cooling
- Central Air, Other
Appliances
- Included: Disposal, Dishwasher, Microwave, Refrigerator, Cooktop, Range, Oven
Features
- Flooring: Carpet, Other, Wood
- Has fireplace: Yes
- Fireplace features: Wood Burning, Gas Starter
Interior area
- Total structure area: 2,700
- Total interior livable area: 2,500 sqft
Video & virtual tour
Property
Parking
- Parking features: Driveway
- Has garage: Yes
- Has uncovered spaces: Yes
Features
- Levels: Two
- Stories: 2
- Pool features: In Ground
- Fencing: Other,Wood
Lot
- Size: 0.25 Acres
- Dimensions: 73 x 150
Details
- Parcel number: 0910004624
Construction
Type & style
- Home type: SingleFamily
- Architectural style: Cape Cod
- Property subtype: Single Family Residence
Materials
- Brick, Wood Siding
- Foundation: Slab
- Roof: Shingle
Condition
- Year built: 1956
- Major remodel year: 2020
Utilities & green energy
- Sewer: Public Sewer
- Water: Public
- Utilities for property: Natural Gas Available
Community & HOA
Community
- Security: Carbon Monoxide Detector(s), Security System
HOA
- Has HOA: No
Location
- Region: River Ridge
Financial & listing details
- Price per square foot: $184/sqft
- Tax assessed value: $107,800
- Annual tax amount: $418
- Date on market: 10/12/2026
Estimated market value
$445,300
$423,000 - $468,000
$2,340/mo
Price history
| Date | Event | Price |
|---|---|---|
| 10/23/2026 | Pending sale | $460,000$184/sqft |
Source:  ROAM MLS #2577506 Report a problem | ||
| 10/12/2026 | Listed for sale | $460,000$184/sqft |
Source:  GSREIN #2577506 Report a problem | ||
| 9/25/2026 | Contingent | $460,000$184/sqft |
Source: GSREIN #2577506 Report a problem | ||
| 9/16/2026 | Listed for sale | $460,000$184/sqft |
Source: GSREIN #2577506 Report a problem | ||
Public tax history
| Year | Property taxes | Tax assessment |
|---|---|---|
| 2025 | $418 +5.2% | $10,780 |
| 2024 | $398 -4.2% | $10,780 |
| 2023 | $415 +2.8% | $10,780 |
| 2022 | $404 +7.8% | $10,780 |
| 2021 | $375 +0.8% | $10,780 |
| 2020 | $372 -2.8% | $10,780 |
| 2019 | $383 +7.4% | $10,780 |
| 2018 | $356 | $10,780 |
| 2017 | $356 | $10,780 |
| 2016 | $356 +1% | $10,780 |
| 2015 | $353 | $10,780 |
| 2014 | $353 | $10,780 |
| 2013 | -- | $10,780 |
| 2012 | -- | $10,780 |
| 2011 | -- | $10,780 |
| 2010 | -- | $10,780 |
| 2009 | -- | $10,780 |
| 2008 | -- | $10,780 |
| 2007 | -- | $10,780 |
| 2006 | -- | -- |
| 2005 | -- | -- |
| 2004 | -- | -- |
| 2003 | -- | -- |
| 2002 | -- | -- |
| 2001 | -- | -- |
| 2000 | -- | -- |
Find assessor info on the county website
Monthly payment
Est. payment
Payment breakdown
Explore the cost of this home by adjusting the details. Changes won't be saved.Climate risks
Neighborhood: 70123
Nearby schools
Schools provided by the listing agent
- Elementary: Hazel Park
- High: Riverdale
Source: ROAM MLS. This data may not be complete. We recommend contacting the local school district to confirm school assignments for this home.
Similar homes
- $499,9005 bd3 ba2.6k sqft8804 Rosecrest Ln, River Ridge, LA 70123For Sale
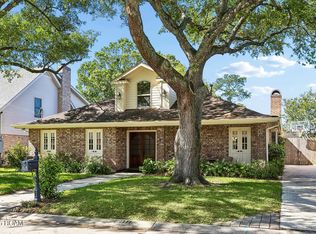
 MLS ID #200HDB, Carmen M Waring, Compass Slidell. ROAM MLS
- $430,0004 bd3 ba2.6k sqft233 Colonial Club Dr, Harahan, LA 70123For Sale
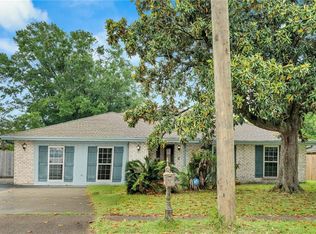 MLS ID #2556082, Randy K LeBlanc, LeBlanc Realty Group, LLC. ROAM MLS
- $360,0003 bd2 ba1.9k sqft10105 Joel Ave, River Ridge, LA 70123For Sale
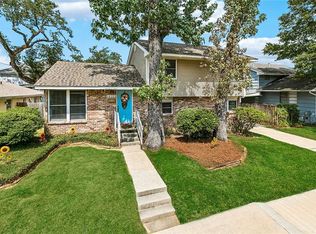 MLS ID #2574016, Joel A Barker, Barker & CO Real Estate. ROAM MLS
- $269,0004 bd3 ba2.2k sqft731 Stewart Ave, Harahan, LA 70123For Sale
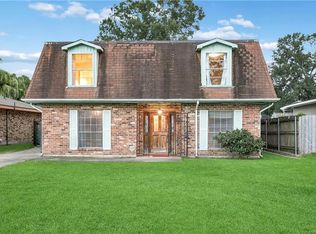 MLS ID #2574256, Dawn Mentel-Koster, Homesmart Realty South - Metairie. ROAM MLS
- $275,0003 bd2 ba2.3k sqft10041 Joel Ave, River Ridge, LA 70123For SaleMLS ID #2564364, Jennifer Blanchard, KELLER WILLIAMS REALTY 4550100. ROAM MLS
- $435,0004 bd4 ba3.2k sqft3952 Augusta St, Metairie, LA 70001For SaleMLS ID #2573282, Laurie LeCompte, Register Real Estate, Inc.. ROAM MLS
- $499,0004 bd4 ba2.9k sqft4100 Transcontinental Dr, Metairie, LA 70006For SaleMLS ID #2578961, Tina Coulon, KELLER WILLIAMS REALTY 4550100. ROAM MLS
- $468,0004 bd2 ba2k sqft4513 Taft Park, Metairie, LA 70002For SaleMLS ID #2582712, Kara K Breithaupt, Snap Realty. ROAM MLS
- $450,0004 bd3 ba2.9k sqft3409 Tolmas Dr, Metairie, LA 70002For SaleMLS ID #2568319, Jacqueline O Sperier, KELLER WILLIAMS REALTY 4550100. ROAM MLS
- $450,0003 bd3 ba2.1k sqft3416 Vincennes Pl, New Orleans, LA 70125For SaleMLS ID #2580407, Joey W Walker, REVE, REALTORS. ROAM MLS
- $439,0004 bd3 ba2.8k sqft805 Smith Dr, Metairie, LA 70005For SaleMLS ID #2567299, Amanda K Clark, REVE, REALTORS. ROAM MLS
- $374,9004 bd3 ba2.5k sqft2225 Judith St, Metairie, LA 70003For SaleMLS ID #2576016, Nicole E Waguespack, NOLA Living Realty. ROAM MLS
- $369,0004 bd3 ba2.1k sqft3417 Henican Pl, Metairie, LA 70003For SaleMLS ID #2579880, Melanie Rumbelow Kihnel, The W Group Real Estate LLC. ROAM MLS
- $465,0003 bd2 ba2k sqft6723 Vicksburg St, New Orleans, LA 70124For SaleMLS ID #2561070, Haj Langford, REMAX N.O. Properties. ROAM MLS
- $420,0003 bd3 ba2.5k sqft3912 N Turnbull Dr, Metairie, LA 70002For SaleMLS ID #2576874, Linda T Nguyen, ARMSTRONG REALTY. ROAM MLS
- $449,0003 bd3 ba2.1k sqft18 Spinnaker Ln, New Orleans, LA 70124For SaleMLS ID #2570989, Peter Ingrassia, Compass Westbank. ROAM MLS
- $439,5004 bd3 ba2.6k sqft23 Platt St, Kenner, LA 70065For SaleMLS ID #2559354, Myra Eyman, CRC Realty Solutions, LLC. ROAM MLS
- $399,0003 bd2 ba1.9k sqft1304 Houma Blvd, Metairie, LA 70001For SaleMLS ID #2562511, Nina P Gensler, Compass Uptown. ROAM MLS
- $425,0003 bd2 ba2k sqft3205 N Labarre Rd, Metairie, LA 70002For SaleMLS ID #2576113, Eileen B Nolan, Compass Historic. ROAM MLS
- $579,0004 bd3 ba2k sqft4301 Neyrey Dr, Metairie, LA 70002For SaleMLS ID #200EGI, Jennifer L Hebert, Compass Kenner. ROAM MLS
