Country living in Elk Grove, just under 2 acres. Home is 1658 sq ft, 3 bedroom, and two full bathrooms. Totally updated custom home with room for more!!! Spacious kitchen and dining area, great for entertaining!!! Updated in 2023 with new cabinets, counter tops, sink faucet, new cook top, and new flooring through out. Both bathrooms have been updated, master shower is roomy, and the master bedroom has new closet doors. The hallway has new custom cabinets for storage. A great room concept with plenty of wall space for a large sofa. The outside has a lovely pool and spa with pebble tec, and a large patio space surrounding. A covered patio for those that want shade. To the back of the pool is a large building with storage room, or easy fixings for animals. There is plenty of room to add onto the house, and perfect for a ADU!!! Close to traditional Elk Grove and the Wilton area. Aso easy acess to Interstate 99, and minutes to shopping and restaurants.
Active
$974,950
9529 Sheldon Rd, Elk Grove, CA 95624
3beds
1,658sqft
Single Family Residence
Built in 1964
1.84 Acres Lot
$951,400 Zestimate®
$588/sqft
$-- HOA
What's special
Totally updated custom homeNew cook topNew flooring throughoutGreat for entertaining
- 92 days
- 201
- 7
Likely to sell faster than
Zillow last checked:
Listing updated:
Listed by:
Jerine Underwood DRE #01240553 916-879-3017,
Realty One Group Complete
Source: MetroList Services of CA,MLS#: 226086780Originating MLS: MetroList Services, Inc.
Facts & features
Interior
Bedrooms & bathrooms
- Bedrooms: 3
- Bathrooms: 2
- Full bathrooms: 2
Dining room
- Features: Breakfast Nook, Space in Kitchen
Kitchen
- Features: Breakfast Area, Quartz Counter
Heating
- Central, Heat Pump
Cooling
- Central Air, Heat Pump
Appliances
- Laundry: In Garage
Features
- Flooring: Laminate
- Number of fireplaces: 1
- Fireplace features: Brick
Interior area
- Total interior livable area: 1,658 sqft
Video & virtual tour
Property
Parking
- Total spaces: 2
- Parking features: RV Access/Parking, RV Possible, RV Storage, Garage Door Opener, Garage Faces Front, Driveway
- Garage spaces: 2
- Has uncovered spaces: Yes
Features
- Levels: One
- Stories: 1
- Exterior features: Covered Courtyard
- Has private pool: Yes
- Pool features: Gunite
- Fencing: Back Yard
Lot
- Size: 1.84 Acres
- Features: Auto Sprinkler F&R, Sprinklers In Rear
- Topography: Level,Level
Details
- Additional structures: Barn(s)
- Parcel number: 12102200220000
- Zoning: AR 2
- Special conditions: Standard
- Horses can be raised: Yes
- Horse amenities: Pasture, Barn Amenities
Construction
Type & style
- Home type: SingleFamily
- Architectural style: Ranch
- Property subtype: Single Family Residence
Materials
- Ceiling Insulation, Wall Insulation, Wood, Wood Siding
- Foundation: Raised
- Roof: Composition
Condition
- Year built: 1964
Utilities & green energy
- Electric: 220 Volts, 220 Volts in Kitchen, 220 Volts in Laundry
- Sewer: Septic Connected
- Water: Private, Well
- Utilities for property: Electric, Propane, Propane Tank Leased
Community & HOA
Location
- Region: Elk Grove
Financial & listing details
- Price per square foot: $588/sqft
- Tax assessed value: $946,764
- Price range: $975K - $975K
- Date on market: 7/10/2026
- Road surface type: Asphalt, Paved
Estimated market value
$951,400
$904,000 - $999,000
Not available
Price history
| Date | Event | Price |
|---|---|---|
| 10/10/2026 | Listed for sale | $974,950$588/sqft |
Source: MetroList Services of CA #226086780 Report a problem | ||
| 9/12/2026 | Listing removed | $974,950$588/sqft |
Source: SFAR #226086780 Report a problem | ||
| 8/27/2026 | Price change | $974,950-2.5%$588/sqft |
Source: MetroList Services of CA #226086780 Report a problem | ||
| 8/17/2026 | Price change | $1,000,000+0.5%$603/sqft |
Source: SFAR #226086780 Report a problem | ||
| 7/20/2026 | Price change | $995,000-5.2%$600/sqft |
Source: MetroList Services of CA #226086780 Report a problem | ||
| 7/10/2026 | Listed for sale | $1,050,000+15.4%$633/sqft |
Source: MetroList Services of CA #226086780 Report a problem | ||
| 8/23/2023 | Sold | $910,000+1.2%$549/sqft |
Source:  CCAR #41033943 Report a problem CCAR #41033943 Report a problem | ||
| 8/15/2023 | Pending sale | $899,000$542/sqft |
Source:  bridgeMLS/CCAR/Bay East AOR #41033943 Report a problem bridgeMLS/CCAR/Bay East AOR #41033943 Report a problem | ||
| 8/4/2023 | Contingent | $899,000$542/sqft |
Source: bridgeMLS/CCAR/Bay East AOR #41033943 Report a problem | ||
| 7/28/2023 | Listed for sale | $899,000-5.4%$542/sqft |
Source: bridgeMLS/CCAR/Bay East AOR #41033943 Report a problem | ||
| 4/8/2022 | Sold | $950,000+5.6%$573/sqft |
Source: MetroList Services of CA #222016315 Report a problem | ||
| 3/8/2022 | Pending sale | $899,900$543/sqft |
Source: MetroList Services of CA #222016315 Report a problem | ||
| 3/3/2022 | Listed for sale | $899,900+61%$543/sqft |
Source: MetroList Services of CA #222016315 Report a problem | ||
| 9/26/2016 | Sold | $559,000$337/sqft |
Source: MetroList Services of CA #16052481 Report a problem | ||
Public tax history
| Year | Property taxes | Tax assessment |
|---|---|---|
| 2026 | -- | $946,764 +2% |
| 2025 | $9,892 +0.8% | $928,200 +2% |
| 2024 | $9,813 -5.3% | $910,000 -6.1% |
| 2023 | $10,364 +2.6% | $969,000 +46.7% |
| 2022 | $10,103 +45% | $660,560 +2% |
| 2021 | $6,967 +1.6% | $647,608 +1% |
| 2020 | $6,859 +2% | $640,969 +2% |
| 2019 | $6,727 +2.9% | $628,401 +2% |
| 2018 | $6,538 +8.6% | $616,080 +10.2% |
| 2017 | $6,019 +527.6% | $559,000 +541.2% |
| 2016 | $959 +7.4% | $87,178 +1.5% |
| 2015 | $893 | $85,870 +2% |
| 2014 | $893 | $84,189 +0.5% |
| 2013 | -- | $83,809 +2% |
| 2012 | -- | $82,166 +2% |
| 2011 | -- | $80,555 +0.8% |
| 2010 | -- | $79,954 +1.8% |
| 2008 | -- | $78,574 +2% |
| 2007 | -- | $77,034 +2% |
| 2006 | -- | $75,524 +2% |
| 2005 | -- | $74,044 +2% |
| 2004 | -- | $72,593 +1.9% |
| 2003 | -- | $71,264 +2% |
| 2002 | -- | $69,867 +2% |
| 2001 | -- | $68,498 +2% |
| 2000 | -- | $67,155 |
Find assessor info on the county website
Monthly payment
Est. payment
Payment breakdown
Explore the cost of this home by adjusting the details. Changes won't be saved.Climate risks
Neighborhood: Sheldon Road Estates
Similar homes
- $1,145,0004 bd3 ba2.4k sqft10576 Sheldon Rd, Elk Grove, CA 95624For Sale
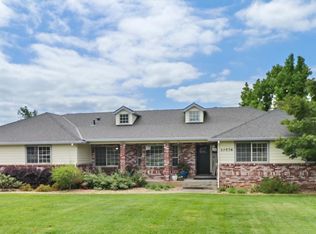 MLS ID #226056317, Lisa Purcell. MetroList Services of CA
 - $829,0004 bd2 ba2k sqft11890 Cresthill Dr, Elk Grove, CA 95624For Sale
 MLS ID #226080055, John Pennisi. MetroList Services of CA
 - $520,0003 bd2 ba1.3k sqft8564 Harvest House Way, Elk Grove, CA 95624For Sale
 MLS ID #226096130, Kat Rivera. MetroList Services of CA
 - $929,0003 bd2 ba1.5k sqft1535 Mission Ave, Carmichael, CA 95608For Sale
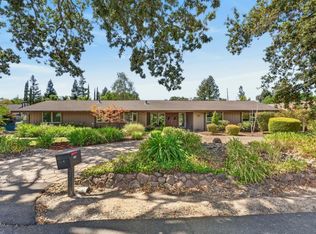 MLS ID #226109281, Keri Sternberg. MetroList Services of CA
