Cute as a Button 3-Bedroom Investment Opportunity! This charming 3-bedroom, 2-bath home offers over 1,400 square feet of living space, with plenty of room to spread out. The home features large bedrooms, a spacious layout, and convenient parking in the rear. A new HVAC unit has recently been installed, adding value and peace of mind. The property is also currently occupied by a long-time tenant paying $950 per month, providing immediate rental income and a proven rental history. With its adorable charm, generous square footage, large bedrooms, and established tenant in place, this is a great opportunity for an investor looking to add a solid income-producing property to their portfolio! Home is part of an 8 home portfolio. All homes sold together, will not be separated.
For sale
$95,000
7317 2nd Ave S, Birmingham, AL 35206
3beds
1,404sqft
Single Family Residence
Built in 1930
8,276 Square Feet Lot
$-- Zestimate®
$68/sqft
$-- HOA
What's special
New hvac unitSpacious layoutLarge bedrooms
- 2 days |
- 220 |
- 15 |
Likely to sell faster than
Zillow last checked:
Listing updated:
Listed by:
Amanda Dabbs 205-746-8820,
RealtySouth-Homewood,
Fred Smith 205-368-2280,
RealtySouth-MB-Crestline
Source: GALMLS,MLS#: 21462025
Facts & features
Interior
Bedrooms & bathrooms
- Bedrooms: 3
- Bathrooms: 2
- Full bathrooms: 2
Rooms
- Room types: Bedroom, Bathroom, Kitchen, Master Bathroom, Master Bedroom
Primary bedroom
- Level: First
Bedroom 1
- Level: First
Bedroom 2
- Level: First
Primary bathroom
- Level: First
Bathroom 1
- Level: First
Kitchen
- Features: Laminate Counters, Eat-in Kitchen
- Level: First
Living room
- Level: First
Basement
- Area: 0
Heating
- Space Heater
Cooling
- Central Air, Electric, Ceiling Fan(s)
Appliances
- Included: Refrigerator, Stove-Electric, Gas Water Heater
- Laundry: Electric Dryer Hookup, Washer Hookup, Main Level, Laundry Closet, Laundry (ROOM), Yes
Features
- None, Shared Bath, Tub/Shower Combo
- Flooring: Laminate
- Basement: Crawl Space
- Attic: Walk-up,Yes
- Has fireplace: No
Interior area
- Total interior livable area: 1,404 sqft
- Finished area above ground: 1,404
- Finished area below ground: 0
Video & virtual tour
Property
Parking
- Parking features: Parking (MLVL)
Features
- Levels: One
- Stories: 1
- Patio & porch: Open (PATIO), Patio
- Pool features: None
- Fencing: Fenced
- Has view: Yes
- View description: None
- Waterfront features: No
Lot
- Size: 8,276 Square Feet
- Features: Interior Lot, Few Trees
Details
- Parcel number: 2300151025005.000
- Special conditions: N/A
Construction
Type & style
- Home type: SingleFamily
- Property subtype: Single Family Residence
Materials
- Shingle Siding
Condition
- Year built: 1930
Utilities & green energy
- Water: Public
- Utilities for property: Sewer Connected
Green energy
- Energy efficient items: Thermostat
Community & HOA
Community
- Subdivision: East Lake
Location
- Region: Birmingham
Financial & listing details
- Price per square foot: $68/sqft
- Tax assessed value: $67,300
- Annual tax amount: $976
- Price range: $95K - $95K
- Date on market: 8/13/2026
- Road surface type: Paved
Estimated market value
Not available
Estimated sales range
Not available
Not available
Price history
| Date | Event | Price |
|---|---|---|
| 8/13/2026 | Listed for sale | $95,000+46.2%$68/sqft |
Source:  GALMLS #21462025 Report a problem GALMLS #21462025 Report a problem | ||
| 10/15/2023 | Listing removed | -- |
Source: GALMLS #1296823 Report a problem | ||
| 10/14/2021 | Sold | $65,000-4.4%$46/sqft |
Source: GALMLS #1296823 Report a problem | ||
| 8/30/2021 | Contingent | $68,000$48/sqft |
Source: GALMLS #1296823 Report a problem | ||
| 8/28/2021 | Listed for sale | $68,000+94.3%$48/sqft |
Source: GALMLS #1296823 Report a problem | ||
| 6/3/2019 | Sold | $35,000-3.8%$25/sqft |
Source: GALMLS #850141 Report a problem | ||
| 5/17/2019 | Listed for sale | $36,400-39.3%$26/sqft |
Source: Mike McMullen and Associates #850141 Report a problem | ||
| 7/12/2005 | Sold | $60,000+33.3%$43/sqft |
Source: Agent Provided Report a problem | ||
| 6/10/2004 | Sold | $45,000$32/sqft |
Source: Public Record Report a problem | ||
Public tax history
| Year | Property taxes | Tax assessment |
|---|---|---|
| 2025 | $976 | $13,460 |
| 2024 | $976 | $13,460 |
| 2023 | $976 +11.6% | $13,460 +11.6% |
| 2022 | $874 +12.7% | $12,060 +12.7% |
| 2021 | $776 | $10,700 |
| 2020 | $776 | $10,700 |
| 2019 | $776 +14.1% | $10,700 +14.1% |
| 2018 | $680 | $9,380 |
| 2017 | $680 | $9,380 |
| 2016 | $680 | $9,380 |
| 2015 | $680 +5.4% | $9,380 +12.5% |
| 2014 | $645 | $8,340 |
| 2013 | $645 | $8,340 -10.1% |
| 2012 | $645 -25.2% | $9,280 -25.2% |
| 2005 | $862 +2.5% | $12,400 +6.2% |
| 2004 | $841 +107.9% | $11,680 +3.9% |
| 2003 | $404 +27.9% | $11,240 +147% |
| 2002 | $316 | $4,550 |
| 2001 | $316 | $4,550 |
| 2000 | $316 | $4,550 |
Find assessor info on the county website
Monthly payment
Est. payment
Payment breakdown
Explore the cost of this home by adjusting the details. Changes won't be saved.Climate risks
Neighborhood: East Lake
Nearby schools
GreatSchools rating
- 3/10Barrett Elementary SchoolGrades: PK-5Distance: 0.3 mi
- 3/10Ossie Ware Mitchell Elementary SchoolGrades: 6-8Distance: 1 mi
- 1/10Woodlawn High School-MagnetGrades: 9-12Distance: 1.6 mi
Schools provided by the listing agent
- Elementary: Barrett
- Middle: Ossie Ware Mitchell
- High: Woodlawn
Source: GALMLS. This data may not be complete. We recommend contacting the local school district to confirm school assignments for this home.
- $69,7003 bd1 ba1.3k sqft7315 2nd Ave S, Birmingham, AL 35206Off Market
- $93,4003 bd1 ba1.3k sqft7323 2nd Ave S, Birmingham, AL 35206Off Market

- $200,7003 bd2 ba1.6k sqft7309 2nd Ave S, Birmingham, AL 35206Off Market
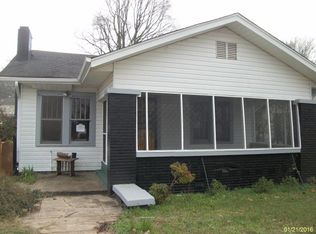
- $71,8003 bd1 ba1.5k sqft7327 2nd Ave S, Birmingham, AL 35206Off Market
- $78,9003 bd1 ba1.3k sqft7305 2nd Ave S, Birmingham, AL 35206Off Market
- $67,0003 bd1 ba1.1k sqft7329 2nd Ave S, Birmingham, AL 35206Off Market
- $75,8002 bd1 ba1.7k sqft7308 3rd Ave S, Birmingham, AL 35206Off Market
- $62,5003 bd1 ba1.5k sqft7301 2nd Ave S, Birmingham, AL 35206Off Market
A local agent can set up tours, give advice and negotiate with sellers.
Similar homes
- $95,0003 bd2 ba1.1k sqft8136 10th Ave S, Birmingham, AL 35206For Sale

 MLS ID #21461921, Amanda Dabbs, RealtySouth-Homewood. GALMLS
 - $95,0002 bd1 ba1k sqft711 84th St S, Birmingham, AL 35206For Sale
 MLS ID #21461941, Amanda Dabbs, RealtySouth-Homewood. GALMLS
 - $95,0002 bd1 ba794 sqft7000 2nd Ave S, Birmingham, AL 35206For Sale
 MLS ID #21462018, Amanda Dabbs, RealtySouth-Homewood. GALMLS
 - $90,0003 bd1 ba1k sqft4320 73rd St N, Birmingham, AL 35206For Sale By Owner
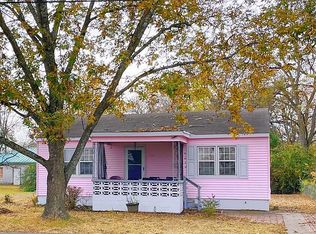
- $110,0003 bd2 ba1.8k sqft7116 6th Ct S, Birmingham, AL 35206For SaleMLS ID #21462027, Jinny Forrester, Real Broker LLC. GALMLS
- $95,0002 bd1 ba1.1k sqft9004 Belcrest Dr, Birmingham, AL 35206For SaleMLS ID #21461930, Amanda Dabbs, RealtySouth-Homewood. GALMLS
- $95,0002 bd1 ba996 sqft9008 Belcrest Dr, Birmingham, AL 35206For SaleMLS ID #21461940, Amanda Dabbs, RealtySouth-Homewood. GALMLS
- $99,0004 bd1 ba1.2k sqft8242 Vassar Ave, Birmingham, AL 35206For SaleMLS ID #21461721, Jordan Holt, Signal Property Services. GALMLS
- $100,0003 bd2 ba1.1k sqft4642 12th Ave N, Birmingham, AL 35212For SaleMLS ID #21462169, Josh Vernon, Keller Williams Realty Vestavia. GALMLS
- $89,9003 bd2 ba1.2k sqft8728 West Blvd, Birmingham, AL 35206For SaleMLS ID #21460858, Yvonne Harris, Trelora Realty, INC. GALMLS
- $100,0003 bd1 ba1.5k sqft7601 Oporto Madrid Blvd S, Birmingham, AL 35206For SaleMLS ID #21457867, Kim Owens, Innovated Real Estate. GALMLS
- $92,5003 bd1 ba1.1k sqft225 67th Pl N, Birmingham, AL 35206For SaleMLS ID #21455166, Amanda Dabbs, RealtySouth-Homewood. GALMLS
- $99,9003 bd1 ba1.3k sqft938 80th St S, Birmingham, AL 35206For SaleMLS ID #21455225, Yvonne Harris, Trelora Realty, INC. GALMLS
- $92,5003 bd1 ba1.1k sqft7308 4th Ave N, Birmingham, AL 35206For SaleMLS ID #21456075, Bryan Welch, REALTYNET. GALMLS
- $114,0003 bd2 ba1.4k sqft7015 3rd Ave S, Birmingham, AL 35206For Sale By Owner
- $73,0003 bd1 ba1k sqft7005 Division Ave, Birmingham, AL 35206For SaleMLS ID #21461449, Corey Curtin, Keller Williams Pell City. GALMLS
- $85,0003 bd1 ba912 sqft8324 12th Ave S, Birmingham, AL 35206For SaleMLS ID #21454732, Mason Sanders, Keller Williams Realty Hoover. GALMLS
- $104,9003 bd1 ba1.1k sqftSpectrum, Birmingham, AL 35206For SaleMLS ID #21456439, Eddie Rich, ARC Realty Vestavia. GALMLS
- $95,0003 bd1 ba980 sqft7233 Rome Ave, Birmingham, AL 35206For SaleMLS ID #21459932, Audra Marshall, Keller Williams Realty Hoover. GALMLS
- $85,0003 bd1 ba1.2k sqftUnknown, Birmingham, AL 35206For SaleMLS ID #21459929, Audra Marshall, Keller Williams Realty Hoover. GALMLS
