Historic 1853 farmhouse undergoing an extensive structural and mechanical restoration on 1.7 acres in the Town of Manchester. Major improvements already completed include removal of original siding, full exterior sheathing with insulated R-6 ZIP System panels, new vinyl replacement windows, new entry and storm doors, rebuilt and parged cobblestone foundation, and a newly constructed wraparound exposed aggregate concrete porch. Property features a new 400-amp underground electric service with dual 200-amp panels, commercial Lochinvar Knight boiler system designed for 5,000+ SF and 10 heating zones, in-floor radiant heat in the kitchen, and a new septic system installed in 2020 with 1,500-gallon concrete tank and 480 feet of infiltrators. Gravel driveways have been extensively upgraded and an additional 75’ x 95’ parking area was added for equipment or future use. Interior offers tremendous potential with original character still intact including wide plank flooring, large rooms, multiple staircases, and a fully sealed 11’ x 17’ root cellar/storage area beneath the kitchen complete with shelving, drainage system, concrete floor, and automatic dehumidifier. Several sill beams have also been replaced. Per owner, additional 1000+ sq feet of unfinished living space off the back of house. An exceptional opportunity for contractors, restoration enthusiasts, investors, or buyers seeking a large historic home with substantial infrastructure work already completed. Remaining renovation work will allow the next owner to finish to their own vision. This property is being sold As Is.
Pending
Price cut: $30K (7/30)
$269,900
953 Howland Rd, Shortsville, NY 14548
4beds
2,544sqft
Farm, Single Family Residence
Built in 1853
1.7 Acres Lot
$-- Zestimate®
$106/sqft
$-- HOA
What's special
Large roomsNew vinyl replacement windowsMultiple staircases
- 160 days
- 132
- 5
Zillow last checked:
Listing updated:
Listed by:
Howard Hanna 585-671-5180,
Melanie Abele 585-434-6830
Source: NYSAMLSs,MLS#: R1682195 Originating MLS: Rochester
Originating MLS: RochesterFacts & features
Interior
Bedrooms & bathrooms
- Bedrooms: 4
- Bathrooms: 2
- Full bathrooms: 1
- 1/2 bathrooms: 1
- Main level bathrooms: 1
Bedroom 1
- Level: Second
- Dimensions: 20.00 x 14.00
Bedroom 2
- Level: Second
- Dimensions: 14.00 x 10.00
Bedroom 3
- Level: Second
- Dimensions: 19.00 x 14.00
Bedroom 4
- Level: Second
- Dimensions: 17.00 x 18.00
Dining room
- Level: First
- Dimensions: 10.00 x 17.00
Foyer
- Level: Second
Great room
- Level: First
- Dimensions: 20.00 x 22.00
Kitchen
- Level: First
- Dimensions: 18.00 x 13.00
Laundry
- Level: First
- Dimensions: 6.00 x 11.00
Living room
- Level: First
- Dimensions: 17.00 x 14.00
Heating
- Propane, Baseboard, Wood
Appliances
- Included: Exhaust Fan, Gas Cooktop, Propane Water Heater, Refrigerator, Range Hood
- Laundry: Main Level
Features
- Bathroom Rough-In, Entrance Foyer, Eat-in Kitchen, Great Room, Home Office, Country Kitchen, Other, Partially Furnished, See Remarks, Walk-In Pantry, Natural Woodwork, In-Law Floorplan, Workshop
- Flooring: Hardwood, Varies
- Windows: Storm Window(s), Thermal Windows, Wood Frames
- Basement: Crawl Space,Full,Partially Finished,Sump Pump
- Number of fireplaces: 1
Interior area
- Total structure area: 2,544
- Total interior livable area: 2,544 sqft
Property
Parking
- Total spaces: 2
- Parking features: Attached, Garage, Circular Driveway
- Attached garage spaces: 2
Features
- Levels: Two
- Stories: 2
- Patio & porch: Patio
- Exterior features: Gravel Driveway, Patio
Lot
- Size: 1.7 Acres
- Dimensions: 242 x 313
- Features: Agricultural, Rectangular, Rectangular Lot, Rural Lot
Details
- Additional structures: Guest House, Garage Apartment
- Additional parcels included: 20.00136.200
- Parcel number: 3236890200000001036200
- Special conditions: Standard
Construction
Type & style
- Home type: SingleFamily
- Architectural style: Farmhouse,Two Story
- Property subtype: Farm, Single Family Residence
Materials
- Attic/Crawl Hatchway(s) Insulated, Frame, Other, See Remarks
- Foundation: Block, Stone
- Roof: Asphalt,Shingle
Condition
- Resale
- Year built: 1853
Utilities & green energy
- Electric: Circuit Breakers
- Sewer: Septic Tank
- Water: Well
- Utilities for property: Electricity Connected
Community & HOA
Location
- Region: Shortsville
Financial & listing details
- Price per square foot: $106/sqft
- Tax assessed value: $170,400
- Annual tax amount: $3,169
- Date on market: 5/18/2026
- Cumulative days on market: 161 days
- Listing terms: Cash,Conventional
Estimated market value
Not available
Estimated sales range
Not available
$2,680/mo
Price history
| Date | Event | Price |
|---|---|---|
| 9/22/2026 | Pending sale | $269,900$106/sqft |
Source:  NYSAMLSs #R1682195 Report a problem NYSAMLSs #R1682195 Report a problem | ||
| 7/30/2026 | Price change | $269,900-10%$106/sqft |
Source: NYSAMLSs #R1682195 Report a problem | ||
| 6/17/2026 | Price change | $299,900-3.2%$118/sqft |
Source: NYSAMLSs #R1682195 Report a problem | ||
| 5/18/2026 | Listed for sale | $309,900+171.8%$122/sqft |
Source: NYSAMLSs #R1682195 Report a problem | ||
| 8/26/2010 | Sold | $114,000+52%$45/sqft |
Source: Public Record Report a problem | ||
| 11/15/2007 | Sold | $75,000$29/sqft |
Source: Public Record Report a problem | ||
Public tax history
| Year | Property taxes | Tax assessment |
|---|---|---|
| 2025 | -- | $170,400 |
| 2024 | -- | $170,400 +23.5% |
| 2023 | -- | $138,000 |
| 2022 | -- | $138,000 |
| 2021 | -- | $138,000 +20% |
| 2020 | -- | $115,000 |
| 2019 | -- | $115,000 |
| 2018 | -- | $115,000 |
| 2017 | $3,335 | $115,000 |
| 2016 | -- | $115,000 |
| 2015 | -- | $115,000 +0.9% |
| 2014 | -- | $114,000 |
| 2013 | -- | $114,000 |
| 2012 | -- | $114,000 |
| 2011 | -- | $114,000 +52.6% |
| 2010 | -- | $74,700 |
| 2009 | -- | $74,700 |
| 2008 | -- | $74,700 -19.7% |
| 2007 | -- | $93,000 |
| 2006 | -- | $93,000 |
| 2005 | -- | $93,000 +11.4% |
| 2004 | -- | $83,500 |
| 2003 | -- | $83,500 |
| 2002 | -- | $83,500 +19.3% |
| 2001 | -- | $70,000 |
| 2000 | -- | $70,000 |
Find assessor info on the county website
Monthly payment
Climate risks
Neighborhood: 14548
Nearby schools
Schools provided by the listing agent
- High: Red Jacket High
- District: Manchester-Shortsville (Red Jacket)
Source: NYSAMLSs. This data may not be complete. We recommend contacting the local school district to confirm school assignments for this home.
Similar homes
- $274,9004 bd2 ba2.1k sqft1766 Maple Ave, Palmyra, NY 14522For Sale

 MLS ID #R1715173, Marlene Britton, Listing by: Keller Williams Realty Gateway. NYSAMLSs
 - $275,0005 bd2 ba2.7k sqft3791 N Creek Rd, Palmyra, NY 14522For Sale
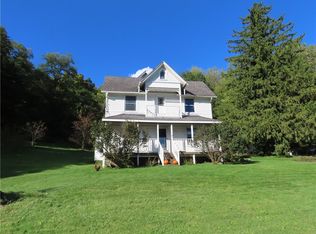 MLS ID #R1720471, David S. VanDerlinde, Listing by: Towpath Homes. NYSAMLSs
 - $269,9004 bd2 ba2k sqft4241 South St, Stanley, NY 14561For Sale
 MLS ID #R1719001, Dawn M. Kane, Listing by: Hunt Real Estate ERA/Columbus. NYSAMLSs
 - $259,9003 bd2 ba1.4k sqft168 Reed St, Geneva, NY 14456For Sale
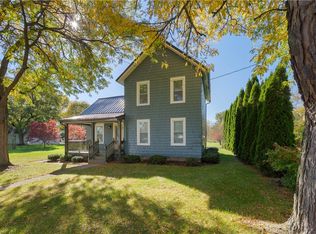 MLS ID #R1723667, Sherry Nowak Cascini, Listing by: Hunt Real Estate ERA/Columbus. NYSAMLSs
 - $299,0005 bd2 ba2.4k sqft15 Teft Ave, Clifton Springs, NY 14432For SaleMLS ID #R1719488, Lana Soroka, Listing by: NextHome Endeavor. NYSAMLSs
- $259,9003 bd2 ba1.4k sqft119 Dar Lind Ln, Palmyra, NY 14522For SaleMLS ID #R1722216, Roxanne S. Stavropoulos, Listing by: Howard Hanna. NYSAMLSs
- $299,9004 bd3 ba1.8k sqft7255 Highview Trl, Victor, NY 14564For SaleMLS ID #R1718100, Peter S Palermo, Listing by: Hunt Real Estate ERA/Columbus. NYSAMLSs
- $294,9005 bd2 ba2.7k sqft263 Maple Ave, Victor, NY 14564For SaleMLS ID #R1718599, Jonny Jovcevski, Listing by: Jovcevski Properties Inc. NYSAMLSs
- $260,0004 bd2 ba1.9k sqft1040 Macedon Center Rd, Fairport, NY 14450For SaleMLS ID #R1714918, Robert P. Blain, Listing by: Blain Realty, Inc.. NYSAMLSs
- $265,0003 bd1 ba1.5k sqft41 Park St, Phelps, NY 14532For SaleMLS ID #R1703499, Samantha R Minns, Listing by: Your Hometown Realty LLC. NYSAMLSs
- $269,0004 bd2 ba2.6k sqft42 Walnut St N, Waterloo, NY 13165For SaleMLS ID #R1717333, Sylvia Bauer, Listing by: Howard Hanna. NYSAMLSs
- $299,9005 bd3 ba1.9k sqft3246 Locust Cir, Walworth, NY 14568For SaleMLS ID #R1723801, Marc Mingoia, Listing by: Howard Hanna. NYSAMLSs
- $280,0003 bd2 ba2.6k sqft286 W Main St, Victor, NY 14564For SaleMLS ID #R1677833, Nunzio Salafia, Listing by: RE/MAX Plus. NYSAMLSs
- $240,0004 bd2 ba1.7k sqft209 Church St, Newark, NY 14513For SaleMLS ID #R1707075, Gabriel Eli White, Listing by: Howard Hanna. NYSAMLSs
- $299,8003 bd2 ba1.8k sqft9969 Turnpike Rd, Clyde, NY 14433For SaleMLS ID #R1702154, Timothy G. Kent, Listing by: Whitetail Properties Real Estate, LLC. NYSAMLSs
- $324,8994 bd3 ba3.3k sqft138 Church St, Palmyra, NY 14522For SaleMLS ID #R1709727, Angelica L Bruno, Listing by: Keuka Lake & Land Realty. NYSAMLSs
- $259,9002 bd2 ba1.5k sqft2200 Fort Hill Rd, Phelps, NY 14532For SaleMLS ID #R1698915, Sherry Nowak Cascini, Listing by: Hunt Real Estate ERA/Columbus. NYSAMLSs
- $284,9004 bd2 ba1.8k sqft6432 Lakeside Rd, Ontario, NY 14519For SaleMLS ID #R1719652, Nicolas Domicello, Listing by: NextHome Endeavor. NYSAMLSs
- $299,9004 bd2 ba3.1k sqft116 Gorham St, Canandaigua, NY 14424For SaleMLS ID #R1711774, Susan Glenz, Listing by: Keller Williams Realty Gateway. NYSAMLSs
- $299,0003 bd2 ba2k sqft111 Wedgewood Dr, Penfield, NY 14526For SaleMLS ID #R1721975, Carl J. Hopfinger, Listing by: Red Barn Properties. NYSAMLSs
