WELCOME TO 9530 JOHNS ROAD — A TRULY ONE-OF-A-KIND GEODOME PROPERTY ON 1.34 ACRES! If you're looking for something beyond the ordinary, this unique home delivers with its distinctive GeoDome design AND matching garage, creating a property with character you simply don't see every day. Located in an unincorporated area outside city limits with no HOA and no known restrictions, the property offers plenty of flexibility to make the space your own. Fresh interior and exterior paint, along with updated fixtures and finishes throughout, give the home a more contemporary feel while preserving its unique charm. A brand-new HVAC system adds another valuable update for the next owner. Inside, the open-concept layout takes advantage of the GeoDome's impressive interior space, while an upstairs loft overlooking the main living area provides the perfect spot for a second living area, office, game room or creative space. NEED AN ADDITIONAL BEDROOM? The seller is offering to assist with converting the upstairs loft and existing closet space into an additional bedroom, giving the next owner even more flexibility to tailor the floor plan to their needs. Outside, enjoy 1.34 acres with RV hookups, a storm shelter, spacious driveway and plenty of room to take advantage of the property's unique setting. From the architecture and acreage to the flexible floor plan, 9530 Johns Road is anything but cookie-cutter — come experience the GeoDome for yourself! ASK ABOUT OUR SPECIAL FINANCING!
For sale
$350,000
9530 Johns Rd, Alvarado, TX 76009
2beds
1,353sqft
Single Family Residence
Built in 2003
1.34 Acres Lot
$340,500 Zestimate®
$259/sqft
$-- HOA
What's special
Unique settingStorm shelterRv hookupsFlexible floor planGeodome designMatching garageSpacious driveway
- 7 days
- 786
- 67
Zillow last checked:
Listing updated:
Listed by:
Artie Reynoso 0840164 888-519-7431,
eXp Realty, LLC 888-519-7431
Source: NTREIS,MLS#: 21395669
Facts & features
Interior
Bedrooms & bathrooms
- Bedrooms: 2
- Bathrooms: 2
- Full bathrooms: 2
Primary bedroom
- Features: Ceiling Fan(s), En Suite Bathroom, Jetted Tub, Separate Shower, Walk-In Closet(s)
- Level: First
- Dimensions: 14 x 11
Bedroom
- Features: Ceiling Fan(s)
- Level: First
- Dimensions: 12 x 12
Primary bathroom
- Features: En Suite Bathroom, Jetted Tub, Separate Shower, Walk-In Shower
- Level: First
- Dimensions: 11 x 6
Bonus room
- Level: Second
- Dimensions: 13 x 11
Dining room
- Level: First
- Dimensions: 13 x 5
Other
- Level: First
- Dimensions: 8 x 5
Kitchen
- Features: Built-in Features, Pantry
- Level: First
- Dimensions: 13 x 9
Living room
- Features: Ceiling Fan(s)
- Level: First
- Dimensions: 24 x 17
Loft
- Level: Second
- Dimensions: 15 x 9
Utility room
- Features: Built-in Features, Pantry
- Level: First
- Dimensions: 10 x 9
Heating
- Central
Cooling
- Central Air, Ceiling Fan(s)
Appliances
- Included: Dishwasher, Electric Range, Disposal, Water Softener
- Laundry: Washer Hookup, Dryer Hookup, Laundry in Utility Room
Features
- Built-in Features, Decorative/Designer Lighting Fixtures, Loft, Open Floorplan, Pantry, Vaulted Ceiling(s), Walk-In Closet(s)
- Flooring: Carpet, Luxury Vinyl Plank
- Has basement: No
- Has fireplace: No
Interior area
- Total interior livable area: 1,353 sqft
Video & virtual tour
Property
Parking
- Total spaces: 4
- Parking features: Attached Carport, Additional Parking, Concrete, Covered, Carport, Driveway, Electric Gate, Garage Faces Front, Garage, Garage Door Opener, Gated, Boat, RV Access/Parking
- Garage spaces: 2
- Carport spaces: 2
- Covered spaces: 4
Features
- Levels: Two
- Stories: 2
- Patio & porch: Covered
- Exterior features: RV Hookup
- Pool features: None
- Fencing: Fenced,Gate,Metal
Lot
- Size: 1.34 Acres
- Features: Acreage
Details
- Parcel number: 126446003200
Construction
Type & style
- Home type: SingleFamily
- Architectural style: Dome,Detached
- Property subtype: Single Family Residence
- Attached to another structure: Yes
Materials
- Concrete
- Foundation: Slab
- Roof: Concrete
Condition
- Year built: 2003
Utilities & green energy
- Sewer: Aerobic Septic
- Water: Public
- Utilities for property: Septic Available, Water Available
Community & HOA
Community
- Subdivision: Homesteads Ph 03 Water Syste
HOA
- Has HOA: No
Location
- Region: Alvarado
Financial & listing details
- Price per square foot: $259/sqft
- Tax assessed value: $205,692
- Annual tax amount: $3,146
- Date on market: 9/30/2026
- Cumulative days on market: 8 days
- Listing terms: Cash,Conventional,FHA,VA Loan
Estimated market value
$340,500
$323,000 - $358,000
$1,787/mo
Price history
| Date | Event | Price |
|---|---|---|
| 9/30/2026 | Listed for sale | $350,000$259/sqft |
Source: eXp Realty #21395669 Report a problem | ||
Public tax history
| Year | Property taxes | Tax assessment |
|---|---|---|
| 2025 | $512 +1.5% | $181,139 +10% |
| 2024 | $504 +2.7% | $164,672 +10% |
| 2023 | $491 -56.6% | $149,702 +10% |
| 2022 | $1,133 +1.3% | $136,093 +10% |
| 2021 | $1,118 | $123,721 |
| 2020 | $1,118 | $123,721 |
| 2019 | $1,118 +1.5% | $123,721 |
| 2018 | $1,101 +0.9% | $123,721 +15.7% |
| 2017 | $1,092 -0.6% | $106,971 |
| 2016 | $1,098 -11.9% | $106,971 -7.2% |
| 2015 | $1,247 | $115,326 |
| 2014 | $1,247 | $115,326 |
| 2012 | -- | -- |
| 2011 | -- | -- |
| 2010 | -- | -- |
| 2009 | -- | -- |
| 2008 | -- | -- |
| 2007 | -- | -- |
| 2006 | -- | -- |
| 2005 | -- | -- |
| 2004 | -- | -- |
| 2003 | -- | -- |
| 2002 | -- | -- |
| 2001 | -- | -- |
| 2000 | -- | -- |
Find assessor info on the county website
Monthly payment
Est. payment
Payment breakdown
Explore the cost of this home by adjusting the details. Changes won't be saved.Climate risks
Neighborhood: 76009
Nearby schools
Schools provided by the listing agent
- Elementary: Venus
- Middle: Venus
- High: Venus
- District: Venus ISD
Source: NTREIS. This data may not be complete. We recommend contacting the local school district to confirm school assignments for this home.
Similar homes
- $--3 bd2 ba1.5k sqft9428 Kelly Ln, Alvarado, TX 76009Auction
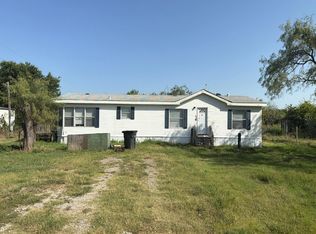 Auction.com 1
 - $314,9003 bd2 ba1.5k sqft2412 Luisa Ln, Alvarado, TX 76009For Sale
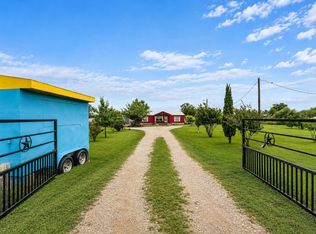 MLS ID #21255216, Natasha Rico. NTREIS
 - $315,0003 bd2 ba1.5k sqft1409 Fox Glen Trl, Mansfield, TX 76063For Sale
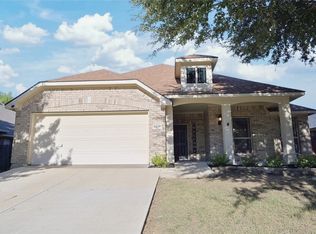 MLS ID #21403932, Stephen Kahn. NTREIS
 - $309,9003 bd2 ba1.7k sqft11225 County Road 510, Venus, TX 76084For Sale
 MLS ID #21383372, Edward Mcclintick. NTREIS
