Skip main navigation
Closed
  • Listed by: Platinum Realty of St. Louis • Scott Ebo • 309-838-8163
    Bought with: Keller Williams Marquee
    Price Unknown

    9535 Mackenzie Rd, Saint Louis, MO 63123

    3beds
    1,379sqft
    Single Family Residence
    Built in 1948
    8,102 Square Feet Lot
    $-- Zestimate®
    $--/sqft
    $2,005 Estimated rent

    Home value

    Not available

    Estimated sales range

    Not available

    $2,005/mo

    Zestimate® history
    Loading
    Loading...

    Owner options

    List your home for rent

    $2,005/mo

    Rent Zestimate®

    Find your next renter with Zillow Rental Manager. Plus, with online applications, you can quickly screen prospective tenants – for free.

    Learn more

    $2,005/mo

    Rent Zestimate®

    Refinance and save

    Refinancing to a lower rate could help reduce your monthly payments and save thousands over the life of the loan.

    See today's rates

    Explore your selling options

    Work with a Zillow partner agent

    Leverage their expertise and Zillow's premium Showcase listings to get your home seen by more buyers.

    Get started

    List with your own agent

    Get your home in front of millions of buyers by listing it on Zillow.

    Learn how to do it

    Sell it yourself

    Take full control of how buyers see your home on Zillow by listing For Sale by Owner (FSBO).

    List your home

    What's special

    Attached garageFenced backyardFull walk out basementNewer furnaceNewer electrical panel
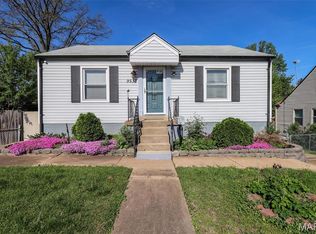
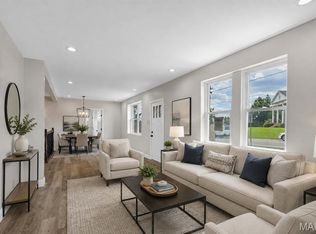
    Calling all investors, flippers, and savvy buyers! Don't miss this excellent Rehab opportunity in the highly desirable Affton area. This 3-bedroom, 1.5-bath home offers 1,379 square feet of living space, a full walk out basement, an attached garage, and plenty of potential to create something special. Several key mechanical updates have already been completed, including a newer electrical panel, newer furnace, and a water heater in good condition. The plumbing is intact and functional, allowing you to focus your renovation budget where it counts most. The interior is ready for a complete cosmetic transformation, while the older roof and siding offer additional opportunities to add value. Outside, you'll find a fenced backyard, a spacious rear deck that's perfect for entertaining or relaxing, and a sunroom that could become a favorite gathering space with the right updates. These existing features add to the home's appeal and provide even more value-add potential. Located in a well-established neighborhood with strong resale potential, this property is ideal for investors looking to renovate and resell or add a valuable asset to their rental portfolio. Bring your vision and unlock the potential this Affton home has to offer! Property is being sold AS IS. Seller to make no repairs or provide inspections.

    Zillow last checked:

    Listing updated:

    Listed by:

    Scott Ebo 309-838-8163,

    Platinum Realty of St. Louis

    Bought with:

    Alexis N Sullivan, 2023048824

    Keller Williams Marquee

    Source: MARIS,MLS#: 26050731MLS LogoOriginating MLS: St. Louis Association of REALTORS

    Facts & features

    Interior

    Bedrooms & bathrooms
    • Bedrooms: 3
    • Bathrooms: 2
    • Full bathrooms: 1
    • 1/2 bathrooms: 1
    • Main level bathrooms: 1
    • Main level bedrooms: 2
    Primary bedroom
    • Features: Floor Covering: Wood
    • Level: Main
    • Area: 132
    • Dimensions: 11x12
    Bedroom
    • Features: Floor Covering: Wood
    • Level: Main
    • Area: 110
    • Dimensions: 11x10
    Bedroom
    • Features: Floor Covering: Other
    • Level: Upper
    • Area: 144
    • Dimensions: 12x12
    Den
    • Features: Floor Covering: Vinyl
    • Level: Main
    • Area: 90
    • Dimensions: 10x9
    Dining room
    • Features: Floor Covering: Wood
    • Level: Main
    • Area: 108
    • Dimensions: 9x12
    Kitchen
    • Features: Floor Covering: Vinyl
    • Level: Main
    • Area: 96
    • Dimensions: 8x12
    Living room
    • Features: Floor Covering: Wood
    • Level: Main
    • Area: 208
    • Dimensions: 16x13
    Sitting room
    • Features: Floor Covering: Vinyl
    • Level: Main
    • Area: 120
    • Dimensions: 10x12
    Heating
    • Forced Air
    Cooling
    • Central Air
    Features
    • Flooring: Hardwood
    • Basement: Full,Unfinished,Walk-Out Access
    • Number of fireplaces: 1
    • Fireplace features: Family Room
    Interior area
    • Total structure area: 1,379
    • Total interior livable area: 1,379 sqft
    • Finished area above ground: 1,379

    Property

    Parking
    • Total spaces: 1
    • Parking features: Additional Parking, Attached, Basement, Garage
    • Attached garage spaces: 1
    Features
    • Levels: Two
    • Patio & porch: Deck
    • Exterior features: Other
    • Fencing: Back Yard,Fenced
    Lot
    • Size: 8,102 Square Feet
    • Features: Front Yard, Landscaped, Level
    Details
    • Parcel number: 26J231135
    • Special conditions: Standard

    Construction

    Type & style
    • Home type: SingleFamily
    • Architectural style: Traditional
    • Property subtype: Single Family Residence
    Condition
    • Fixer
    • New construction: No
    • Year built: 1948

    Utilities & green energy

    • Electric: Other
    • Sewer: Public Sewer
    • Water: Public
    • Utilities for property: Electricity Available, Water Available

    Community & HOA

    Community
    • Subdivision: Alphonse Berry Tr
    HOA
    • Has HOA: No
    Location
    • Region: Saint Louis

    Financial & listing details

    • Tax assessed value: $207,300
    • Annual tax amount: $2,923
    • Date on market: 8/7/2026
    • Cumulative days on market: 5 days
    • Listing terms: Cash,Private,Special Funding
    • Electric utility on property: Yes

    Price history

    DateEventPrice
    8/27/2026Sold--
    Source: MARIS #26050731 Report a problem
    8/12/2026Pending sale$160,000$116/sqft
    Source: MARIS #26050731 Report a problem
    8/7/2026Contingent$160,000$116/sqft
    Source: MARIS #26050731 Report a problem
    8/7/2026Listed for sale$160,000$116/sqft
    Source: MARIS #26050731 Report a problem
    6/23/2026Sold--
    Source: Public Record Report a problem
    3/26/2015Sold--
    Source: Public Record Report a problem
    2/13/2013Listing removed$950$1/sqft
    Source: FasterHouse, LLC Report a problem
    1/23/2013Listed for rent$950$1/sqft
    Source: FasterHouse, LLC Report a problem
    12/27/2000Sold--
    Source: Public Record Report a problem
    8/25/1999Sold--
    Source: Public Record Report a problem
    4/29/1999Sold--
    Source: Public Record Report a problem

    Public tax history

    YearProperty taxesTax assessment
    2025$2,923 -1.3%$39,390 +8%
    2024$2,962 +3.4%$36,460
    2023$2,864 +0.3%$36,460 +17.1%
    2022$2,854 +9.6%$31,140
    2021$2,606 +10.8%$31,140 +18.9%
    2020$2,351 +7.1%$26,190
    2019$2,195 $26,190 +21%
    2018$2,195 $21,640
    2017$2,195 +0.6%$21,640 +266.8%
    2016$2,181 +276.2%$5,900
    2015$580 $5,900 -69.3%
    2014$580 -0.8%$19,230
    2013$585 $19,230 +12.9%
    2012-- $17,030
    2011-- $17,030 -20.6%
    2010$1,789 +7.4%$21,460
    2009$1,666 -13.4%$21,460 -18.6%
    2008$1,924 +12.5%$26,360
    2007$1,711 $26,360 +25.5%
    2006$1,711 -0.2%$21,000
    2005$1,714 $21,000 +28%
    2003-- $16,400 +1.7%
    2002$1,200 +16.6%$16,130
    2001$1,028 $16,130
    Find assessor info on the county website

    Neighborhood: 63123

    Nearby schools

    GreatSchools rating
    Schools provided by the listing agent
    • Elementary: Mesnier Primary School
    • Middle: Rogers Middle
    • High: Affton High

    Source: MARIS. This data may not be complete. We recommend contacting the local school district to confirm school assignments for this home.