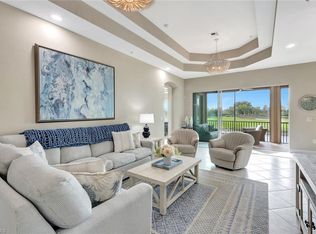
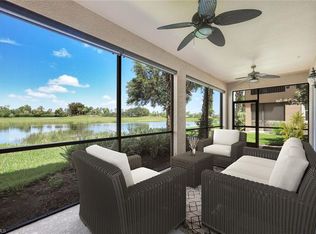
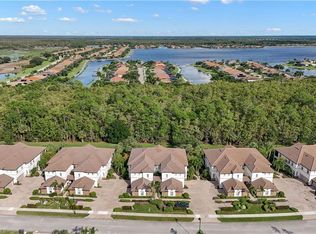
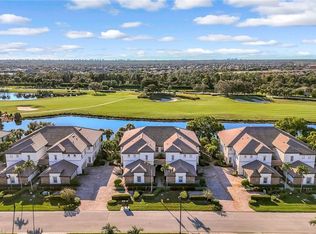
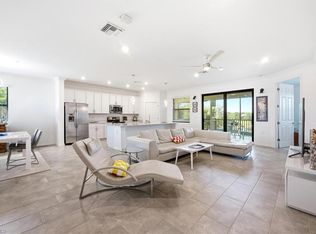
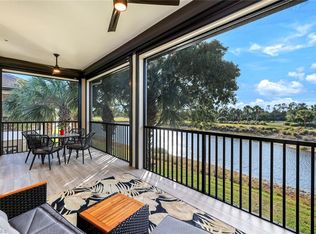
One or more photo(s) has been virtually staged, AI generated or rendered. One or more photo(s) has been virtually staged, AI generated or rendered. This beautiful two bedroom plus den, two bathroom coach home is located in the sought-after community of The Quarry. The spectacular western exposure features peaceful views overlooking the lake and golf course. Many upgrades include newer roof and AC, new exterior and interior paint, newer appliances, newer washer and dryer, primary bedroom flooring, and tile work in second bath. Additional overhead storage is available in the attached two-car garage. As a resident of The Quarry, access to the fantastic amenities includes the beach club, state-of-the-art fitness and wellness center, a resort-style pool with a pool bar offering food and beverage service, lap pool, an excellent restaurant, and boating lakes that can accommodate boats up to 26 feet and other water activities, in addition to five clay tennis courts, five pickleball courts, and three bocce courts. The Quarry also offers an optional golf membership with a Hurdzan Fry championship 18 hole golf course. The perfect Florida lifestyle awaits you!
For sale
$475,000
9537 Ironstone TER #101, NAPLES, FL 34120
2beds
1,654sqft
Condominium
Built in 2010
-- sqft lot
$-- Zestimate®
$287/sqft
$1,353/mo HOA
What's special
Primary bedroom flooringSpectacular western exposureNewer appliancesNewer washer and dryerNewer roofTwo bedroom plus denTwo bathroom coach home
- 2 days
- 159
- 5
Likely to sell faster than
Zillow last checked:
Listing updated:
Listed by:
Natalia Maynetto 239-287-5678,
John R Wood Properties,
Paulina Maynetto 239-287-9227,
John R Wood Properties
Source: SWFLMLS,MLS#: 226038193 Originating MLS: Naples
Facts & features
Interior
Bedrooms & bathrooms
- Bedrooms: 2
- Bathrooms: 2
- Full bathrooms: 2
Rooms
- Room types: Den - Study, Screened Lanai/Porch, 2 Bedrooms Plus Den
Bedroom
- Features: First Floor Bedroom, Split Bedrooms
Dining room
- Features: Breakfast Bar, Formal
Kitchen
- Features: Pantry
Heating
- Central
Cooling
- Central Air
Appliances
- Included: Electric Cooktop, Dishwasher, Disposal, Dryer, Microwave, Refrigerator/Freezer, Washer
- Laundry: Laundry Tub
Features
- Built-In Cabinets, Fire Sprinkler, Foyer, Laundry Tub, Pantry, Walk-In Closet(s), Den - Study, Screened Lanai/Porch
- Flooring: Carpet, Tile
- Windows: Shutters - Manual
- Has fireplace: No
Interior area
- Total structure area: 2,357
- Total interior livable area: 1,654 sqft
Property
Parking
- Total spaces: 2
- Parking features: Guest, Attached
- Attached garage spaces: 2
Features
- Stories: 1
- Patio & porch: Screened Lanai/Porch
- Pool features: Community
- Spa features: Community
- Has view: Yes
- View description: Golf Course, Lake
- Has water view: Yes
- Water view: Lake
- Waterfront features: Lake
- Frontage type: Golf Course,Lakefront
Lot
- Features: Across From Waterfront, On Golf Course
Details
- Additional structures: Tennis Court(s)
- Parcel number: 51950001548
Construction
Type & style
- Home type: Condo
- Property subtype: Condominium
Materials
- Block, Stucco
- Foundation: Concrete Block
- Roof: Tile
Condition
- New construction: No
- Year built: 2010
Utilities & green energy
- Water: Central
Community & HOA
Community
- Features: Clubhouse, Pool, Fitness Center, Golf, Lakefront Beach, Putting Green, Restaurant, Sidewalks, Tennis Court(s), Gated, Boating
- Security: Security System, Smoke Detector(s), Gated Community, Fire Sprinkler System
- Subdivision: IRONSTONE
HOA
- Has HOA: Yes
- Amenities included: Barbecue, Bike And Jog Path, Bocce Court, Clubhouse, Community Boat Dock, Community Boat Ramp, Pool, Fitness Center, Golf Course, Lakefront Beach, Pickleball, Private Membership, Putting Green, Restaurant, Sidewalk, Tennis Court(s), Water Skiing
- HOA fee: $16,232 annually
Location
- Region: Naples
Financial & listing details
- Price per square foot: $287/sqft
- Tax assessed value: $465,192
- Annual tax amount: $7,399
- Date on market: 10/21/2026
- Lease term: Buyer Finance/Cash
- Road surface type: Paved
Estimated market value
Not available
Estimated sales range
Not available
Not available
Price history
| Date | Event | Price |
|---|---|---|
| 10/21/2026 | Listed for sale | $475,000-6.9%$287/sqft |
Source:  SWFLMLS #226038193 Report a problem | ||
| 6/8/2026 | Listing removed | $510,000$308/sqft |
Source: SWFLMLS #225066037 Report a problem | ||
| 5/7/2026 | Listed for sale | $510,000$308/sqft |
Source: SWFLMLS #225066037 Report a problem | ||
| 5/7/2026 | Pending sale | $510,000$308/sqft |
Source: SWFLMLS #225066037 Report a problem | ||
| 2/19/2026 | Listed for sale | $510,000-6.4%$308/sqft |
Source: SWFLMLS #225066037 Report a problem | ||
| 8/21/2025 | Listed for sale | $545,000-6.8%$330/sqft |
Source: SWFLMLS #225066037 Report a problem | ||
| 7/3/2025 | Listing removed | $585,000$354/sqft |
Source: SWFLMLS #224102316 Report a problem | ||
| 12/18/2024 | Listed for sale | $585,000+167.2%$354/sqft |
Source: SWFLMLS #224102316 Report a problem | ||
| 4/1/2010 | Sold | $218,959$132/sqft |
Source: Public Record Report a problem | ||
Public tax history
| Year | Property taxes | Tax assessment |
|---|---|---|
| 2025 | $7,399 +47.8% | $465,192 +85.1% |
| 2024 | $5,008 +149% | $251,362 +3% |
| 2023 | $2,011 -2.7% | $244,041 +3% |
| 2022 | $2,067 -1% | $236,933 +3% |
| 2021 | $2,088 +2.5% | $230,032 +1.4% |
| 2020 | $2,037 +2% | $226,856 +2.3% |
| 2019 | $1,998 +2.5% | $221,756 +1.9% |
| 2018 | $1,948 -57.3% | $217,621 +2.1% |
| 2017 | $4,568 +6.9% | $213,145 +2.1% |
| 2016 | $4,275 +1.5% | $208,761 +0.7% |
| 2015 | $4,212 -5.1% | $207,310 +33.2% |
| 2014 | $4,437 +135.1% | $155,665 +2% |
| 2013 | $1,887 -1.1% | $152,626 |
| 2012 | $1,908 +3.7% | $152,626 +3.4% |
| 2011 | $1,839 | $147,626 +905.1% |
| 2010 | -- | $14,688 |
Find assessor info on the county website
Monthly payment
Est. payment
Payment breakdown
Explore the cost of this home by adjusting the details. Changes won't be saved.Climate risks
Neighborhood: 34120
Nearby schools
Schools provided by the listing agent
- Elementary: CORKSCREW
- Middle: OAKRIDGE
- High: GULF COAST
Source: SWFLMLS. This data may not be complete. We recommend contacting the local school district to confirm school assignments for this home.

Similar homes
- $485,0002 bd2 ba1.6k sqft9520 Ironstone TER #102, NAPLES, FL 34120For Sale
 MLS ID #226036625, Renee Poppie, Realty World J Pavich Real Est. SWFLMLS
- $650,0004 bd3 ba2.2k sqft9537 Ironstone TER #201, NAPLES, FL 34120For Sale
 MLS ID #226036744, Julie Boudreau, Downing Frye Realty Inc.. SWFLMLS
- $480,0003 bd2 ba2.1k sqft2352 Anguilla DR #201, NAPLES, FL 34120For Sale
 MLS ID #226028867, Jennifer DeFrancesco, Coldwell Banker Realty. SWFLMLS
- $690,0004 bd3 ba2.2k sqft9509 Ironstone TER #201, NAPLES, FL 34120For Sale
 MLS ID #226037019, Renee Poppie, Realty World J Pavich Real Est. SWFLMLS
- $450,0003 bd2 ba1.4k sqft14950 Volterra CT, NAPLES, FL 34120For SaleMLS ID #226019095, Kathleen P Wegwert, Keller Williams Elite Realty. SWFLMLS
- $455,0002 bd2 ba1.5k sqft9374 POCIDA CT #102, NAPLES, FL 34119For SaleMLS ID #224058816, Dante DiSabato, LLC, William Raveis Real Estate. SWFLMLS
- $427,9003 bd2 ba1.5k sqft9086 Woodhurst DR, NAPLES, FL 34120For SaleMLS ID #226032340, Ryan Leben, Realty One Group MVP. SWFLMLS
- $345,0003 bd2 ba1.5k sqft10025 Heather LN #704, NAPLES, FL 34119For SaleMLS ID #226037472, Corye Reiter, Royal Shell Real Estate, Inc.. SWFLMLS
- $495,0002 bd2 ba1.3k sqft17960 Bonita National BLVD #1725, BONITA SPRINGS, FL 34135For SaleMLS ID #226027709, Kylie Fowler, Compass Florida, LLC. SWFLMLS
- $709,0004 bd3 ba2.2k sqft9513 Ironstone TER #202, NAPLES, FL 34120For SaleMLS ID #226001618, Renee Poppie, Realty World J Pavich Real Est. SWFLMLS
- $350,0002 bd2 ba1.6k sqft12033 Covent Garden CT #2403, NAPLES, FL 34120For SaleMLS ID #226028026, Darlene Roddy, PA, Coldwell Banker Realty. SWFLMLS
- $525,0003 bd3 ba2.1k sqft2495 62nd AVE NE, NAPLES, FL 34120For SaleMLS ID #226022057, Sofia Buhaescu, Keller Williams Realty Naples. SWFLMLS
- $450,0002 bd2 ba1.8k sqft5950 Plymouth PL, AVE MARIA, FL 34142For SaleMLS ID #226037281, Sara Callahan, Realty One Group MVP. SWFLMLS
- $459,0003 bd3 ba1.7k sqft3478 Bravada WAY, NAPLES, FL 34119For SaleMLS ID #226034600, Elina Maranz, Naples Vibe Realty, LLC. SWFLMLS
- $420,0003 bd3 ba1.8k sqft14796 Sutherland AVE #421, NAPLES, FL 34119For SaleMLS ID #226030820, Nick Sadowski, Berkshire Hathaway FL Realty. SWFLMLS
- $440,0003 bd2 ba1.7k sqft73 Silver Oaks CIR #10201, NAPLES, FL 34119For SaleMLS ID #226031668, Kyle Johnson, Coldwell Banker Realty. SWFLMLS
- $439,5003 bd3 ba1.8k sqft15059 Blue Marlin TER, BONITA SPRINGS, FL 34135For SaleMLS ID #226032467, Tina Camelia Azarians, Downing Frye Realty Inc.. SWFLMLS
- $539,0002 bd2 ba1.9k sqft1826 Tarpon Bay DR S #91, NAPLES, FL 34119For SaleMLS ID #226028167, Anthony Soulia, Premiere Plus Realty Company. SWFLMLS
- $445,0003 bd2 ba1.4k sqft8471 Ibis Cove CIR #M677, NAPLES, FL 34119For SaleMLS ID #226024510, Jessica Asbel, Gulf Coast International Prop. SWFLMLS
- $299,9992 bd2 ba1.3k sqft7685 Meadow Lakes DR #1301, NAPLES, FL 34104For SaleMLS ID #226038081, Nandy Miller, William Raveis Real Estate. SWFLMLS
