Custom-built 1.5 story home situated on approximately 4.8 acres, offering privacy, functionality, and a variety of outdoor features. This 2 bedroom, 2 full bathroom home includes approximately 1,560 square feet with a flexible floor plan that allows for potential conversion to a third bedroom. The main level features a spacious living room with cathedral ceilings and a gas log fireplace, along with a kitchen offering granite countertops, dining area, and abundant natural light throughout. One bedroom and full bathroom are located downstairs, along with a large laundry room that includes extensive cabinet storage and could be converted into an additional bedroom. The storage room off the carport could be converted into a laundry space if desired. Upstairs offers a private bedroom and full bathroom with ample closet space. Exterior features include a covered front porch overlooking pastureland and a rear porch with views of the backyard, along with a deck and above-ground pool. The property includes multiple outbuildings and improvements, all equipped with power and water, including: • 10x24 outbuilding with lean-to • Pole barn with concrete slab flooring and lean-to • Additional pole barn (shed under structure does not convey) • Firewood shed • Shooting house built into one of the structures The land offers an excellent setup for outdoor recreation with frequent deer and turkey, a small creek along the rear of the property, and a designated garden area. Additional features include: • Metal roof • HVAC system replaced in 2022 • Termite bond in place since construction and currently active • Gutters and French drainage system • Septic system • City water with an additional well on site • Propane tank Included with the sale: kitchen appliances (except for refrigerator), above-ground pool, and pool equipment. Two-car garage attached with access to the home. Property also features a well-maintained driveway and mature surroundings.
For sale
Price cut: $10K (8/17)
$275,000
9538 Nathan Jordan Rd, Millry, AL 36558
2beds
--sqft
Single Family Residence
Built in 1999
4.8 Acres Lot
$266,000 Zestimate®
$--/sqft
$-- HOA
What's special
Gas log fireplaceMetal roofAbove-ground poolWell-maintained drivewayDining areaMature surroundingsKitchen offering granite countertops
- 170 days
- 244
- 15
Zillow last checked:
Listing updated:
Listed by:
Julia Brooks 251-387-5434,
Village Properties
Source: NY State MLS,MLS#: 11676694
Facts & features
Interior
Bedrooms & bathrooms
- Bedrooms: 2
- Bathrooms: 2
- Full bathrooms: 2
Rooms
- Room types: Dining Room, En Suite, Family Room, First Floor Bathroom, Kitchen, Laundry Room, Master Bedroom, Walk-in Closet
Kitchen
- Features: Granite Counters
Heating
- Zoned
Cooling
- Central, Zoned
Appliances
- Included: Dishwasher, Refrigerator, Microwave, Water Heater
Features
- Has basement: No
- Number of fireplaces: 1
Interior area
- Total structure area: 0
- Finished area above ground: 0
Property
Parking
- Total spaces: 2
- Parking features: Driveway, Attached
- Garage spaces: 2
- Has uncovered spaces: Yes
Features
- Stories: 2
- Patio & porch: Covered Porch, Open Porch, Deck
- Pool features: Above Ground
- Fencing: Fenced
- Waterfront features: Creek
- Frontage length: 0
Lot
- Size: 4.8 Acres
- Features: Pool, Trees
Details
- Additional structures: Shed(s), General Outbuilding, Workshop
- Parcel number: 65070210000000500200
- Lease amount: $0
Construction
Type & style
- Home type: SingleFamily
- Property subtype: Single Family Residence
Materials
- Cedar Clapboard, Vinyl Siding
- Roof: Metal
Condition
- New construction: No
- Year built: 1999
Utilities & green energy
- Electric: Amps(0)
- Sewer: Private Septic
- Water: Municipal
Community & HOA
HOA
- Has HOA: No
Location
- Region: Millry
Financial & listing details
- Tax assessed value: $139,800
- Date on market: 3/20/2026
- Date available: 03/13/2026
- Listing agreement: Exclusive
Estimated market value
$266,000
$253,000 - $279,000
$1,571/mo
Price history
| Date | Event | Price |
|---|---|---|
| 8/17/2026 | Price change | $275,000-3.5% |
Source: NY State MLS #11676694 Report a problem | ||
| 4/14/2026 | Price change | $285,000-4.5% |
Source: NY State MLS #11676694 Report a problem | ||
| 3/20/2026 | Listed for sale | $298,500 |
Source: NY State MLS #11676694 Report a problem | ||
Public tax history
| Year | Property taxes | Tax assessment |
|---|---|---|
| 2025 | -- | $13,980 -3.6% |
| 2024 | -- | $14,500 +5.3% |
| 2023 | -- | $13,770 +12.7% |
| 2022 | -- | $12,220 +2.3% |
| 2021 | $258 | $11,940 |
| 2020 | $258 +14.9% | $11,940 -3.5% |
| 2019 | $225 +2.1% | $12,370 +19.6% |
| 2018 | $220 | $10,340 |
| 2016 | -- | $10,340 +5.7% |
| 2014 | -- | $9,780 -6.1% |
| 2013 | -- | $10,420 -0.6% |
| 2012 | -- | $10,480 +9.6% |
| 2010 | $238 | $9,560 |
Find assessor info on the county website
Monthly payment
Est. payment
Payment breakdown
Explore the cost of this home by adjusting the details. Changes won't be saved.Climate risks
Neighborhood: 36558
Similar homes
- $--5 bd2 ba2.7k sqft95 Saint Stephens Ave, Millry, AL 36558Auction
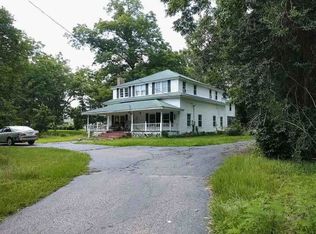 Xome
Xome - $305,0005 bd2 ba2.9k sqft3171 Sam Sullivan Rd, Millry, AL 36558For Sale
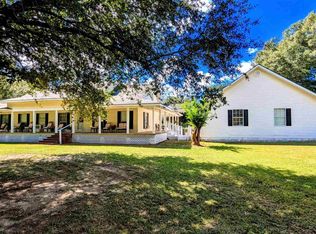 MLS ID #671574, Jacquelyn Wells, Coldwell Banker Coastal Realty. PAR
 - $329,0002 bd2 ba1.5k sqft136 Jones Dr, Millry, AL 36558For Sale
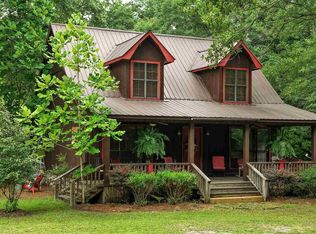 MLS ID #684865, Jacquelyn Wells, Coldwell Banker Coastal Realty. PAR
 - $319,0003 bd2 ba2.8k sqft1075 Britton Lige Rd, Millry, AL 36558For Sale
 MLS ID #11882844, Destiny Seay, Rezults Real Estate Services LLC. My State MLS
 - $315,0005 bd4 ba-- sqft103 Ron Lawson Dr, Waynesboro, MS 39367For Sale
 MLS ID #145917, TANYA GRAY, Gray Real Estate. HSMLS
 - $175,0003 bd2 ba-- sqft54 New Saint Paul Church Dr, Waynesboro, MS 39367For SaleMLS ID #147566, Xavierra Agee, B & Co Realty. HSMLS
