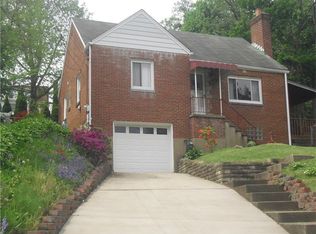
Welcome to this quality-built, all-brick Cape Cod offering timeless charm, solid construction, and an unbeatable location! This well-maintained home features 3 bedrooms, 1.5 baths, and a 1-car integral garage with an extra-wide concrete driveway providing ample additional parking.
Relax on the inviting covered front porch before stepping into the spacious, light-filled living room featuring a decorative fireplace that creates a warm and welcoming atmosphere, includes a dining area* The eat-in kitchen comes fully equipped with appliances and offers convenient access to both the side entrance and rear patio, making outdoor dining, entertaining, and everyday living a breeze.
The main level includes a desirable first-floor bedroom and a convenient powder room, offering flexibility for guests, a home office, or one-level living. Upstairs, you'll find two generously sized bedrooms, including one with a large walk-in closet, along with an updated full bath.
Major mechanical updates provide added peace of mind, including a furnace and central air conditioning approximately 5 years old, 150-amp electrical service, and a new main electrical shutoff.
Enjoy the backyard patio for summer barbecues, gardening, or simply relaxing outdoors. Conveniently located near parks, schools, shopping, restaurants, and public transportation, this home also offers an easy commute to Downtown Pittsburgh.
Under contract
$214,900
954 Brentview Rd, Pittsburgh, PA 15236
3beds
1,270sqft
Single Family Residence
Built in 1940
0.28 Acres Lot
$206,900 Zestimate®
$169/sqft
$-- HOA
What's special
First-floor bedroomAll-brick cape codInviting covered front porchDining areaLarge walk-in closet
- 70 days
- 162
- 3
Likely to sell faster than
Zillow last checked:
Listing updated:
Listed by:
Marjory Stawiarski 724-260-5686,
RE/MAX HOME CENTER 724-260-5686
Source: WPMLS,MLS#: 1765586 Originating MLS: West Penn Multi-List
Originating MLS: West Penn Multi-ListFacts & features
Interior
Bedrooms & bathrooms
- Bedrooms: 3
- Bathrooms: 2
- Full bathrooms: 1
- 1/2 bathrooms: 1
Primary bedroom
- Level: Main
- Dimensions: 15x12
Bedroom 2
- Level: Upper
- Dimensions: 16x14
Bedroom 3
- Level: Upper
- Dimensions: 12x12
Dining room
- Level: Main
- Dimensions: x14
Entry foyer
- Level: Main
- Dimensions: 07x05
Kitchen
- Level: Main
- Dimensions: 18x08
Living room
- Level: Main
- Dimensions: 22x
Heating
- Forced Air, Gas
Cooling
- Central Air
Appliances
- Included: Some Gas Appliances, Refrigerator, Stove
Features
- Flooring: Hardwood, Vinyl, Carpet
- Basement: Unfinished,Walk-Out Access
- Number of fireplaces: 1
- Fireplace features: Decorative
Interior area
- Total structure area: 1,270
- Total interior livable area: 1,270 sqft
Video & virtual tour
Property
Parking
- Total spaces: 1
- Parking features: Built In
- Has attached garage: Yes
Features
- Levels: One and One Half
- Stories: 1.5
- Pool features: None
Lot
- Size: 0.28 Acres
- Dimensions: 0.2806
Details
- Parcel number: 0314S00199000000
Construction
Type & style
- Home type: SingleFamily
- Architectural style: Cape Cod
- Property subtype: Single Family Residence
Materials
- Brick
- Roof: Asphalt
Condition
- Resale
- Year built: 1940
Utilities & green energy
- Sewer: Public Sewer
- Water: Public
Community & HOA
Community
- Features: Public Transportation
Location
- Region: Pittsburgh
Financial & listing details
- Price per square foot: $169/sqft
- Tax assessed value: $99,900
- Annual tax amount: $3,232
- Date on market: 7/20/2026
Estimated market value
$206,900
$197,000 - $217,000
$1,822/mo
Price history
| Date | Event | Price |
|---|---|---|
| 9/1/2026 | Pending sale | $214,900$169/sqft |
Source:  WPMLS #1765586 Report a problem WPMLS #1765586 Report a problem | ||
| 7/20/2026 | Listed for sale | $214,900$169/sqft |
Source: WPMLS #1765586 Report a problem | ||
Public tax history
| Year | Property taxes | Tax assessment |
|---|---|---|
| 2025 | $3,221 +7.4% | $81,900 |
| 2024 | $2,998 +674% | $81,900 |
| 2023 | $387 | $81,900 |
| 2022 | $387 | $81,900 |
| 2021 | $387 +2% | $81,900 |
| 2020 | $380 -2% | $81,900 |
| 2019 | $387 -57% | $81,900 |
| 2018 | $902 -63.6% | $81,900 |
| 2017 | $2,478 +539.7% | $81,900 |
| 2016 | $387 -83% | $81,900 |
| 2015 | $2,273 | $81,900 |
| 2014 | -- | $81,900 -3.5% |
| 2013 | -- | $84,900 +14.7% |
| 2012 | -- | $74,000 |
| 2011 | -- | $74,000 |
| 2010 | -- | $74,000 |
| 2009 | -- | $74,000 |
| 2008 | -- | $74,000 |
| 2007 | -- | $74,000 |
| 2006 | -- | $74,000 |
| 2005 | -- | $74,000 |
| 2004 | -- | $74,000 -16.9% |
| 2003 | -- | $89,000 |
| 2002 | -- | $89,000 |
Find assessor info on the county website
Monthly payment
Est. payment
Payment breakdown
Explore the cost of this home by adjusting the details. Changes won't be saved.Climate risks
Neighborhood: 15236
Nearby schools
Schools provided by the listing agent
- District: Baldwin/Whitehall
Source: WPMLS. This data may not be complete. We recommend contacting the local school district to confirm school assignments for this home.
Similar homes
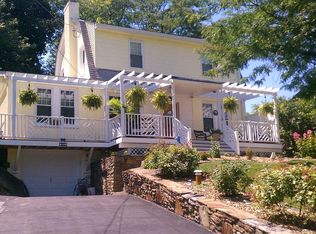
- $223,9003 bd2 ba1.1k sqft336 Delano Dr, Pittsburgh, PA 15236For Sale
 MLS ID #1773629, Kimberly Dudt. WPMLS
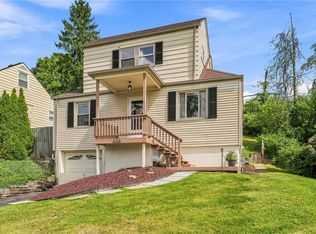
 - $235,0003 bd2 ba1.1k sqft126 Senate Dr, Pittsburgh, PA 15236For Sale
 MLS ID #1774296, Aaron Hirak. WPMLS
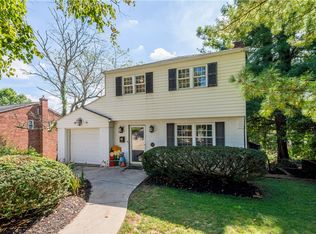
 - $219,9993 bd1 ba1.2k sqft5330 Greenridge Dr, Pittsburgh, PA 15236For Sale
 MLS ID #1770148, Jennifer Solomon. WPMLS
 - $225,0004 bd3 ba1.5k sqft126 Columbia Dr, Pittsburgh, PA 15236For Sale
 MLS ID #1757088, Sonia Gotera. WPMLS
