Welcome to this beautiful 2024-built home in Charleston Heights! This move-in-ready residence features 3 bedrooms, 2 bathrooms, and an open-concept floor plan designed for comfortable everyday living. The spacious kitchen offers modern cabinetry, stainless steel appliances, ample counter space, and a large island overlooking the living and dining areas. The private primary suite includes a walk-in closet and an en-suite bath with dual sinks and a spacious shower. Enjoy a fully fenced backyard with plenty of room for entertaining, pets, or play. Conveniently located with easy access to Hwy 288, FM 521, shopping, dining, schools, and the Texas Medical Center. Don't miss this opportunity to own a nearly new home in a growing community—schedule your private showing today!
For sale
Price cut: $10K (9/24)
$265,000
954 Luke Darrell Dr, Rosharon, TX 77583
4beds
1,596sqft
Single Family Residence
Built in 2024
9,670 Square Feet Lot
$263,200 Zestimate®
$166/sqft
$38/mo HOA
What's special
Open-concept floor planStainless steel appliancesSpacious showerSpacious kitchenWalk-in closetAmple counter spacePrivate primary suite
- 117 days
- 111
- 13
Zillow last checked:
Listing updated:
Listed by:
Deion Justine TREC #0835541 832-855-5882,
Shijimon Real Estate
Source: HAR,MLS#: 34737003
Facts & features
Interior
Bedrooms & bathrooms
- Bedrooms: 4
- Bathrooms: 3
- Full bathrooms: 2
- 1/2 bathrooms: 1
Primary bedroom
- Level: First
- Area: 154
- Dimensions: 14x11
Bedroom
- Level: Second
- Area: 132
- Dimensions: 12x11
Bedroom
- Level: Second
- Area: 120
- Dimensions: 12x10
Bedroom
- Level: Second
- Area: 132
- Dimensions: 12x11
Kitchen
- Level: First
- Area: 180
- Dimensions: 15x12
Heating
- Natural Gas
Cooling
- Electric
Interior area
- Total structure area: 1,596
- Total interior livable area: 1,596 sqft
Property
Features
- Stories: 2
Lot
- Size: 9,670 Square Feet
- Features: Subdivided, 0 Up To 1/4 Acre
Details
- Parcel number: 2499020030010907
Construction
Type & style
- Home type: SingleFamily
- Architectural style: Traditional
- Property subtype: Single Family Residence
Materials
- Brick, Cement Siding
- Foundation: Slab
- Roof: Composition
Condition
- New construction: No
- Year built: 2024
Utilities & green energy
- Sewer: Public Sewer
- Water: Public
Community & HOA
Community
- Subdivision: Charleston Heights Sec 2
HOA
- Has HOA: Yes
- HOA fee: $450 annually
Location
- Region: Rosharon
Financial & listing details
- Price per square foot: $166/sqft
- Tax assessed value: $297,004
- Annual tax amount: $9,140
- Date on market: 6/28/2026
Estimated market value
$263,200
$250,000 - $276,000
$2,281/mo
Price history
| Date | Event | Price |
|---|---|---|
| 9/24/2026 | Price change | $265,000-3.6%$166/sqft |
Source:  HAR #34737003 Report a problem HAR #34737003 Report a problem | ||
| 8/11/2026 | Price change | $275,000-1.8%$172/sqft |
Source: HAR #34737003 Report a problem | ||
| 6/28/2026 | Listed for sale | $280,000-1.8%$175/sqft |
Source: HAR #34737003 Report a problem | ||
| 5/1/2024 | Listing removed | -- |
Source: HAR #32354945 Report a problem | ||
| 3/14/2024 | Pending sale | $284,990$179/sqft |
Source: HAR #32354945 Report a problem | ||
| 2/22/2024 | Listed for sale | $284,990$179/sqft |
Source: HAR #32354945 Report a problem | ||
Public tax history
| Year | Property taxes | Tax assessment |
|---|---|---|
| 2025 | $4,685 +191.1% | $297,004 +178.4% |
| 2024 | $1,609 | $106,664 |
| 2023 | -- | -- |
Find assessor info on the county website
Monthly payment
Est. payment
Payment breakdown
Explore the cost of this home by adjusting the details. Changes won't be saved.Climate risks
Neighborhood: 77583
Nearby schools
Schools provided by the listing agent
- Elementary: Burton Elementary School (Fort Bend)
- Middle: Baines Middle School
- High: Hightower High School
Source: HAR. This data may not be complete. We recommend contacting the local school district to confirm school assignments for this home.
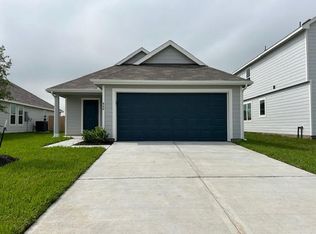
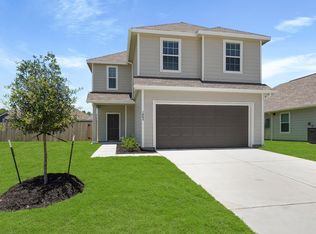
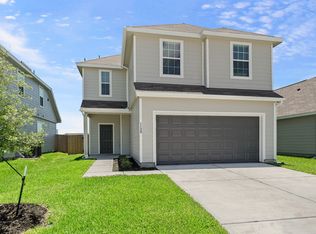
Similar homes
- $279,9003 bd2 ba1.5k sqft5214 Briana Dee Dr, Rosharon, TX 77583For Sale
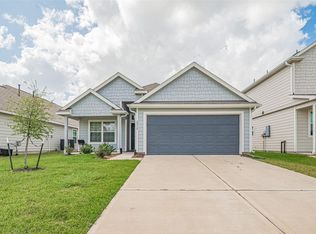 MLS ID #32159886, Jackson Mathew, Land & Luxe Realty. HAR
 - $265,0003 bd3 ba1.5k sqft1115 Santee Ct, Rosharon, TX 77583New Construction
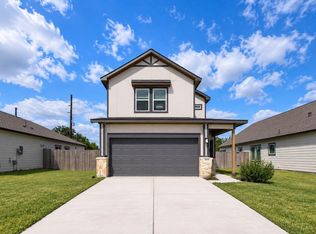 MLS ID #31950763, Thai Klam, Compass RE Texas, LLC - Houston. HAR
 - $280,0004 bd2 ba1.7k sqft7911 Wrangler Shack Ln, Rosharon, TX 77583For Sale
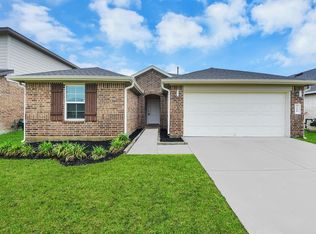 MLS ID #26628576, Noe Farias, eXp Realty LLC. HAR
 - $274,5403 bd2 ba1.6k sqft13326 Padre Bay Ln, Iowa Colony, TX 77583New Construction
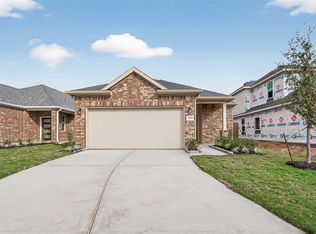 MLS ID #98166059, Cameron Galatas, eXp Realty LLC. HAR
