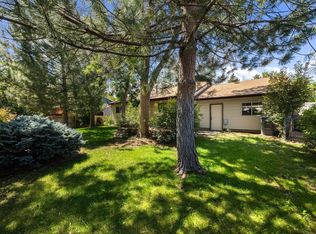
Beautifully updated, this single-level Longmont ranch features a fully remodeled kitchen and bathroom, new LVP flooring, fresh interior and exterior paint, and a dedicated 12x24 workshop. The open-concept kitchen, dining, and living area centers around a large kitchen island, with new cabinetry, quartz countertops, all-new stainless steel appliances, updated lighting, and plenty of natural light. A wood-burning stove adds warmth and character, perfect for cozy Colorado winters. The spacious primary bedroom includes a walk-in closet, while the second bedroom offers flexibility as a bedroom, home office, or both. A 2023 roof, plus A/C, furnace, and tankless water heater installed in 2017, add to the list of improvements. Beyond the updates, it's the flexibility of this property that really sets it apart. A sliding glass door from the dining area leads to a covered patio and courtyard with raised garden beds, a detached 2-car garage, and easy access to a detached workshop. The fully fenced, ~1/4-acre lot is surrounded by mature trees and includes a sprinkler system, lumber shed, and room for RV or boat storage. Keep the yard low-maintenance, add lawn or more gardens, or create additional outdoor living space to make it your own. Just steps away, Clark Centennial Park and Pool offer pickleball, disc golf, a playground, trails, and more, while groceries, shopping, and everyday conveniences are close by. No HOA and no Metro District.
Accepting backups
$444,900
954 Martin Rd, Longmont, CO 80504
2beds
1,008sqft
Single Family Residence
Built in 1973
0.25 Acres Lot
$439,500 Zestimate®
$441/sqft
$-- HOA
What's special
Lumber shedSprinkler systemSurrounded by mature treesQuartz countertopsSpacious primary bedroomNew lvp flooringWalk-in closet
- 44 days
- 668
- 54
Likely to sell faster than
Zillow last checked:
Listing updated:
Listed by:
Sheena Rosenquist 303-507-5223,
St Vrain Realty LLC
Source: IRES as distributed by MLS GRID,MLS#: 1066027
Facts & features
Interior
Bedrooms & bathrooms
- Bedrooms: 2
- Bathrooms: 1
- Full bathrooms: 1
- Main level bathrooms: 1
Primary bedroom
- Description: Luxury Vinyl
- Features: Shared Primary Bath, Full Primary Bath
- Level: Main
- Area: 170 Square Feet
- Dimensions: 10 x 17
Bedroom 2
- Description: Luxury Vinyl
- Level: Main
- Area: 110 Square Feet
- Dimensions: 10 x 11
Dining room
- Description: Luxury Vinyl
- Level: Main
- Area: 72 Square Feet
- Dimensions: 9 x 8
Kitchen
- Description: Luxury Vinyl
- Level: Main
- Area: 108 Square Feet
- Dimensions: 9 x 12
Laundry
- Description: Luxury Vinyl
- Area: 40 Square Feet
- Dimensions: 5 x 8
Living room
- Description: Luxury Vinyl
- Level: Main
- Area: 252 Square Feet
- Dimensions: 14 x 18
Heating
- Forced Air, Wood Stove, 2 or more Heat Sources
Cooling
- Central Air
Appliances
- Included: Electric Range, Dishwasher, Refrigerator, Washer, Dryer
- Laundry: Washer/Dryer Hookup
Features
- Separate Dining Room, Open Floorplan, Workshop, Walk-In Closet(s), Kitchen Island
- Windows: Window Coverings
- Basement: None
- Has fireplace: Yes
- Fireplace features: Living Room
Interior area
- Total structure area: 1,008
- Total interior livable area: 1,008 sqft
- Finished area above ground: 1,008
Video & virtual tour
Property
Parking
- Total spaces: 2
- Parking features: Detached
- Garage spaces: 2
- Details: Detached
Accessibility
- Accessibility features: Level Lot, Level Drive, No Stairs, Main Floor Bath, Accessible Bedroom, Main Level Laundry
Features
- Levels: One
- Stories: 1
- Patio & porch: Patio
- Exterior features: Sprinkler System
- Fencing: Fenced,Wood,Chain Link
Lot
- Size: 0.25 Acres
- Features: City Limits, Paved, Curbs, Gutters, Sidewalks
Details
- Additional structures: Storage
- Parcel number: R0041259
- Zoning: SFR
- Special conditions: Private Owner
Construction
Type & style
- Home type: SingleFamily
- Property subtype: Single Family Residence
Materials
- Frame
- Roof: Composition
Condition
- New construction: No
- Year built: 1973
Utilities & green energy
- Electric: City of Longmont
- Gas: Xcel
- Sewer: Public Sewer
- Water: City
- Utilities for property: Natural Gas Available, Electricity Available, Other, Cable Available, High Speed Avail
Green energy
- Energy efficient items: Windows, Doors
Community & HOA
Community
- Subdivision: Park Ridge 1
HOA
- Has HOA: No
Location
- Region: Longmont
Financial & listing details
- Price per square foot: $441/sqft
- Tax assessed value: $422,800
- Annual tax amount: $2,774
- Date on market: 8/7/2026
- Listing terms: Cash,Conventional,FHA,VA Loan,1031 Exchange
- Exclusions: Seller's Personal Property and Staging Items.
- Electric utility on property: Yes
- Road surface type: Asphalt
Estimated market value
$439,500
$418,000 - $461,000
$1,775/mo
Price history
| Date | Event | Price |
|---|---|---|
| 9/8/2026 | Pending sale | $444,900$441/sqft |
Source:  REcolorado as distributed by MLS GRID #IR1066027 Report a problem REcolorado as distributed by MLS GRID #IR1066027 Report a problem | ||
| 8/7/2026 | Listed for sale | $444,900+50.8%$441/sqft |
Source:  IRES as distributed by MLS GRID #1066027 Report a problem IRES as distributed by MLS GRID #1066027 Report a problem | ||
| 10/27/2017 | Sold | $295,000+1.7%$293/sqft |
Source: IRES as distributed by MLS GRID #833740 Report a problem | ||
| 10/27/2017 | Pending sale | $290,000$288/sqft |
Source: Estate Professionals #1644299 Report a problem | ||
| 10/2/2017 | Listed for sale | $290,000$288/sqft |
Source: Estate Professionals #833740 Report a problem | ||
Public tax history
| Year | Property taxes | Tax assessment |
|---|---|---|
| 2025 | $2,404 +1.4% | $26,426 -8.3% |
| 2024 | $2,371 +11.1% | $28,817 -1% |
| 2023 | $2,133 -1.3% | $29,097 +35% |
| 2022 | $2,161 +16.7% | $21,559 -2.8% |
| 2021 | $1,852 | $22,179 +16.4% |
| 2020 | $1,852 +29.7% | $19,062 |
| 2019 | $1,428 | $19,062 +26.8% |
| 2018 | $1,428 | $15,034 -9.5% |
| 2017 | $1,428 +12.1% | $16,621 +24.7% |
| 2016 | $1,274 +4.9% | $13,325 +17.4% |
| 2015 | $1,214 +14.5% | $11,351 |
| 2014 | $1,060 -1.6% | $11,351 |
| 2013 | $1,078 +6.8% | $11,351 -2.3% |
| 2012 | $1,010 +2.6% | $11,622 |
| 2011 | $984 +1.8% | -- |
| 2010 | $966 -15.5% | $11,430 |
| 2009 | $1,144 +12.1% | $11,430 -27% |
| 2008 | $1,020 +17.4% | $15,650 |
| 2007 | $869 -1.8% | $15,650 +17.8% |
| 2006 | $884 -8.5% | $13,290 |
| 2005 | $967 +1.2% | $13,290 -9% |
| 2004 | $956 +2.2% | $14,610 |
| 2003 | $935 +10.5% | $14,610 +18.5% |
| 2002 | $846 | $12,330 -90.9% |
| 2001 | -- | $134,800 |
Find assessor info on the county website
Monthly payment
Est. payment
Payment breakdown
Explore the cost of this home by adjusting the details. Changes won't be saved.Climate risks
Neighborhood: Clark Centennial
Nearby schools
Schools provided by the listing agent
- Elementary: Timberline
- Middle: Timberline
- High: Skyline
Source: IRES as distributed by MLS GRID. This data may not be complete. We recommend contacting the local school district to confirm school assignments for this home.
Similar homes
- $378,0002 bd1 ba888 sqft127 E Saint Clair Ave, Longmont, CO 80504For Sale

 MLS ID #1066978, Stephanie Zambo, Coldwell Banker Realty- Fort Collins. IRES as distributed by MLS GRID
 - $437,5002 bd2 ba1k sqft1501 Sherri Mar St, Longmont, CO 80501For Sale
 MLS ID #1067505, Jim Heintzleman, St Vrain Realty LLC. IRES as distributed by MLS GRID
 - $415,0002 bd1 ba1k sqft1251 Sumner St, Longmont, CO 80501For Sale
 MLS ID #1064714, James Taylor, Homestead Real Estate, LLC. IRES as distributed by MLS GRID
 - $479,0003 bd2 ba1k sqft2314 Bowen St, Longmont, CO 80501For Sale
 MLS ID #1067229, Dane Rafferty, Equity Colorado. IRES as distributed by MLS GRID
 - $239,0002 bd1 ba784 sqft225 E 8th Ave #F-6, Longmont, CO 80504For SaleMLS ID #1062501, Natasha Hubbard, RE/MAX Alliance-Longmont. IRES as distributed by MLS GRID
- $419,9003 bd1 ba960 sqft8 Elizabeth Court, Longmont, CO 80501For Sale
 MLS ID #6582830, Christie Vincent, Keller Williams DTC. REcolorado as distributed by MLS GRID
 - $549,9003 bd1 ba1.4k sqft12721 Woodland Dr, Longmont, CO 80504For SaleMLS ID #1065728, Paul D Andrews, Resident Realty. IRES as distributed by MLS GRID
- $242,0002 bd1 ba784 sqft225 E 8th Ave #F-F11, Longmont, CO 80504For SaleMLS ID #1063838, Anastasiia South, Compass-Denver. IRES as distributed by MLS GRID
- $490,0003 bd2 ba1.2k sqft1217 Hunter Ct, Longmont, CO 80501For SaleMLS ID #1053621, CL Realty Group, Berkshire Hathaway HomeServices Rocky Mountain, Realtors-Boulder. IRES as distributed by MLS GRID
- $515,0003 bd2 ba1.2k sqft1226 Linden St, Longmont, CO 80501For SaleMLS ID #1065898, Danielle Ewing, Kentwood RE Northern Prop Llc. IRES as distributed by MLS GRID
- $564,9903 bd2 ba1k sqft1038 Aspen St, Longmont, CO 80501For SaleMLS ID #1067344, Lara McDermott, LoKation Real Estate-Longmont. IRES as distributed by MLS GRID
- $465,0003 bd3 ba1.3k sqft69 Quail Rd, Longmont, CO 80501For SaleMLS ID #1062645, Debbie Haubert, WK Real Estate Longmont. IRES as distributed by MLS GRID
- $368,0002 bd3 ba1.3k sqft818 S Terry St #101, Longmont, CO 80501For SaleMLS ID #1068518, Libby Earthman, LoKation Real Estate-Longmont. IRES as distributed by MLS GRID
- $489,0002 bd3 ba1.4k sqft2247 Watersong Cir, Longmont, CO 80504For SaleMLS ID #1060189, Jill Marum, Your Castle Real Estate LLC. IRES as distributed by MLS GRID
- $460,0003 bd2 ba1.4k sqft7101 Shavano Cir, Frederick, CO 80504For SaleMLS ID #1062449, Bethany Milan, West and Main Homes. IRES as distributed by MLS GRID
- $449,9003 bd2 ba1.4k sqft216 2nd Street, Mead, CO 80542For SaleMLS ID #7455193, Charles Zaragoza, RE/MAX Alliance. REcolorado as distributed by MLS GRID
- $435,0003 bd2 ba1k sqft1035 6th St, Berthoud, CO 80513For SaleMLS ID #1062742, Kristine Van Buskirk, Live West Realty. IRES as distributed by MLS GRID
- $425,0003 bd2 ba1k sqft832 18th St SW, Loveland, CO 80537For SaleMLS ID #1066930, Franci Wunderlich, RE/MAX Alliance-Loveland. IRES as distributed by MLS GRID
- $395,0002 bd2 ba864 sqft60 S Boulder Cir #6016, Boulder, CO 80303For SaleMLS ID #1067494, Tara Littell, Compass - Boulder. IRES as distributed by MLS GRID
- $450,0003 bd1 ba1k sqft805 29th St #452, Boulder, CO 80303For SaleMLS ID #1067491, Peyman Razifard, Modern Prestige Real Estate. IRES as distributed by MLS GRID
