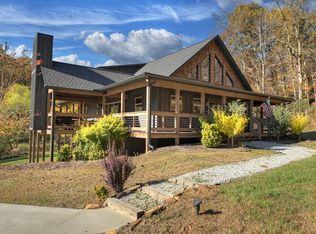
Your forever mountain home awaits. Privately nestled on 1.92 unrestricted acres surrounded by the natural beauty of North Georgia, this exceptional custom-built 2025 retreat offers timeless craftsmanship, elevated finishes, and the peaceful luxury of mountain living. The open-concept design features soaring circle-sawn cathedral ceilings, custom cabinetry, quartz countertops, and a dramatic floor-to-ceiling stone fireplace. The chef's kitchen showcases matte black GE Caf Series appliances, a farmhouse sink, oversized island, and ceiling-height cabinetry. The spacious primary suite offers private access to the wraparound porch and features an ensuite with a large walk-in shower, dual quartz vanities, and custom cabinetry. A beautifully designed laundry room and refined guest bath add convenience and style. The unfinished terrace level includes framing, insulation, plumbing rough-ins for a full bathroom, and a wet bar, offering endless possibilities for a recreation room, additional bedrooms, home office, gym, or guest suite. The lower level opens to a spacious concrete patio for expanded outdoor living. A large 14x20 storage shed, currently being painted to match the home, provides additional space for storage, hobbies, or future workshop use. The surrounding landscape offers the perfect setting for outdoor entertaining, gardening, and enjoying your private mountain retreat. Located less than 10 minutes from downtown Morganton and approximately 15 minutes from downtown Blue Ridge, this home offers the ideal balance of privacy and convenience. Enjoy nearby access to Morganton Point Recreation Area, featuring a beach, camping, boating, fishing and outdoor adventures on Lake Blue Ridge. This newly completed custom home is an exceptional opportunity as a full-time residence, mountain getaway, or investment/rental property-offering the perfect blend of luxury, privacy, and the North Georgia mountain lifestyle with modern comforts. Seller is a licensed real estate agent in Georgia.
Pending
Price cut: $25.1K (7/31)
$584,900
954 Tipton Springs Rd, Morganton, GA 30560
2beds
2,352sqft
Single Family Residence
Built in 2025
1.92 Acres Lot
$544,900 Zestimate®
$249/sqft
$-- HOA
What's special
- 79 days
- 48
- 0
Zillow last checked:
Listing updated:
Listed by:
Ryan Kelley 7062225588,
Mountain Sotheby's International
Source: GAMLS,MLS#: 10808091
Facts & features
Interior
Bedrooms & bathrooms
- Bedrooms: 2
- Bathrooms: 2
- Full bathrooms: 2
- Main level bathrooms: 2
- Main level bedrooms: 2
Rooms
- Room types: Laundry
Dining room
- Features: Dining Rm/Living Rm Combo
Kitchen
- Features: Breakfast Area, Breakfast Bar, Solid Surface Counters
Heating
- Central, Dual, Zoned
Cooling
- Ceiling Fan(s), Central Air, Zoned
Appliances
- Included: Dishwasher, Microwave, Oven/Range (Combo), Refrigerator, Tankless Water Heater
- Laundry: Other
Features
- Master On Main Level
- Flooring: Hardwood, Other, Tile
- Windows: Storm Window(s)
- Basement: Full,Unfinished
- Number of fireplaces: 1
- Fireplace features: Gas Log
Interior area
- Total structure area: 2,352
- Total interior livable area: 2,352 sqft
- Finished area above ground: 2,352
- Finished area below ground: 0
Video & virtual tour
Property
Parking
- Parking features: Off Street
Features
- Levels: Two
- Stories: 2
- Patio & porch: Deck, Patio, Porch
- Has view: Yes
- View description: Mountain(s), Seasonal View
Lot
- Size: 1.92 Acres
- Features: Level, Sloped
- Residential vegetation: Partially Wooded
Details
- Additional structures: Workshop
- Parcel number: 0022 067B
- Special conditions: Agent Owned
Construction
Type & style
- Home type: SingleFamily
- Architectural style: Craftsman,Ranch
- Property subtype: Single Family Residence
Materials
- Other
- Roof: Composition
Condition
- Resale
- New construction: No
- Year built: 2025
Utilities & green energy
- Sewer: Septic Tank
- Water: Private, Well
- Utilities for property: High Speed Internet
Community & HOA
Community
- Features: None
- Subdivision: None
HOA
- Has HOA: No
- Services included: None
Location
- Region: Morganton
Financial & listing details
- Price per square foot: $249/sqft
- Tax assessed value: $23,654
- Annual tax amount: $86
- Date on market: 7/17/2026
- Cumulative days on market: 79 days
- Listing agreement: Exclusive Right To Sell
- Listing terms: 1031 Exchange,Cash,Conventional,FHA,USDA Loan,VA Loan
Estimated market value
$544,900
Estimated sales range
Not available
$2,723/mo
Price history
| Date | Event | Price |
|---|---|---|
| 8/23/2026 | Pending sale | $584,900$249/sqft |
Source: NGBOR #434425 Report a problem | ||
| 7/31/2026 | Price change | $584,900-4.1%$249/sqft |
Source:  GAMLS #10808091 Report a problem GAMLS #10808091 Report a problem | ||
| 7/17/2026 | Listed for sale | $610,000+10.9%$259/sqft |
Source: NGBOR #434425 Report a problem | ||
| 9/12/2025 | Sold | $550,000+1045.8%$234/sqft |
Source: Public Record Report a problem | ||
| 5/17/2024 | Sold | $48,000+140%$20/sqft |
Source: Public Record Report a problem | ||
| 7/2/2018 | Sold | $20,000+177.8%$9/sqft |
Source: Public Record Report a problem | ||
| 7/2/2014 | Sold | $7,200-10%$3/sqft |
Source: Public Record Report a problem | ||
| 11/5/2013 | Sold | $8,000-80%$3/sqft |
Source: Public Record Report a problem | ||
| 4/28/2006 | Sold | $40,000$17/sqft |
Source: Public Record Report a problem | ||
Public tax history
| Year | Property taxes | Tax assessment |
|---|---|---|
| 2025 | $86 -1% | $9,462 |
| 2024 | $87 -10.1% | $9,462 |
| 2023 | $96 +0% | $9,462 |
| 2022 | $96 -27.3% | $9,462 |
| 2021 | $133 -1.6% | $9,462 |
| 2020 | $135 +16% | $9,462 |
| 2019 | $116 -20.3% | $9,462 |
| 2018 | $146 | $9,462 |
| 2017 | $146 -9.3% | $9,462 |
| 2016 | $161 | $9,462 |
| 2015 | $161 +214.5% | $9,462 |
| 2014 | $51 -64.3% | $9,462 +0% |
| 2013 | $143 | $9,461 |
Find assessor info on the county website
Monthly payment
Est. payment
Payment breakdown
Explore the cost of this home by adjusting the details. Changes won't be saved.Climate risks
Neighborhood: 30560
Nearby schools
Schools provided by the listing agent
- Elementary: East Fannin
- Middle: Fannin
- High: Fannin
Source: GAMLS. This data may not be complete. We recommend contacting the local school district to confirm school assignments for this home.
Similar homes
- $549,0003 bd3 ba2.2k sqft54 Channing Holw, Morganton, GA 30560For Sale
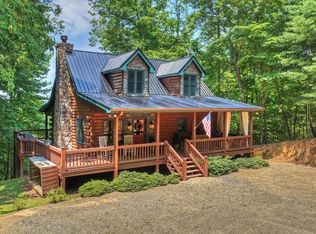 MLS ID #434759, Rachel Callihan, Ansley Real Estate Christie's Int. Real Estate. NGBOR
 - $619,9003 bd3 ba1.8k sqft646 High Country Cir, Morganton, GA 30560New Construction
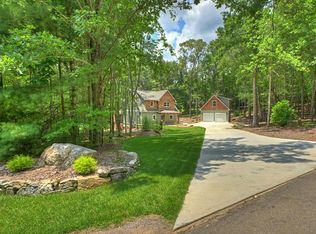 MLS ID #433918, Kaiya Wilson, REMAX Town & Country - BR Appalachian. NGBOR
 - $469,0002 bd2 ba1.8k sqft18131 Morganton Hwy, Morganton, GA 30560For Sale
 MLS ID #432825, Shelley Thomas-Sears, Shelley Sears Team Inc.. NGBOR
 - $730,0003 bd3 ba2k sqft89 High Meadows Ct, Morganton, GA 30560For Sale
 MLS ID #436580, Logan Fitts, Mountain Sotheby's International Realty. NGBOR
 - $735,0003 bd4 ba3.3k sqft821 Echo Rd, Morganton, GA 30560Active
 MLS ID #10724908, Simply Stephens Real Estate, Keller Williams Realty Atl. Partners. GAMLS
 - $585,0003 bd4 ba2.5k sqft529 Talulu Pass, Murphy, NC 28906For Sale
 MLS ID #98544625, Howard & Mayfield Group, ReMax Mountain Properties. Hive MLS
