Luxury Brick Home on Golf Course with Pond View–3BR|4.5BA| 4-Car Garage. Discover timeless elegance and modern convenience in this stately two-story brick home with a full walk-out basement, perfectly situated on the golf course and pond between Hole 7 and Hole 9. With 3 spacious bedrooms, 4.5 baths, and 4 garage bays, this home is designed for both refined living and grand entertaining. Main Level Features-Two-story foyer with striking wrought iron staircase and overlook to the den, coffered ceilings, hardwood and ceramic tile flooring throughout main areas, Den with vaulted ceiling, built-in bookcases, and gas log fireplace. Custom crown molding and recessed lighting throughout. Chef’s kitchen with spacious custom cabinetry, stainless steel appliances: gas downdraft cooktop, ice machine, wine chiller, compactor, dishwasher, wall oven, microwave, refrigerator, granite countertops, and stainless steel sink. Large walk-in laundry room with granite counters, cabinetry, and stainless steel sink. Powder room with granite counters. Large Owner’s suite with walk-in closet featuring custom built-ins. Owner’s bath with custom cabinetry, granite countertop with dual lavatories, and makeup knee space. Corner whirlpool tub with ceramic tile surround and glass enclosed tile shower. Upstairs features two spacious bedrooms with private baths with quality tub/shower with ceramic tile surround and glass shower doors. Large flex room divided by a wrought iron half rail offering two distinct spaces-one with carpet, ideal for lounging or play, and the other with hardwood flooring, perfect for an office or study area. Partially finished full walk-out basement featuring a den with gas fireplace and coffered ceiling, large kitchenette with spacious cabinets, dishwasher, microwave, full-size refrigerator (remains), granite countertops, and tile backsplash. Full bath with quality tub/shower combo with tile surround, and glass doors. Unheated Rec/exercise room that could be converted to a 4th bedroom, if needed. Garage/storage area with single-car garage door and walk out service door for rear yard access. Screened-in porch overlooking the beautifully landscaped yard with sweeping golf course and pond view. Full-home Generac generator (installed 2023). New roof installed 2024. This home blends traditional craftsmanship with modern upgrades, offering unmatched comfort, convenience, and luxury in a truly stunning golf course setting. This one is definitely a MUST SEE!
Active
$955,000
954 Tradition Ln, Inman, SC 29349
3beds
4,607sqft
:
Get pre-qualified$5,858/mo
Single Family Residence
Built in 2011
0.8 Acres Lot
$922,400 Zestimate®
$207/sqft
$83/mo HOA
What's special
Luxury brick homeCoffered ceilings
- 328 days |
- 384 |
- 13 |
Zillow last checked:
Listing updated:
Listed by:
Peggy J Blackwell 864-590-0873,
Century 21 Blackwell Corporate
Source: SAR as distributed by MLS GRID,MLS#: 328250
Facts & features
Interior
Bedrooms & bathrooms
- Bedrooms: 3
- Bathrooms: 5
- Full bathrooms: 4
- 1/2 bathrooms: 1
- Main level bathrooms: 1
- Main level bedrooms: 1
Rooms
- Room types: 2nd Kitchen/Kitchenette, Attic, Bonus, Breakfast Area, Main Fl Master Bedroom, Recreation Room, Unfinished Space
Primary bedroom
- Level: First
- Area: 284.8
- Dimensions: 17.8x16
Bedroom 2
- Level: Second
- Area: 381.94
- Dimensions: 16.9x22.6
Bedroom 3
- Level: Second
- Area: 331.53
- Dimensions: 22.25x14.9
Bonus room
- Level: Second
- Area: 953.72
- Dimensions: 22.6x42.2
Breakfast room
- Level: 15.4x10
- Dimensions: 1
Den
- Level: Basement
- Area: 630.4
- Dimensions: 19.7x32
Dining room
- Level: First
- Area: 221.76
- Dimensions: 15.4x14.4
Great room
- Level: First
- Area: 431.43
- Dimensions: 19.7x21.9
Kitchen
- Level: First
- Area: 246.4
- Dimensions: 15.4x16
Laundry
- Level: First
- Area: 55.61
- Dimensions: 6.7x8.3
Other
- Description: Bsmt Kitchenette
- Level: Basement
- Area: 76.72
- Dimensions: 5.6x13.7
Other
- Description: Bsmt Rec/Office
- Level: Basement
- Area: 722.68
- Dimensions: 40.6x17.8
Other
- Description: Unfinished Storage
- Level: Basement
- Area: 625.24
- Dimensions: 40.6x15.4
Screened porch
- Level: First
- Area: 311.26
- Dimensions: 19.7x15.8
Heating
- Forced Air, Gas - Natural
Cooling
- Heat Pump, Multi Units, Electricity
Appliances
- Included: Trash Compactor, Down Draft, Gas Cooktop, Ice Maker, Electric Oven, Self Cleaning Oven, Wall Oven, Wine Cooler, Refrigerator, Microwave, Disposal, Dishwasher, Gas Water Heater
- Laundry: 1st Floor, Gas Dryer Hookup, Walk-In, Washer Hookup
Features
- Ceiling Fan(s), Cathedral Ceiling(s), Tray Ceiling(s), Fireplace(s), Ceiling - Smooth, Solid Surface Counters, Entrance Foyer, Bookcases, Open Floorplan, Coffered Ceiling(s), Pantry, Walk-In Pantry
- Flooring: Carpet, Ceramic Tile, Hardwood
- Windows: Insulated Windows, Window Treatments
- Basement: Bath/Stubbed,Partially Finished,Full,Interior Entry,Walk-Out Access,Basement
- Attic: Storage
- Has fireplace: Yes
- Fireplace features: Gas Log
Interior area
- Total interior livable area: 4,607 sqft
- Finished area above ground: 3,947
- Finished area below ground: 660
Video & virtual tour
Property
Parking
- Total spaces: 4
- Parking features: Attached, 3 Car Attached, Garage Door Opener, Garage, Yard Door, Attached Garage
- Attached garage spaces: 4
- Has uncovered spaces: Yes
Features
- Levels: Two
- Patio & porch: Patio, Porch, Screened
- Exterior features: Aluminum/Vinyl Trim
- Pool features: Community
- Spa features: Bath
- Has view: Yes
- View description: Water
- Has water view: Yes
- Water view: Water
- Waterfront features: Waterfront
Lot
- Size: 0.8 Acres
- Dimensions: 28 x 239 x 160 x 98 x 251
- Features: Cul-De-Sac, On Golf Course, Pond on Lot, Sloped
- Topography: Sloping
Details
- Parcel number: 2220038300
Construction
Type & style
- Home type: SingleFamily
- Architectural style: Traditional
- Property subtype: Single Family Residence
Materials
- Brick Veneer, HardiPlank Type
- Roof: Architectural,Composition
Condition
- New construction: No
- Year built: 2011
Details
- Builder name: Mendel Hawkins
Utilities & green energy
- Electric: Duke
- Gas: Piedmont
- Sewer: Septic Tank
- Water: Public, Spartanbur
Community & HOA
Community
- Features: Clubhouse, Common Areas, Gated, Golf, Tennis Court(s), Street Lights, Playground, Pool
- Security: Smoke Detector(s)
- Subdivision: The Reserves at Woodfin Ridge
HOA
- Has HOA: Yes
- Amenities included: Street Lights
- HOA fee: $1,000 annually
Location
- Region: Inman
Financial & listing details
- Price per square foot: $207/sqft
- Tax assessed value: $675,900
- Annual tax amount: $2,932
- Date on market: 8/29/2025
Estimated market value
$922,400
$876,000 - $969,000
$4,624/mo
Price history
| Date | Event | Price |
|---|---|---|
| 1/26/2026 | Price change | $955,000-3.4%$207/sqft |
Source:  SAR as distributed by MLS GRID #328250 Report a problem SAR as distributed by MLS GRID #328250 Report a problem | ||
| 10/24/2025 | Price change | $989,000-1%$215/sqft |
Source:  Greater Greenville AOR #1567903 Report a problem Greater Greenville AOR #1567903 Report a problem | ||
| 10/1/2025 | Price change | $999,000-2.1%$217/sqft |
Source: Greater Greenville AOR #1567903 Report a problem | ||
| 8/29/2025 | Listed for sale | $1,020,000+827.3%$221/sqft |
Source: SAR as distributed by MLS GRID #328250 Report a problem | ||
| 4/7/2008 | Sold | $110,000+26.4%$24/sqft |
Source: Public Record Report a problem | ||
| 4/2/2007 | Sold | $87,000+12.3%$19/sqft |
Source: Public Record Report a problem | ||
| 8/31/2006 | Sold | $77,500$17/sqft |
Source: Public Record Report a problem | ||
Public tax history
| Year | Property taxes | Tax assessment |
|---|---|---|
| 2025 | -- | $21,781 |
| 2024 | $2,932 | $21,781 |
| 2023 | $2,932 | $21,781 +15% |
| 2022 | -- | $18,940 |
| 2021 | -- | $18,940 |
| 2020 | -- | $18,940 |
| 2019 | -- | $18,940 |
| 2018 | $2,496 | $18,940 -0.4% |
| 2017 | $2,496 -11.3% | $19,024 |
| 2016 | $2,815 | $19,024 |
| 2015 | $2,815 +0.4% | $19,024 |
| 2014 | $2,805 | $19,024 |
| 2013 | -- | $19,024 |
| 2012 | -- | -- |
| 2011 | -- | $22,608 +454.1% |
| 2006 | $1,112 | $4,080 |
| 2005 | -- | $4,080 +3300% |
| 2004 | $33 | $120 |
Find assessor info on the county website
Monthly payment
Est. payment
Payment breakdown
Explore the cost of this home by adjusting the details. Changes won't be saved.Climate risks
Neighborhood: 29349
Nearby schools
GreatSchools rating
- 5/10Oakland Elementary SchoolGrades: PK-5Distance: 2.4 mi
- 7/10Boiling Springs Middle SchoolGrades: 6-8Distance: 2.4 mi
- 7/10Boiling Springs High SchoolGrades: 9-12Distance: 4 mi
Schools provided by the listing agent
- Elementary: 2-Oakland
- Middle: 2-Boiling Springs
- High: 2-Boiling Springs
Source: SAR as distributed by MLS GRID. This data may not be complete. We recommend contacting the local school district to confirm school assignments for this home.
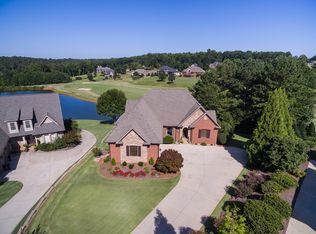
- $893,4004 bd3 ba4.1k sqft948 Tradition Ln, Inman, SC 29349Off Market
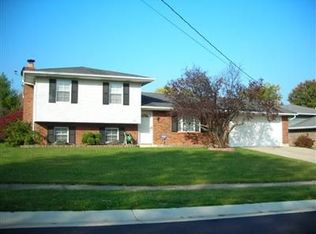
- $880,1004 bd5 ba3.3k sqft949 Tradition Ln, Inman, SC 29349Off Market
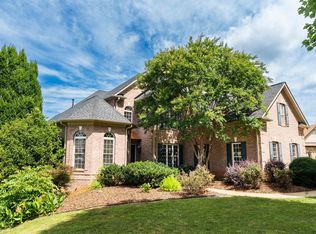
- $824,9005 bd4 ba3.8k sqft942 Tradition Ln, Inman, SC 29349Off Market
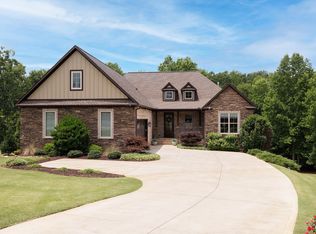
- $995,3004 bd3 ba5k sqft943 Tradition Ln, Inman, SC 29349Off Market
- $897,3000.67 Acres936 Tradition Ln, Inman, SC 29349Off Market
- $924,8004 bd3 ba4.4k sqft935 Tradition Ln, Inman, SC 29349Off Market
- $892,2004 bd3 ba3.7k sqft930 Tradition Ln, Inman, SC 29349Off Market
- $979,1003 bd3 ba4.6k sqft931 Tradition Ln, Inman, SC 29349Off Market
A local agent can set up tours, give advice and negotiate with sellers.
A local lender can help you make sure your offer is ready when you are.
Similar homes
- $997,0006 bd5 ba5.1k sqft771 E Long Bay Dr, Inman, SC 29349For Sale
 MLS ID #338638, Emilee Mosso, Century 21 Blackwell & Co. SAR as distributed by MLS GRID
 - $959,9004 bd5 ba3.9k sqft383 Island Green Ln, Inman, SC 29349For Sale
 MLS ID #1595971, Melissa Morrell, BHHS C Dan Joyner - Midtown. Greater Greenville AOR
 - $830,0004 bd3 ba3.4k sqft310 S Woodfin Ridge Dr, Inman, SC 29349For Sale
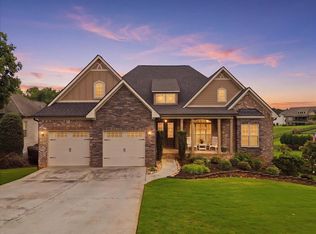 MLS ID #339261, Emilee Mosso, Century 21 Blackwell & Co. SAR as distributed by MLS GRID
 - $1,340,0003 bd5 ba5.2k sqft504 World Tour Dr, Inman, SC 29349For Sale
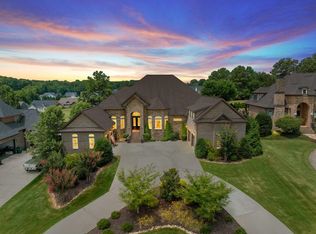 MLS ID #339364, Tina Ketner, Blackstock Realty, LLC. SAR as distributed by MLS GRID
 - $650,0003 bd3 ba2.8k sqft223 Tuscan Ridge Trl, Inman, SC 29349For SaleMLS ID #1593362, Gina Fox, BHHS C Dan Joyner - Midtown. Greater Greenville AOR
- $689,9003 bd4 ba3.2k sqft102 Point Bluff Ct, Inman, SC 29349For SaleMLS ID #338922, Dina Napechnik, Keller Williams Realty. SAR as distributed by MLS GRID
- $790,0004 bd4 ba5k sqft234 N Lake Emory Dr, Inman, SC 29349For SaleMLS ID #339153, Parker McGraw, Keller Williams Realty. SAR as distributed by MLS GRID
- $660,0004 bd3 ba2.9k sqft710 Man Of War Ct, Inman, SC 29349For SaleMLS ID #338520, Hela Akkary, Coldwell Banker Caine Real Est. SAR as distributed by MLS GRID
- $945,0004 bd5 ba3.7k sqft181 Lakeshore Dr, Chesnee, SC 29323For SaleMLS ID #337259, Carolynn Cullen, Realty One Group Freedom. SAR as distributed by MLS GRID
- $489,0004 bd3 ba2.4k sqft740 Ship Wreck Pl, Inman, SC 29349For SaleMLS ID #339718, Dale E Clift, Real Estate Made Simple. SAR as distributed by MLS GRID
- $675,0003 bd5 ba3.1k sqft118 Sunset Dr, Inman, SC 29349For SaleMLS ID #338213, Rupesh Patel, Exp Realty, LLC. SAR as distributed by MLS GRID
- $529,9005 bd3 ba3.1k sqft540 Bella Woods Trl, Inman, SC 29349For SaleMLS ID #338946, Svetlana Divinets, Keller Williams Realty. SAR as distributed by MLS GRID
- $649,9004 bd4 ba2.5k sqft640 Double Bridge Rd, Boiling Springs, SC 29316For SaleMLS ID #339671, Lisa Donald, Leslie Horne and Associates. SAR as distributed by MLS GRID
- $975,0003 bd3 ba2.8k sqft2222 Landrum Mill Rd, Campobello, SC 29322For SaleMLS ID #336308, Mitzi B Kirsch, Century 21 Blackwell & Co. SAR as distributed by MLS GRID
- $1,218,5005 bd4 ba3.6k sqft247 Reynolds Rd, Inman, SC 29349For SaleMLS ID #337125, Ralph Harvey III, LISTWITHFREEDOM.COM. SAR as distributed by MLS GRID
- $985,0005 bd4 ba3.1k sqft208 Carshalton Dr, Lyman, SC 29365For SaleMLS ID #339488, Mary Champagne, Re/Max Results - Greenville. SAR as distributed by MLS GRID
- $985,0004 bd5 ba6.1k sqft217 Saint Andrews Blvd, Campobello, SC 29322For SaleMLS ID #1593351, Katrina Carrera Campbell, Blackstream International RE. Greater Greenville AOR
- $999,0003 bd5 ba3.6k sqft305 E Prince Rd, Landrum, SC 29356For SaleMLS ID #337101, Richard Black, Wilson Associates. SAR as distributed by MLS GRID
- $712,0006 bd4 ba4.6k sqft240 Wilkins Rd, Campobello, SC 29322For SaleMLS ID #1579341, Aimee Muchow, Redfin Corporation. Greater Greenville AOR
- $989,0006 bd5 ba5.7k sqft20 Moccasin Flower Trl, Landrum, SC 29356For SaleMLS ID #1575789, Bryan Bradshaw, Keller Williams Mtn Partners. Greater Greenville AOR
