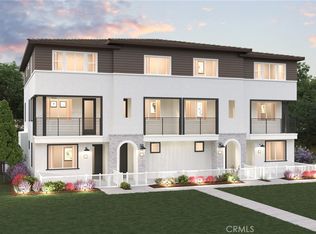
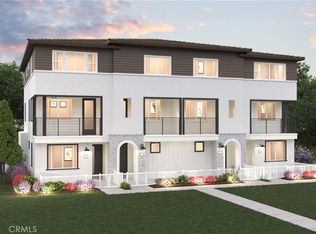
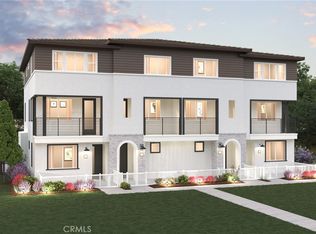
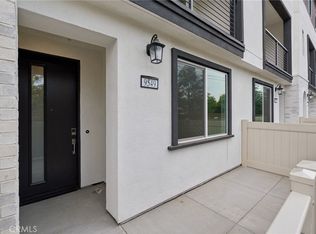
Welcome to Sagecrest, a gated townhome community in Riverside near the 91 Freeway and Van Buren Blvd. This stylish Plan Two offers 1,444 sq. ft., 3 bedrooms, 2.5 baths, and a 2-car attached garage.
The open-concept main level features white cabinetry, quartz countertops, a large kitchen island, dining area, great room, and a private second-floor balcony. Upstairs, enjoy a spacious owner's suite with a walk-in closet and private bath, plus two additional bedrooms and a full bath.
Community amenities include playgrounds, dog parks, BBQ areas, and shaded gathering spaces.
Schedule your tour today and discover one of Riverside's most desirable gated communities.
Pending
Listed by: BMC REALTY ADVISORS • Wesley Bennett • Contact: 949-386-6476
Price cut: $30K (9/5)
$499,990
9542 Hannah Way, Riverside, CA 92503
3beds
1,447sqft
Townhouse
Built in 2026
-- sqft lot
$499,900 Zestimate®
$346/sqft
$345/mo HOA
What's special
- 114 days
- 250
- 23
Zillow last checked:
Listing updated:
Listed by:
Wesley Bennett DRE #00824128 949-386-6476,
BMC REALTY ADVISORS
Source: CRMLS,MLS#: CV26115049 Originating MLS: California Regional MLS
Originating MLS: California Regional MLSFacts & features
Interior
Bedrooms & bathrooms
- Bedrooms: 3
- Bathrooms: 3
- Full bathrooms: 2
- 1/2 bathrooms: 1
Rooms
- Room types: Bedroom, Kitchen, Living Room, Primary Bathroom, Other, Dining Room
Bedroom
- Features: All Bedrooms Up
Bedroom
- Features: Multi-Level Bedroom
Bathroom
- Features: Bathroom Exhaust Fan, Bathtub, Dual Sinks, Enclosed Toilet, Upgraded, Walk-In Shower
Kitchen
- Features: Kitchen Island, Kitchen/Family Room Combo, Quartz Counters
Other
- Features: Walk-In Closet(s)
Heating
- Central
Cooling
- Central Air, Electric
Appliances
- Included: Dishwasher, Electric Cooktop, Electric Oven, Electric Water Heater, Disposal, Microwave, Vented Exhaust Fan, Water Heater
- Laundry: Washer Hookup, Electric Dryer Hookup, Laundry Closet, Upper Level
Features
- Balcony, Separate/Formal Dining Room, Multiple Staircases, Quartz Counters, Recessed Lighting, Storage, Tandem, Wired for Data, All Bedrooms Up, Walk-In Closet(s)
- Flooring: Laminate
- Windows: Double Pane Windows
- Has fireplace: No
- Fireplace features: None
- Common walls with other units/homes: 2+ Common Walls
Interior area
- Total interior livable area: 1,447 sqft
Video & virtual tour
Property
Parking
- Total spaces: 2
- Parking features: Garage, Guest, Gated
- Attached garage spaces: 2
Features
- Levels: Three Or More
- Stories: 3
- Entry location: 1
- Patio & porch: Concrete, Front Porch, Patio
- Pool features: None
- Spa features: None
- Has view: Yes
- View description: Mountain(s), Neighborhood
Details
- Parcel number: 234331043
- Special conditions: Standard
Construction
Type & style
- Home type: Townhouse
- Architectural style: Modern
- Property subtype: Townhouse
- Attached to another structure: Yes
Condition
- New construction: Yes
- Year built: 2026
Utilities & green energy
- Electric: Standard
- Sewer: Public Sewer
- Water: Public
- Utilities for property: Electricity Connected, Natural Gas Connected, Sewer Connected, Water Connected
Community & HOA
Community
- Features: Dog Park, Park
- Security: Fire Detection System, Fire Sprinkler System, Smoke Detector(s)
HOA
- Has HOA: Yes
- Amenities included: Dog Park, Management
- HOA fee: $345 monthly
- HOA name: Sagecrest Association
- HOA phone: 949-777-1157
Location
- Region: Riverside
Financial & listing details
- Price per square foot: $346/sqft
- Tax assessed value: $180,996
- Date on market: 5/27/2026
- Cumulative days on market: 115 days
- Listing terms: Cash,Conventional,FHA,Fannie Mae,VA Loan
Estimated market value
$499,900
$475,000 - $525,000
$3,173/mo
Price history
| Date | Event | Price |
|---|---|---|
| 9/19/2026 | Pending sale | $499,990$346/sqft |
Source:  CRMLS #CV26115049 Report a problem CRMLS #CV26115049 Report a problem | ||
| 9/5/2026 | Price change | $499,990-5.7%$346/sqft |
Source: CRMLS #CV26115049 Report a problem | ||
| 6/11/2026 | Price change | $529,990-5.4%$366/sqft |
Source:  Century Communities Report a problem Century Communities Report a problem | ||
| 5/14/2026 | Price change | $559,990+0.5%$387/sqft |
Source: Century Communities Report a problem | ||
| 5/12/2026 | Price change | $556,990+0.4%$385/sqft |
Source: Century Communities Report a problem | ||
| 5/2/2026 | Price change | $554,990-2.5%$384/sqft |
Source: Century Communities Report a problem | ||
| 3/30/2026 | Listed for sale | $568,990$393/sqft |
Source: Century Communities Report a problem | ||
Public tax history
| Year | Property taxes | Tax assessment |
|---|---|---|
| 2026 | -- | $180,996 |
Find assessor info on the county website
Monthly payment
Est. payment
Payment breakdown
Explore the cost of this home by adjusting the details. Changes won't be saved.Climate risks
Neighborhood: Arlington
Nearby schools
Schools provided by the listing agent
- Elementary: Liberty
- Middle: Chemawa
- High: Arlington
Source: CRMLS. This data may not be complete. We recommend contacting the local school district to confirm school assignments for this home.

Similar homes
- $489,9903 bd3 ba1.4k sqft9524 Hannah Way, Riverside, CA 92503New Construction
 CRMLS
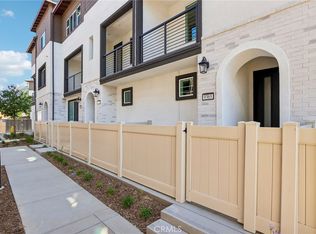
CRMLS - $549,9903 bd3 ba1.4k sqft9563 Hannah Way, Riverside, CA 92503New Construction
 CRMLS
CRMLS - $529,9903 bd3 ba1.6k sqft9187 Waverly Ln, Riverside, CA 92503New Construction
 CRMLS
CRMLS - $599,9904 bd4 ba1.6k sqft9549 Hannah Way, Riverside, CA 92503New Construction
 MLS ID #CV26164393, Wesley Bennett, BMC REALTY ADVISORS. CRMLS
Local buyer's agents are ready to help
