Under contract-accepting backup offers. Updated 4/3/2 heated pool near Indian Shores & Indian Rocks Beach. Updated concrete block ranch in Yacht Club Estates, Seminole FL. 2-car garage. Roof & HVAC replaced in 2022. No HOA. Flood zone X. 4-bedroom, 3-bath concrete block pool home in Seminole's Yacht Club Estates located 2 miles from Indian Shores and less than 3 miles from Indian Rocks Beach. This single-story split-floor-plan home with 1,846 square feet of heated living space, a separate 17-by-12-foot den, a combined living/dining room, an attached 2-car garage, and a circular driveway and parking for 6+ cars way Built in 1967 and extensively updated since 2022, the home sits on a 10,202-square-foot lot with no HOA or CDD. The 2022 interior remodel included new wood kitchen cabinets and countertops, stainless steel appliances, bathroom vanities, and flooring. Luxury vinyl flooring, a split-bedroom layout, and a separate den offer flexible indoor living space. A kitchen pass-through window opens to the outdoor bar, while pocketing sliding glass doors create a seamless connection between the interior living areas and poolside entertaining spaces. Major improvements include a new roof and HVAC system in 2022, replacement attic ductwork in 2025, and a new about $10K sewer line from the house to the main in 2022, exterior painting and pool refinishing in 2022, a new pool filter in December 2024, and a new pool pump in June 2025. The private heated pool and screened enclosure overlook an expansive backyard with a fire pit and no rear neighbors, offering added privacy and open views of the conservation park with trails. The large covered, screened rear porch makes indoor-outdoor entertaining possible in any weather. New St. Augustine sod installed in 2022; the seller refreshed the landscaping and created a substantial lawn that complements the pool and generous lot. The home also has well-fed sprinklers. This property has public water and sewer. This Seminole home is 2.0 miles from Indian Shores, 2.7 miles from Indian Rocks Beach and 8.2 miles from John’s Pass. Oakhurst Plaza is 0.5 miles away, with easy sidewalk access to Publix, restaurants, and services. Indian Rocks Shopping Center is 1.7 miles away, and Seminole City Center is 3.3 miles away. Enjoy Walsingham Park just 1.8 miles away. The home backs up to the Baypointe Conservation Area and was the former Baypointe golf course, now a county conservation area, with easy backyard access, offering open green space behind the property and no rear neighbors This home has a passing 4-point inspection for your peace of mind.
Accepting backups
$699,000
9542 OAKHURST ROAD, SEMINOLE, FL 33776
4beds
1,846sqft
Single Family Residence
Built in 1967
10,202 Square Feet Lot
$699,500 Zestimate®
$379/sqft
$-- HOA
What's special
Private heated poolSplit-bedroom layoutSingle-story split-floor-plan homeWell-fed sprinklersFire pitLuxury vinyl flooringStainless steel appliances
- 8 days
- 1,085
- 106
Likely to sell faster than
Zillow last checked:
Listing updated:
Listed by:
Cyndee Haydon 727-710-8035,
FUTURE HOME REALTY INC 813-855-4982
Source: Stellar MLS,MLS#: TB8557695 Originating MLS: Suncoast Tampa
Facts & features
Interior
Bedrooms & bathrooms
- Bedrooms: 4
- Bathrooms: 3
- Full bathrooms: 3
Rooms
- Room types: Family Room, Great Room
Primary bedroom
- Features: En Suite Bathroom, Walk-In Closet(s)
- Level: First
- Area: 220 Square Feet
- Dimensions: 11x20
Bedroom 2
- Features: En Suite Bathroom, Built-in Closet
- Level: First
- Area: 132 Square Feet
- Dimensions: 11x12
Bedroom 3
- Features: En Suite Bathroom, Built-in Closet
- Level: First
- Area: 143 Square Feet
- Dimensions: 11x13
Bedroom 4
- Features: Built-in Closet
- Level: First
- Area: 100 Square Feet
- Dimensions: 10x10
Bathroom 3
- Level: First
Den
- Level: First
- Area: 204 Square Feet
- Dimensions: 17x12
Dining room
- Features: Built-in Closet
- Level: First
- Area: 99 Square Feet
- Dimensions: 9x11
Kitchen
- Features: Built-in Closet
- Level: First
- Area: 110 Square Feet
- Dimensions: 11x10
Living room
- Features: Built-in Closet
- Level: First
- Area: 266 Square Feet
- Dimensions: 19x14
Heating
- Central, Heat Pump
Cooling
- Central Air
Appliances
- Included: Cooktop, Dryer, Electric Water Heater, Microwave, Refrigerator, Washer
- Laundry: Electric Dryer Hookup, In Garage, Sink, Washer Hookup
Features
- Ceiling Fan(s), Kitchen/Family Room Combo, Living Room/Dining Room Combo, Primary Bedroom Main Floor, Solid Surface Counters, Solid Wood Cabinets, Split Bedroom, Stone Counters, Walk-In Closet(s)
- Flooring: Laminate, Luxury Vinyl, Tile
- Windows: Window Treatments
- Has fireplace: No
- Furnished: Yes
Interior area
- Total structure area: 2,611
- Total interior livable area: 1,846 sqft
Video & virtual tour
Property
Parking
- Total spaces: 2
- Parking features: Circular Driveway, Driveway, Off Street
- Attached garage spaces: 2
- Has uncovered spaces: Yes
Features
- Levels: One
- Stories: 1
- Patio & porch: Covered, Patio, Porch, Rear Porch, Screened
- Exterior features: Fire Pit, Irrigation System, Sidewalk, Smart Lock(s)
- Has private pool: Yes
- Pool features: In Ground, Deck, Gunite, Heated, Lap, Screen Enclosure
- Fencing: Vinyl
- Has view: Yes
- View description: Pool, Trees/Woods
Lot
- Size: 10,202 Square Feet
- Dimensions: 85 x 120
- Features: In County, Landscaped, Level, Near Golf Course, Near Public Transit, Sidewalk, Unincorporated
- Residential vegetation: Trees/Landscaped
Details
- Parcel number: 193015993780110130
- Zoning: R-2
- Special conditions: None
Construction
Type & style
- Home type: SingleFamily
- Architectural style: Ranch
- Property subtype: Single Family Residence
Materials
- Block
- Foundation: Slab
- Roof: Shingle
Condition
- Completed
- New construction: No
- Year built: 1967
Utilities & green energy
- Sewer: Public Sewer
- Water: Public
- Utilities for property: BB/HS Internet Available, Electricity Connected, Sewer Connected, Water Connected
Community & HOA
Community
- Pet fee: $0 monthly
- Subdivision: YACHT CLUB ESTATES UNIT 8 REP
HOA
- Has HOA: No
Location
- Region: Seminole
Financial & listing details
- Price per square foot: $379/sqft
- Tax assessed value: $493,700
- Annual tax amount: $8,943
- Date on market: 10/16/2026
- Cumulative days on market: 7 days
- Listing terms: Cash,Conventional,VA Loan
- Ownership: Fee Simple
- Total actual rent: 0
- Electric utility on property: Yes
- Road surface type: Paved
Estimated market value
$699,500
$665,000 - $734,000
$4,258/mo
Price history
| Date | Event | Price |
|---|---|---|
| 10/16/2026 | Listed for sale | $699,000+22.4%$379/sqft |
Source:  Stellar MLS #TB8557695 Report a problem | ||
| 8/8/2022 | Sold | $571,000-1.7%$309/sqft |
Source: Public Record Report a problem | ||
| 6/9/2022 | Pending sale | $581,000$315/sqft |
Source: Stellar MLS #O6013202 Report a problem | ||
| 6/1/2022 | Listed for sale | $581,000$315/sqft |
Source: Stellar MLS #O6013202 Report a problem | ||
| 5/29/2022 | Pending sale | $581,000$315/sqft |
Source: Stellar MLS #O6013202 Report a problem | ||
| 5/27/2022 | Price change | $581,000-0.7%$315/sqft |
Source: Stellar MLS #O6013202 Report a problem | ||
| 5/13/2022 | Listed for sale | $585,000$317/sqft |
Source: Stellar MLS #O6013202 Report a problem | ||
| 5/2/2022 | Pending sale | $585,000$317/sqft |
Source: Stellar MLS #O6013202 Report a problem | ||
| 4/11/2022 | Price change | $585,000-2.7%$317/sqft |
Source: Stellar MLS #O6013202 Report a problem | ||
| 3/24/2022 | Listed for sale | $601,000+16.6%$326/sqft |
Source: Stellar MLS #O6013202 Report a problem | ||
| 2/25/2022 | Sold | $515,300+106.1%$279/sqft |
Source: Public Record Report a problem | ||
| 2/18/2015 | Sold | $250,000+4.6%$135/sqft |
Source: Public Record Report a problem | ||
| 1/9/2015 | Listed for sale | $239,000+83.8%$129/sqft |
Source: Re/Max Metro #U7721475 Report a problem | ||
| 12/31/1998 | Sold | $130,000+9.2%$70/sqft |
Source: Public Record Report a problem | ||
| 6/16/1998 | Sold | $119,000$64/sqft |
Source: Public Record Report a problem | ||
Public tax history
| Year | Property taxes | Tax assessment |
|---|---|---|
| 2025 | $8,943 +6% | $493,700 +3.8% |
| 2024 | $8,437 -2.1% | $475,802 -1.8% |
| 2023 | $8,620 +99.1% | $484,405 +75.6% |
| 2022 | $4,331 +0.8% | $275,893 +3% |
| 2021 | $4,295 +0.1% | $267,857 +1.4% |
| 2020 | $4,292 +1.4% | $264,159 +2.3% |
| 2019 | $4,231 | $258,220 +1.9% |
| 2018 | $4,231 +3.6% | $253,471 +1.9% |
| 2017 | $4,084 -13.2% | $248,699 +5.6% |
| 2016 | $4,707 +106.1% | $235,598 +69.5% |
| 2015 | $2,283 +0.3% | $138,994 +0.8% |
| 2014 | $2,275 +0.9% | $137,891 +1.5% |
| 2013 | $2,255 +7.3% | $135,853 +1.7% |
| 2012 | $2,103 | $133,582 -3.1% |
| 2011 | -- | $137,862 +1.5% |
| 2010 | -- | $135,825 +2.7% |
| 2009 | -- | $132,254 +0.1% |
| 2008 | $1,941 | $132,122 +3% |
| 2007 | -- | $128,274 -34.6% |
| 2005 | -- | $196,000 +23.3% |
| 2004 | $2,057 +5.3% | $159,000 +7.4% |
| 2003 | $1,953 +5.9% | $148,100 +7.9% |
| 2002 | $1,844 +7% | $137,300 +10.6% |
| 2001 | $1,724 +5.7% | $124,100 +10.5% |
| 2000 | $1,630 | $112,300 |
Find assessor info on the county website
Monthly payment
Est. payment
Payment breakdown
Explore the cost of this home by adjusting the details. Changes won't be saved.Climate risks
Neighborhood: Yacht Club Estates


Similar homes
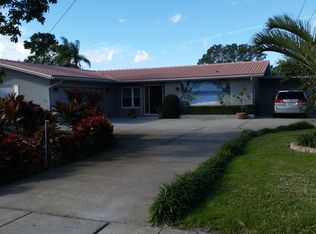
- $699,9004 bd2 ba2.2k sqft9968 136TH STREET, SEMINOLE, FL 33776For Sale
 MLS ID #TB8558439, Kristina Kuba, KELLER WILLIAMS TAMPA CENTRAL. Stellar MLS
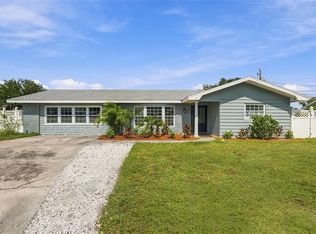
- $699,9004 bd2 ba2.1k sqft14380 PASSAGE WAY, SEMINOLE, FL 33776For Sale
 MLS ID #TB8552235, Teri Abrahamson, FUTURE HOME REALTY INC. Stellar MLS
- $--2 bd2 ba1.1k sqft13944 Trinidad Dr, Seminole, FL 33776Auction
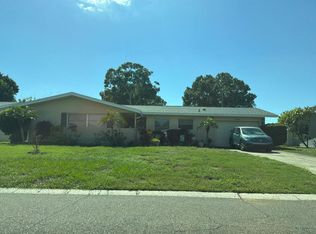 Auction.com 2
- $775,0004 bd3 ba2.5k sqft13000 FARMINGTON TRAIL, SEMINOLE, FL 33776For Sale
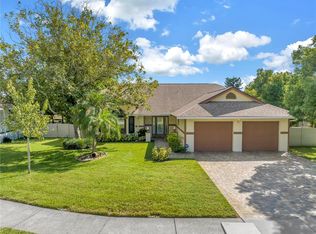 MLS ID #TB8559289, Forrest Murphy, Jr, REALTY EXPERTS. Stellar MLS
- $745,0003 bd2 ba1.6k sqft7400 140TH STREET, SEMINOLE, FL 33776For SaleMLS ID #TB8560505, Brenda Bianchi, BIANCHI REALTY & PROPERTY MANAGEMENT INC.. Stellar MLS
- $705,0004 bd2 ba1.9k sqft13347 88TH PLACE, SEMINOLE, FL 33776For SaleMLS ID #TB8543368, Jeff Hoyt, Jr, HOYT REALTY. Stellar MLS
- $705,0003 bd2 ba1.9k sqft14367 87TH AVENUE, SEMINOLE, FL 33776For SaleMLS ID #TB8552557, Giuliana Cianfarani, KELLER WILLIAMS ST PETE REALTY. Stellar MLS
- $649,9003 bd2 ba1.7k sqft13511 RUSTIC PINES BOULEVARD S, SEMINOLE, FL 33776For SaleMLS ID #O6448733, Steven Koleno, BEYCOME OF FLORIDA LLC. Stellar MLS
- $649,0003 bd2 ba1.5k sqft13931 DOMINICA DRIVE, SEMINOLE, FL 33776For SaleMLS ID #TB8540117, Fahreta Shoffit, REAL BROKER, LLC. Stellar MLS
- $675,0004 bd2 ba2.1k sqft7797 132ND WAY, SEMINOLE, FL 33776For SaleMLS ID #TB8530243, Ashley Dougherty, FLORIDA DRIVEN REAL ESTATE. Stellar MLS
- $499,9003 bd2 ba1.8k sqft13760 87TH PLACE, SEMINOLE, FL 33776For SaleMLS ID #TB8560454, Marina Kloppel, PA, COASTAL PROPERTIES GROUP INTERNATIONAL. Stellar MLS
- $600,0004 bd2 ba1.9k sqft8960 140TH STREET, SEMINOLE, FL 33776For SaleMLS ID #TB8537496, Dan Tumarkin, KELLER WILLIAMS REALTY PORTFOLIO COLLECTION. Stellar MLS
- $749,0004 bd3 ba2.1k sqft10211 139TH STREET, LARGO, FL 33774For SaleMLS ID #TB8556531, Mindy Dougherty, RE/MAX ACTION FIRST OF FLORIDA. Stellar MLS
- $420,0004 bd3 ba1.7k sqft13941 84TH TERRACE, SEMINOLE, FL 33776New ConstructionMLS ID #TB8560431, Gary Jones, Jr, EZ CHOICE REALTY. Stellar MLS
- $750,0004 bd2 ba1.8k sqft13801 87TH AVENUE, SEMINOLE, FL 33776For SaleMLS ID #TB8525599, Dawn Liedtke, REDFIN CORPORATION. Stellar MLS
- $695,0003 bd2 ba2k sqft9275 133RD STREET, SEMINOLE, FL 33776For SaleMLS ID #TB8477708, Regina Caton, CENTURY 21 BEGGINS. Stellar MLS
- $639,9903 bd2 ba2.3k sqft13635 97TH TERRACE, SEMINOLE, FL 33776For SaleMLS ID #TB8539196, Tony Anderson, NEXTHOME GULF COAST. Stellar MLS
- $599,9003 bd3 ba1.8k sqft14462 91ST AVENUE, SEMINOLE, FL 33776For SaleMLS ID #TB8545382, Ryan Strong, REAL PROPERTY MANAGEMENT SUNSHINE CITY. Stellar MLS
- $795,0004 bd2 ba2k sqft14968 IMPERIAL POINT DRIVE N, LARGO, FL 33774For SaleMLS ID #TB8559439, Michelle Cline, PA, RE/MAX ACTION FIRST OF FLORIDA. Stellar MLS
- $595,0003 bd2 ba1.4k sqft14304 91ST AVENUE, SEMINOLE, FL 33776For SaleMLS ID #TB8555550, Holly Frandeka, CHARLES RUTENBERG REALTY INC. Stellar MLS
