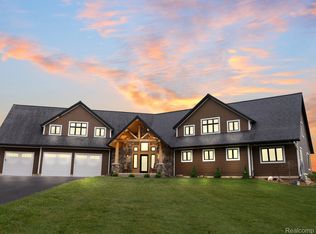
An exceptional Northern Michigan estate offering nearly 40 private acres, a picturesque pond and 7,500 sq ft of impressive living space on the desirable west side of Cadillac. Soaring ceilings, massive exposed wood beams, log accents and warm wood finishes create distinctive Up North character, while expansive windows fill the home with natural light and frame views of the surrounding property. A dramatic double-sided stone fireplace anchors the living and dining areas, while the generous kitchen features granite surfaces, abundant cabinetry and new appliances. The main-floor primary suite provides a private retreat with a walk-in closet and large bath featuring radiant-floor heat. Upstairs offers additional bedrooms, baths and flexible living spaces, including a huge bonus room. The finished walkout lower level is made for entertaining, with a wet bar and generous recreation areas offering plenty of room for games and gatherings. Recent improvements include refinished hardwood floors, new carpeting, fresh interior paint, new appliances and more. Outdoors, a pond with its own island and fish, expansive grounds and abundant wildlife create a peaceful retreat, with deer, turkey, rabbits and a variety of birds frequenting the property. A picture-perfect red gambrel-roof barn adds classic character, while the 28x34 pole barn and heated 3-car attached garage provide exceptional storage and versatility. Set on a paved road in a sought-after Cadillac location, enjoy the privacy of a country estate without sacrificing natural gas, high-speed internet or convenience to everything the Cadillac area offers in all four seasons. Occupancy is negotiable, and select furnishings may also be available. This combination of acreage, architecture, privacy and location would be incredibly difficult to duplicate.
For sale
$1,625,000
9542 S 33rd Rd, Cadillac, MI 49601
5beds
7,479sqft
Single Family Residence
Built in 2007
38.8 Acres Lot
$687,100 Zestimate®
$217/sqft
$-- HOA
What's special
Picturesque pondExpansive groundsRefinished hardwood floorsNew carpetingLog accentsFresh interior paintSoaring ceilings
- 1 day
- 574
- 58
Zillow last checked:
Listing updated:
Listed by:
Sara Hoffman 231-920-1612,
Five Star Real Estate - Mitchell St Cadillac 231-842-1200
Source: NGLRMLS,MLS#: 1950815
Facts & features
Interior
Bedrooms & bathrooms
- Bedrooms: 5
- Bathrooms: 4
- Full bathrooms: 3
- 1/2 bathrooms: 2
- Main level bathrooms: 3
- Main level bedrooms: 2
Rooms
- Room types: Great Room, Exercise Room, Game Room
Primary bedroom
- Level: Main
- Area: 270
- Dimensions: 18 x 15
Bedroom 2
- Level: Main
- Area: 149.85
- Dimensions: 13.5 x 11.1
Bedroom 3
- Level: Upper
- Area: 293.4
- Dimensions: 18 x 16.3
Bedroom 4
- Level: Upper
- Area: 320.26
- Dimensions: 23.9 x 13.4
Primary bathroom
- Features: Private
Dining room
- Level: Main
- Area: 320.92
- Dimensions: 22.6 x 14.2
Family room
- Level: Lower
- Area: 1920
- Dimensions: 64 x 30
Kitchen
- Level: Main
- Area: 377.88
- Dimensions: 20.1 x 18.8
Living room
- Level: Main
- Area: 462.5
- Dimensions: 25 x 18.5
Heating
- Forced Air, Natural Gas, Fireplace(s)
Cooling
- Central Air
Appliances
- Included: Refrigerator, Oven/Range, Disposal, Dishwasher, Microwave, Water Softener Owned, Washer, Dryer, Gas Water Heater
- Laundry: Main Level
Features
- Entrance Foyer, Wet Bar, Pantry, Loft, Granite Bath Tops, Granite Counters, Kitchen Island, Mud Room, Den/Study, Vaulted Ceiling(s), Drywall, Cable TV, High Speed Internet, DSL, WiFi
- Flooring: Carpet, Wood, Tile
- Windows: Blinds
- Basement: Full,Walk-Out Access,Daylight,Exterior Entry,Finished Rooms,Egress Windows,Bath/Stubbed,Interior Entry
- Has fireplace: Yes
- Fireplace features: Gas
Interior area
- Total structure area: 7,479
- Total interior livable area: 7,479 sqft
- Finished area above ground: 6,045
- Finished area below ground: 1,434
Video & virtual tour
Property
Parking
- Total spaces: 3
- Parking features: Attached, Garage Door Opener, Paved, Heated Garage, Concrete Floors, Asphalt, Private
- Attached garage spaces: 3
- Has uncovered spaces: Yes
Accessibility
- Accessibility features: None
Features
- Levels: Two
- Stories: 2
- Patio & porch: Deck, Patio, Covered, Porch
- Exterior features: Sprinkler System
- Has view: Yes
- View description: Countryside View, Water
- Water view: Water
- Waterfront features: Pond
- Body of water: Private Pond
- Frontage length: 700
Lot
- Size: 38.8 Acres
- Dimensions: 639 x 2643
- Features: Wooded-Hardwoods, Cleared, Level, Rolling Slope, Landscaped, Metes and Bounds
Details
- Additional structures: Barn(s), Pole Building(s)
- Parcel number: 211022410101
- Zoning description: Residential
Construction
Type & style
- Home type: SingleFamily
- Architectural style: Lodge
- Property subtype: Single Family Residence
Materials
- 2x6 Framing, Frame, Cement Siding
- Roof: Asphalt
Condition
- New construction: No
- Year built: 2007
Utilities & green energy
- Sewer: Private Sewer
- Water: Private
Community & HOA
Community
- Features: None
- Security: Smoke Detector(s)
- Subdivision: N/A
HOA
- Services included: None
Location
- Region: Cadillac
Financial & listing details
- Price per square foot: $217/sqft
- Tax assessed value: $599,973
- Annual tax amount: $18,799
- Price range: $1.6M - $1.6M
- Date on market: 9/22/2026
- Cumulative days on market: 2 days
- Listing agreement: Exclusive Right Sell
- Listing terms: Conventional,Cash,VA Loan
- Ownership type: Private Owner
- Road surface type: Asphalt
Estimated market value
$687,100
$536,000 - $845,000
$2,867/mo
Price history
| Date | Event | Price |
|---|---|---|
| 9/22/2026 | Listed for sale | $1,625,000$217/sqft |
Source:  NGLRMLS #1950815 Report a problem NGLRMLS #1950815 Report a problem | ||
Public tax history
| Year | Property taxes | Tax assessment |
|---|---|---|
| 2025 | $19,024 -10% | $584,200 +20.2% |
| 2024 | $21,129 | $486,100 +16.7% |
| 2023 | -- | $416,500 |
| 2022 | -- | -- |
Find assessor info on the county website
Monthly payment
Est. payment
Payment breakdown
Explore the cost of this home by adjusting the details. Changes won't be saved.Climate risks
Neighborhood: 49601
Nearby schools
Schools provided by the listing agent
- Elementary: Forest View Elementary School
- Middle: Cadillac Junior High School
- High: Cadillac Senior High School
- District: Cadillac Area Public Schools
Source: NGLRMLS. This data may not be complete. We recommend contacting the local school district to confirm school assignments for this home.
Similar homes
- $999,0004 bd5 ba5.6k sqft8550 S 35th Rd, Cadillac, MI 49601For Sale
 MLS ID #1950239, Travis Quist. NGLRMLS
 - $1,350,0004 bd3 ba4.2k sqft20200 Hibma Rd, Tustin, MI 49688For Sale

 MLS ID #26017157, Chuck Keefer, Whitetail Properties Real Estate, LLC. MichRIC
 - $825,0008 bd4 ba4.8k sqft22865 Twenty Mile Rd, Tustin, MI 49688For Sale
 MLS ID #26038522, Joseph McNally, RE/MAX TOGETHER. MichRIC
 - $875,0006 bd5 ba6.2k sqft6299 W Falmouth Rd, Mc Bain, MI 49657For Sale
 MLS ID #26033309, Joseph McNally, RE/MAX TOGETHER. MichRIC
