Beautifully updated townhome in Des Plaines. Gleaming hardwood floors flow through the main level and upstairs. The kitchen has been upgraded, and the upstairs bathroom was recently remodeled with modern finishes. The partially finished basement offers flexible space - drywalled, painted, and featuring a separate entrance, plus water and gas rough-in already in place for a future bath or kitchenette. Great potential for an in-law arrangement, home office, or rec room. No HOA. Assigned parking. Minutes to shopping, restaurants, and expressway access. Don't miss this move-in-ready home with room to add even more value.
New
$309,900
9543 Sumac Rd APT G, Des Plaines, IL 60016
3beds
1,250sqft
Townhouse, Single Family Residence
Built in 1961
1,624 Square Feet Lot
$305,600 Zestimate®
$248/sqft
$-- HOA
What's special
Gleaming hardwood floorsAssigned parking
- 1 day
- 165
- 15
Zillow last checked:
Listing updated:
Listed by:
Ronak Talati 630-886-2599,
ARNI Realty Incorporated
Source: MRED as distributed by MLS GRID,MLS#: 12752757
Facts & features
Interior
Bedrooms & bathrooms
- Bedrooms: 3
- Bathrooms: 2
- Full bathrooms: 1
- 1/2 bathrooms: 1
Rooms
- Room types: Recreation Room
Primary bedroom
- Features: Flooring (Carpet)
- Level: Second
- Area: 143 Square Feet
- Dimensions: 13X11
Bedroom 2
- Features: Flooring (Carpet)
- Level: Second
- Area: 130 Square Feet
- Dimensions: 13X10
Bedroom 3
- Features: Flooring (Carpet)
- Level: Second
- Area: 90 Square Feet
- Dimensions: 10X9
Dining room
- Features: Flooring (Ceramic Tile)
- Level: Main
- Dimensions: COMBO
Kitchen
- Features: Kitchen (Eating Area-Table Space), Flooring (Ceramic Tile)
- Level: Main
- Area: 160 Square Feet
- Dimensions: 16X10
Laundry
- Level: Basement
- Area: 180 Square Feet
- Dimensions: 18X10
Living room
- Features: Flooring (Carpet)
- Level: Main
- Area: 324 Square Feet
- Dimensions: 18X18
Recreation room
- Level: Basement
- Area: 324 Square Feet
- Dimensions: 18X18
Heating
- Natural Gas, Forced Air
Cooling
- Central Air
Appliances
- Included: Range, Microwave, Dishwasher
Features
- Basement: Partially Finished,Full
Interior area
- Total structure area: 0
- Total interior livable area: 1,250 sqft
Property
Parking
- Total spaces: 1
- Parking features: Yes, Owned
Accessibility
- Accessibility features: No Disability Access
Lot
- Size: 1,624 Square Feet
Details
- Parcel number: 09151070280000
- Special conditions: None
Construction
Type & style
- Home type: Townhouse
- Property subtype: Townhouse, Single Family Residence
Materials
- Brick
Condition
- New construction: No
- Year built: 1961
Utilities & green energy
- Sewer: Public Sewer
- Water: Lake Michigan
Community & HOA
HOA
- Services included: None
Location
- Region: Des Plaines
Financial & listing details
- Price per square foot: $248/sqft
- Tax assessed value: $220,000
- Annual tax amount: $1,781
- Date on market: 9/17/2026
- Ownership: Fee Simple
Estimated market value
$305,600
$290,000 - $321,000
$2,774/mo
Price history
| Date | Event | Price |
|---|---|---|
| 9/17/2026 | Listed for sale | $309,900$248/sqft |
Source: MRED as distributed by MLS GRID #12752757 Report a problem | ||
Public tax history
| Year | Property taxes | Tax assessment |
|---|---|---|
| 2024 | $1,808 +1.5% | $22,000 +0% |
| 2023 | $1,781 -56.4% | $21,999 |
| 2022 | $4,083 +97% | $21,999 +74.7% |
| 2021 | $2,073 +5.7% | $12,596 |
| 2020 | $1,960 -31.2% | $12,596 -10% |
| 2019 | $2,851 -26.3% | $13,996 -12.6% |
| 2018 | $3,866 +0.9% | $16,007 |
| 2017 | $3,831 +0.2% | $16,007 |
| 2016 | $3,823 +4.2% | $16,007 +10.5% |
| 2015 | $3,669 +3.1% | $14,492 |
| 2014 | $3,557 +2.2% | $14,492 |
| 2013 | $3,481 -14.9% | $14,492 -22.1% |
| 2012 | $4,090 +1.1% | $18,600 |
| 2011 | $4,047 +18.2% | $18,600 |
| 2010 | $3,425 +18.7% | $18,600 -7.9% |
| 2009 | $2,886 +10% | $20,204 -20.8% |
| 2008 | $2,623 +6.4% | $25,501 |
| 2007 | $2,465 -4.7% | $25,501 +36.2% |
| 2006 | $2,587 +10.6% | $18,723 |
| 2005 | $2,339 +5.5% | $18,723 |
| 2004 | $2,216 -0.6% | $18,723 +37.3% |
| 2003 | $2,231 0% | $13,635 |
| 2002 | $2,232 +23.4% | $13,635 |
| 2001 | $1,808 +1.1% | $13,635 +25.1% |
| 2000 | $1,789 +1.8% | $10,898 |
| 1999 | $1,758 | $10,898 |
Find assessor info on the county website
Monthly payment
Est. payment
Payment breakdown
Explore the cost of this home by adjusting the details. Changes won't be saved.Climate risks
Neighborhood: 60016
Nearby schools
Schools provided by the listing agent
- Elementary: Apollo Elementary School
- Middle: Gemini Junior High School
- High: Maine East High School
- District: 63
Source: MRED as distributed by MLS GRID. This data may not be complete. We recommend contacting the local school district to confirm school assignments for this home.
- $339,4003 bd1 ba1.2k sqft9543 Sumac Rd APT A, Des Plaines, IL 60016Off Market
- $276,9003 bd1 ba1.2k sqft9543 Sumac Rd APT B, Des Plaines, IL 60016Off Market
- $316,5003 bd3 ba1.2k sqft9543 Sumac Rd APT C, Des Plaines, IL 60016Off Market
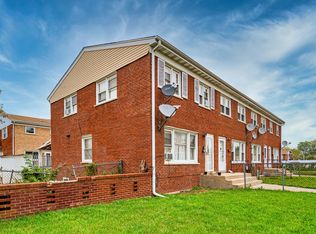
- $304,3003 bd1 ba1.2k sqft9543 Sumac Rd APT D, Des Plaines, IL 60016Off Market
Similar homes
- $299,9002 bd2 ba1k sqft180 E Northwest Hwy APT A, Des Plaines, IL 60016Price Change
 MLS ID #12743162, Anita Janczewski, ABR,E-PRO,SFR,SRS, Chicago Area Realty Inc. MRED as distributed by MLS GRID
 - $425,0004 bd3 ba1.6k sqft9259 Hamlin Ave, Des Plaines, IL 60016Re-activated
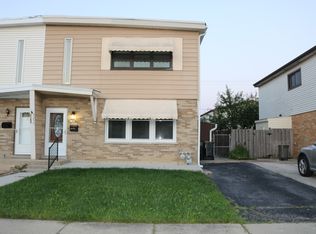 MLS ID #12743935, Andrew Quadros, ARNI Realty Incorporated. MRED as distributed by MLS GRID
 - $375,0003 bd1 ba1.7k sqft8501 Linder Ct, Skokie, IL 60077For Sale By Owner

- $335,0003 bd2 ba1.2k sqft4864 Carol St #D, Skokie, IL 60077Active
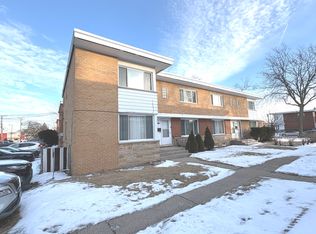 MLS ID #12756571, Mary Lou Allen, Coldwell Banker Realty. MRED as distributed by MLS GRID
