On Riddling Court in Brentwood, this single-story home connects an open living area to a kitchen with tall dark cabinetry, illuminated display cabinets, and a contrasting island. Veined light countertops and backsplash frame a gas cooktop and built-in ovens. Sliding glass doors link the interior to outdoor spaces that include a tiled courtyard, pool, raised spa, and pergola. The primary suite has shuttered windows, direct patio access, walk-in closet storage, and a bathroom with a double vanity and a freestanding tub within a tiled shower area. Separate dining and breakfast spaces, along with a laundry room with cabinetry and counter space, complete the layout.
For sale
$1,725,000
2001 Riddling Ct, Brentwood, CA 94513
4beds
3,400sqft
Single Family Residence
Built in 2018
0.35 Acres Lot
$-- Zestimate®
$507/sqft
$201/mo HOA
What's special
Tiled courtyardContrasting islandRaised spaGas cooktopBuilt-in ovensIlluminated display cabinetsWalk-in closet storage
- 19 hours
- 160
- 20
Zillow last checked:
Listing updated:
Listed by:
Lisa Soltesz DRE #02280080 ca-broker@opendoor.com,
Opendoor Brokerage Inc.
Source: bridgeMLS/CCAR/Bay East AOR,MLS#: 41152115
Facts & features
Interior
Bedrooms & bathrooms
- Bedrooms: 4
- Bathrooms: 4
- Full bathrooms: 3
- 1/2 bathrooms: 1
Rooms
- Room types: Office
Kitchen
- Features: Stone Counters, Kitchen Island, Microwave, Other
Heating
- Natural Gas
Cooling
- Central Air
Appliances
- Included: Microwave
- Laundry: Laundry Room
Features
- Flooring: Carpet
- Number of fireplaces: 2
- Fireplace features: Living Room
Interior area
- Total structure area: 3,400
- Total interior livable area: 3,400 sqft
Property
Parking
- Total spaces: 2
- Parking features: Attached
- Garage spaces: 2
Features
- Levels: One Story
- Stories: 1
- Exterior features: Back Yard
- Has private pool: Yes
- Pool features: In Ground
Lot
- Size: 0.35 Acres
- Features: Corner Lot, Cul-De-Sac
Details
- Parcel number: 0076100460
- Special conditions: Standard
- Other equipment: Other
Construction
Type & style
- Home type: SingleFamily
- Architectural style: Ranch
- Property subtype: Single Family Residence
Materials
- Siding - Stucco
- Foundation: Slab
Condition
- Existing
- New construction: No
- Year built: 2018
Utilities & green energy
- Electric: Solar Unknown
- Sewer: Public Sewer
- Water: Public
- Utilities for property: Natural Gas Available
Community & HOA
HOA
- Has HOA: Yes
- Amenities included: Other
- Services included: Common Area Maint
- HOA fee: $201 monthly
- HOA name: NOT LISTED
- HOA phone: 800-610-0757
Location
- Region: Brentwood
Financial & listing details
- Price per square foot: $507/sqft
- Tax assessed value: $1,381,773
- Date on market: 10/23/2026
- Listing terms: Cash,Conventional,VA Loan
Estimated market value
Not available
Estimated sales range
Not available
Not available
Price history
| Date | Event | Price |
|---|---|---|
| 10/23/2026 | Listed for sale | $1,725,000+38%$507/sqft |
Source:  bridgeMLS/CCAR/Bay East AOR #41152115 Report a problem | ||
| 7/27/2019 | Listing removed | $1,250,000$368/sqft |
Source: Redfin #40861548 Report a problem | ||
| 4/18/2019 | Listed for sale | $1,250,000+6.9%$368/sqft |
Source: Redfin #40861548 Report a problem | ||
| 10/19/2018 | Sold | $1,169,500$344/sqft |
Source: Public Record Report a problem | ||
Public tax history
| Year | Property taxes | Tax assessment |
|---|---|---|
| 2026 | -- | $1,381,773 +2% |
| 2025 | $17,804 +1.3% | $1,354,680 +2% |
| 2024 | $17,575 +1.5% | $1,328,118 +2% |
| 2023 | $17,319 +1.5% | $1,302,078 +2% |
| 2022 | $17,067 +2.7% | $1,276,548 +2% |
| 2021 | $16,617 +1% | $1,251,519 +1% |
| 2020 | $16,448 +2.4% | $1,238,688 +5.9% |
| 2019 | $16,068 +283.6% | $1,169,400 +440.8% |
| 2018 | $4,188 -1.8% | $216,225 +2% |
| 2017 | $4,267 +9.5% | $211,986 +2% |
| 2016 | $3,898 +34.2% | $207,830 +1.5% |
| 2015 | $2,904 | $204,709 +104.7% |
| 2014 | $2,904 | $100,000 +233.3% |
| 2013 | -- | $30,000 |
| 2012 | -- | $30,000 |
| 2011 | -- | $30,000 |
| 2010 | -- | $30,000 |
| 2009 | -- | $30,000 -70.4% |
| 2008 | -- | $101,490 |
Find assessor info on the county website
Monthly payment
Est. payment
Payment breakdown
Explore the cost of this home by adjusting the details. Changes won't be saved.Climate risks
Neighborhood: 94513
Similar homes
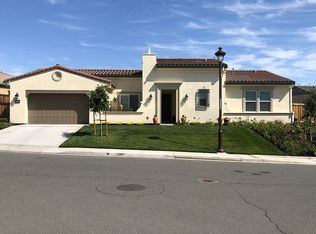
- $--4 bd3 ba2.4k sqft925 Poppy Dr, Brentwood, CA 94513Auction
 Auction.com 2
- $1,399,9504 bd4 ba3.5k sqft110 Catchings Ct, Brentwood, CA 94513For Sale
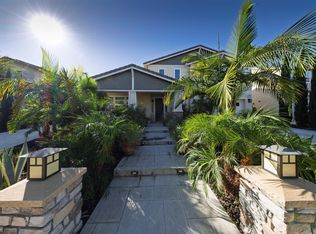 MLS ID #41151826, Joel Bautista. Bay East AOR
- $1,899,0004 bd4 ba3.4k sqft1565 Lone Oak Rd, Brentwood, CA 94513For Sale
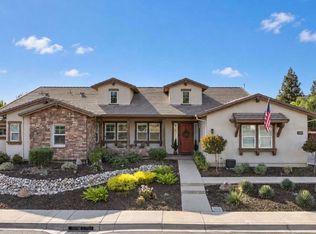 MLS ID #41150250, Michelle Stornetta. bridgeMLS/CCAR/Bay East AOR
- $1,125,0002 bd3 ba2.1k sqft2027 Tempranillo Ln, Brentwood, CA 94513For Sale
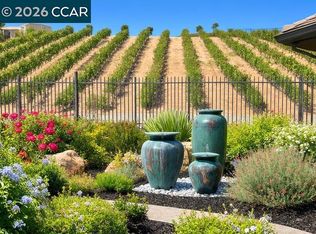 MLS ID #41151078, Michelle Fanto-Chan. CCAR
