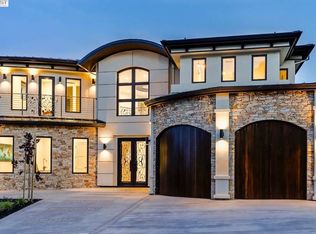
Modern architecture meets effortless California living at 11 Bigleaf Road, a stunning custom residence in Wilder, one of Orinda’s most coveted family communities. Set on a 0.37-acre view lot, this 5,088± sq. ft. home offers 6 bedrooms and 6.5 baths across 3 thoughtfully designed levels. A dramatic skylit foyer opens to expansive living and dining spaces framed by walls of glass and sweeping hillside views. The chef’s kitchen features a large island and high-end appliances, while a sleek bar and expansive view deck make entertaining effortless. A main-level en-suite bedroom offers flexibility for guests or a home office. Upstairs, the primary suite enjoys a private deck with Mt. Diablo views, spa-inspired bath, and dual walk-in closets, plus 2 additional en-suite bedrooms. The lower level offers a spacious family/recreation room opening directly to a level turf yard, along with 2 additional en-suite bedrooms. Beyond the home, Wilder offers an exceptional lifestyle for families. With just 245 homes, this close-knit community is surrounded by scenic trails and open space and features a large community clubhouse and pool, Wilder Fields, and a Montessori preschool. Year-round neighborhood gatherings and holiday traditions create a rare sense of connection—the kind of place where kids grow up together and neighbors become friends. Minutes from downtown Orinda, BART, Hwy 24, and top-rated Orinda schools, 11 Bigleaf offers an extraordinary combination of modern luxury, natural beauty, and community.
For sale
$3,950,000
11 Bigleaf Rd, Orinda, CA 94563
6beds
5,088sqft
Single Family Residence
Built in 2016
0.37 Acres Lot
$-- Zestimate®
$776/sqft
$746/mo HOA
What's special
Level turf yardLarge islandMain-level en-suite bedroomDramatic skylit foyerModern architectureSweeping hillside viewsDual walk-in closets
- 3 days |
- 621 |
- 40 |
Zillow last checked:
Listing updated:
Listed by:
Amanda Kilpatrick DRE #01950087 415-297-8441,
Compass
Source: CCAR,MLS#: 41144708
Facts & features
Interior
Bedrooms & bathrooms
- Bedrooms: 6
- Bathrooms: 7
- Full bathrooms: 6
- Partial bathrooms: 1
Rooms
- Room types: 1 Bedroom, Main Entry, 2 Bedrooms, 2 Baths, Primary Bedrm Suite - 1, Dining Room, Family Room
Bathroom
- Features: Stall Shower, Tile, Tub
Kitchen
- Features: Breakfast Bar, Breakfast Nook
Heating
- Zoned, Natural Gas
Cooling
- Central Air
Appliances
- Included: Gas Water Heater, Dryer, Washer
- Laundry: Laundry Closet, Laundry Room, Sink, Upper Level, Common Area
Features
- Breakfast Bar, Breakfast Nook
- Flooring: Hardwood, Tile
- Number of fireplaces: 1
- Fireplace features: Gas, Living Room
Interior area
- Total structure area: 5,088
- Total interior livable area: 5,088 sqft
Property
Parking
- Total spaces: 3
- Parking features: Attached, Garage Door Opener
- Attached garage spaces: 3
Features
- Levels: Three Or More
- Stories: 3
- Pool features: Electric Heat, Community
Lot
- Size: 0.37 Acres
- Features: Close to Clubhouse, Level, Rectangular Lot, Sprinklers In Rear, Landscaped, Back Yard, Front Yard, Side Yard
Details
- Parcel number: 2733000042
- Special conditions: Standard
- Other equipment: Irrigation Equipment
Construction
Type & style
- Home type: SingleFamily
- Architectural style: Contemporary,Custom
- Property subtype: Single Family Residence
Materials
- Stone, Stucco, Wood Siding
- Roof: Other
Condition
- Existing
- New construction: No
- Year built: 2016
Utilities & green energy
- Electric: No Solar
- Sewer: Public Sewer
- Water: Public
Community & HOA
Community
- Subdivision: Wilder
HOA
- Has HOA: Yes
- Amenities included: Clubhouse, Greenbelt, Fitness Center, Pool
- Services included: Common Area Maint, Other
- HOA fee: $746 monthly
- HOA name: NOT LISTED
- HOA phone: 949-855-1800
Location
- Region: Orinda
Financial & listing details
- Price per square foot: $776/sqft
- Tax assessed value: $3,394,710
- Annual tax amount: $57,742
- Date on market: 8/12/2026
Estimated market value
Not available
Estimated sales range
Not available
Not available
Price history
| Date | Event | Price |
|---|---|---|
| 8/12/2026 | Listed for sale | $3,950,000-5.8%$776/sqft |
Source:  CCAR #41144708 Report a problem CCAR #41144708 Report a problem | ||
| 7/30/2026 | Listing removed | $4,195,000$824/sqft |
Source: CCAR #41129473 Report a problem | ||
| 5/14/2026 | Price change | $4,195,000-4.6%$824/sqft |
Source: CCAR #41129473 Report a problem | ||
| 4/9/2026 | Listed for sale | $4,395,000+50.3%$864/sqft |
Source: CCAR #41129473 Report a problem | ||
| 12/22/2016 | Sold | $2,925,000+360.6%$575/sqft |
Source: Bay East AOR #40759153 Report a problem | ||
| 10/16/2013 | Sold | $635,000$125/sqft |
Source: Public Record Report a problem | ||
Public tax history
| Year | Property taxes | Tax assessment |
|---|---|---|
| 2025 | $57,742 -0.1% | $3,394,710 +2% |
| 2024 | $57,815 +1.5% | $3,328,148 +2% |
| 2023 | $56,962 +2.1% | $3,262,891 +2% |
| 2022 | $55,774 +0.8% | $3,198,913 +2% |
| 2021 | $55,332 +0.6% | $3,136,190 +1% |
| 2020 | $55,004 +0.6% | $3,104,033 +2% |
| 2019 | $54,660 +7.3% | $3,043,170 +2% |
| 2018 | $50,919 +3.7% | $2,983,500 +2% |
| 2017 | $49,098 +79.7% | $2,925,000 +188.1% |
| 2016 | $27,324 +20% | $1,015,350 +58.3% |
| 2015 | $22,777 | $641,567 +2% |
| 2014 | $22,777 | $629,000 -3.7% |
| 2013 | -- | $653,030 +2% |
| 2012 | -- | $640,226 +2% |
| 2011 | -- | $627,673 +0.8% |
| 2010 | -- | $622,982 +35.2% |
| 2009 | -- | $460,948 |
Find assessor info on the county website
Monthly payment
Est. payment
Payment breakdown
Explore the cost of this home by adjusting the details. Changes won't be saved.Climate risks
Neighborhood: 94563
Nearby schools
GreatSchools rating
- 10/10Wagner Ranch Elementary SchoolGrades: K-5Distance: 2.6 mi
- 10/10Orinda Intermediate SchoolGrades: 6-8Distance: 2.3 mi
- 10/10Miramonte High SchoolGrades: 9-12Distance: 2.6 mi
- $4,127,9006 bd7 ba5.5k sqft9 Bigleaf Rd, Orinda, CA 94563Off Market
- $2,914,2485 bd5 ba5.1k sqft15 Bigleaf Rd, Orinda, CA 94563Off Market
- $2,436,3626 bd6 ba4.7k sqft7 Bigleaf Rd, Orinda, CA 94563Off Market
- $2,520,900-- bd-- ba-- sqftRabble Rd, Orinda, CA 94563Off Market
- $2,193,0004 bd4 ba2.7k sqft12 Fiddleneck Way, Orinda, CA 94563Off Market
- $1,873,1003 bd3 ba2.3k sqft16 Fiddleneck Way, Orinda, CA 94563Off Market
- $2,128,2514 bd3 ba2.9k sqft10 Fiddleneck Way, Orinda, CA 94563Off Market
- $3,584,8006 bd6 ba5.1k sqft5 Bigleaf Rd, Orinda, CA 94563Off Market
A local agent can set up tours, give advice and negotiate with sellers.
Similar homes
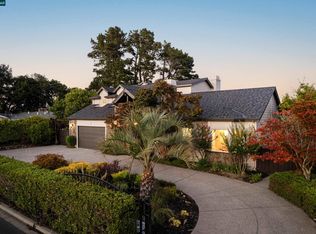
- $2,795,0004 bd3 ba3.5k sqft78 Scenic Dr, Orinda, CA 94563For Sale
 MLS ID #41144461, Lynn Molloy. CCAR
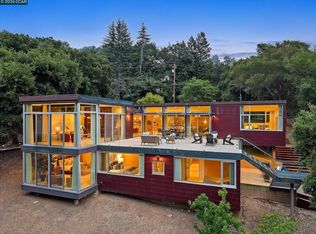
 - $3,395,0004 bd3 ba3.9k sqft2 Crane Ct, Orinda, CA 94563For Sale
 MLS ID #41139237, Ann Sharf. CCAR
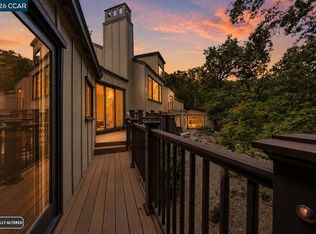
 - $3,700,0005 bd5 ba6k sqft691 Old Jonas Hill Rd, Lafayette, CA 94549For Sale
 MLS ID #41144016, Doris Cordova. CCAR
 - $2,295,0005 bd3 ba4.5k sqft128 Diablo View Dr, Orinda, CA 94563For Sale
 MLS ID #41142602, Elena Hood. CCAR
 - $4,895,0006 bd6 ba6.8k sqft240 Tappan Ln, Orinda, CA 94563For SaleMLS ID #41141240, Shannon Conner. CCAR
- $3,675,0005 bd5 ba4.5k sqft2900 Rohrer Dr, Lafayette, CA 94549For SaleMLS ID #41143498, Kaaren Brickman. CCAR
- $3,800,0005 bd4 ba4.7k sqft110 Somerset Rd, Piedmont, CA 94611For SaleMLS ID #41137218, Victoria Tseng. bridgeMLS/CCAR/Bay East AOR
- $2,595,0005 bd4 ba3.5k sqft2 Leeward Gln, Lafayette, CA 94549For SaleMLS ID #41144609, Nancy Stryker. CCAR
- $3,780,0004 bd5 ba4.1k sqft1624 Campesino Ct, Alamo, CA 94507For SaleMLS ID #41139850, Claire Anderson. bridgeMLS/CCAR/Bay East AOR
- $3,295,0005 bd5 ba4.6k sqft6 Tanglewood Ln, Lafayette, CA 94549For SaleMLS ID #41134888, Megan Deverel. CCAR
- $3,650,0005 bd5 ba5.5k sqft2529 Biltmore Dr, Alamo, CA 94507For SaleMLS ID #41137810, Anton Danilovich. Bay East AOR
- $5,300,0006 bd6 ba6.1k sqft820 Acalanes Rd, Lafayette, CA 94549For SaleMLS ID #41140632, Ari Erfani. CCAR
- $4,995,0005 bd4 ba4.1k sqft4755 Paradise Drive, Tiburon, CA 94920For SaleMLS ID #326068015, Julia A Bernardini, Compass. BAREIS
- $3,495,0005 bd4 ba3.5k sqft1409 Scenic Ave, Berkeley, CA 94708New ConstructionMLS ID #41143977, Devang Parikh. bridgeMLS/CCAR/Bay East AOR
- $3,498,0004 bd4 ba4.2k sqft115 Byerley Ct, Alamo, CA 94507For SaleMLS ID #41143971, Danielle Cranston. CCAR
- $3,895,0005 bd4 ba3.3k sqft144 Hacienda Dr, Tiburon, CA 94920For SaleMLS ID #326064245, Deborah A. Odier DRE #01330563, Engel & Voelkers San Francisco. SFAR
- $3,999,0004 bd5 ba3.4k sqft330 Twin Peaks Ln, Alamo, CA 94507For SaleMLS ID #41140935, Khrista Jarvis. CCAR
- $3,590,0004 bd4 ba5.3k sqft1125 Bollinger Canyon Rd, Moraga, CA 94556For SaleMLS ID #426117728, Jannie Chiunghui Chen DRE #02143114, NHB Real Estate, Inc.. SFAR
- $3,595,0004 bd5 ba3.4k sqft6427 California St, San Francisco, CA 94121For SaleMLS ID #426145189, Cuong Van Duong DRE #02026101, eXp Realty of California, Inc. SFAR
- $2,700,0005 bd4 ba3.6k sqft7174 Norfolk Rd, Berkeley, CA 94705For SaleMLS ID #41143274, Amy Gerace. CCAR
Local buyer's agents are ready to help
