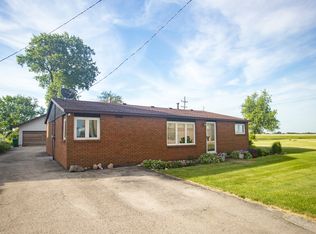
Enjoy country living with Yorkville schools! This 3 bedroom home offers lots of space, a flexible floor plan and a deep, 1/3 acre lot backing to open farmland. The main level features a large living room with dining area, kitchen and a third bedroom that could also make a great family room or home office. Upstairs are two spacious bedrooms, including a huge primary with two closets. Previously two separate bedrooms, the primary offers the option to return it to its original two-bedroom layout. The finished basement provides even more finished space with a large rec room, along with an additional shower and sink. Outside, you'll find a huge backyard, heated 2.5 car garage and storage shed, with plenty of room to enjoy the country setting and surrounding farmland. There's plenty of room here, inside and out, with lots of possibilities to make it your own.
Active
$269,000
9547 Lisbon Center Rd, Newark, IL 60541
3beds
1,850sqft
Single Family Residence
Built in 1934
0.3 Acres Lot
$259,500 Zestimate®
$145/sqft
$-- HOA
What's special
Huge backyardFlexible floor planStorage shed
- 7 days
- 474
- 42
Likely to sell faster than
Zillow last checked:
Listing updated:
Listed by:
Ryan Behrens 815-791-1715,
Re/Max Ultimate Professionals
Source: MRED as distributed by MLS GRID,MLS#: 12771104
Facts & features
Interior
Bedrooms & bathrooms
- Bedrooms: 3
- Bathrooms: 2
- Full bathrooms: 1
- 1/2 bathrooms: 1
Rooms
- Room types: No additional rooms
Primary bedroom
- Features: Flooring (Carpet)
- Level: Second
- Area: 240 Square Feet
- Dimensions: 20X12
Bedroom 2
- Features: Flooring (Carpet)
- Level: Second
- Area: 117 Square Feet
- Dimensions: 13X9
Bedroom 3
- Features: Flooring (Carpet)
- Level: Main
- Area: 196 Square Feet
- Dimensions: 14X14
Dining room
- Features: Flooring (Carpet)
- Level: Main
- Area: 121 Square Feet
- Dimensions: 11X11
Family room
- Features: Flooring (Carpet)
- Level: Basement
- Area: 552 Square Feet
- Dimensions: 23X24
Kitchen
- Features: Kitchen (Eating Area-Table Space), Flooring (Vinyl)
- Level: Main
- Area: 126 Square Feet
- Dimensions: 9X14
Laundry
- Level: Basement
- Area: 144 Square Feet
- Dimensions: 12X12
Living room
- Features: Flooring (Carpet)
- Level: Main
- Area: 182 Square Feet
- Dimensions: 14X13
Heating
- Natural Gas, Steam
Cooling
- Window Unit(s)
Appliances
- Included: Range, Microwave, Refrigerator, Washer, Dryer
Features
- Basement: Finished,Full
Interior area
- Total structure area: 0
- Total interior livable area: 1,850 sqft
Property
Parking
- Total spaces: 2.5
- Parking features: Heated Garage, Yes, Detached, Garage
- Garage spaces: 2.5
Accessibility
- Accessibility features: No Disability Access
Features
- Stories: 2
Lot
- Size: 0.3 Acres
- Dimensions: 54 x 240
- Features: Mature Trees, Backs to Open Grnd
Details
- Additional structures: Shed(s)
- Parcel number: 0809176002
- Special conditions: None
- Other equipment: Ceiling Fan(s), Sump Pump
Construction
Type & style
- Home type: SingleFamily
- Property subtype: Single Family Residence
Materials
- Vinyl Siding
- Roof: Asphalt
Condition
- New construction: No
- Year built: 1934
Utilities & green energy
- Sewer: Shared Septic
- Water: Shared Well
Community & HOA
HOA
- Services included: None
Location
- Region: Newark
Financial & listing details
- Price per square foot: $145/sqft
- Tax assessed value: $232,605
- Annual tax amount: $4,639
- Date on market: 10/1/2026
- Ownership: Fee Simple
Estimated market value
$259,500
$247,000 - $272,000
$2,581/mo
Price history
| Date | Event | Price |
|---|---|---|
| 10/1/2026 | Listed for sale | $269,000$145/sqft |
Source:  MRED as distributed by MLS GRID #12771104 Report a problem MRED as distributed by MLS GRID #12771104 Report a problem | ||
Public tax history
| Year | Property taxes | Tax assessment |
|---|---|---|
| 2025 | $4,639 +11% | $77,535 +14.2% |
| 2024 | $4,180 -4% | $67,916 +3.3% |
| 2023 | $4,355 +55% | $65,722 |
| 2022 | $2,810 -36.7% | $65,722 +7.3% |
| 2021 | $4,438 -0.8% | $61,259 |
| 2020 | $4,475 +8.1% | $61,259 +4.5% |
| 2019 | $4,141 +100% | $58,610 +4.9% |
| 2018 | $2,071 +4.7% | $55,853 +5.9% |
| 2017 | $1,978 +7.5% | $52,720 +8.5% |
| 2016 | $1,840 -3.6% | $48,600 |
| 2015 | $1,909 | $48,600 +10% |
| 2014 | $1,909 | $44,169 |
| 2013 | -- | $44,169 |
| 2012 | -- | $44,169 |
| 2011 | -- | $44,169 -7.2% |
| 2010 | -- | $47,601 -5.2% |
| 2009 | -- | $50,190 +4% |
| 2008 | -- | $48,257 |
| 2007 | -- | $48,257 |
| 2006 | $2,440 | $48,257 +10.7% |
| 2005 | -- | $43,576 +8% |
| 2004 | $1,950 +2.4% | $40,348 +5.5% |
| 2003 | $1,904 | $38,240 +9.9% |
| 2002 | $1,904 -1.7% | $34,800 +2.4% |
| 2001 | $1,938 +11.4% | $33,990 +5% |
| 2000 | $1,740 | $32,380 |
Find assessor info on the county website
Monthly payment
Est. payment
Payment breakdown
Explore the cost of this home by adjusting the details. Changes won't be saved.Climate risks
Neighborhood: 60541
Nearby schools
Schools provided by the listing agent
- Elementary: Circle Center Grade School
- Middle: Yorkville Intermediate School
- High: Yorkville High School
- District: 115
Source: MRED as distributed by MLS GRID. This data may not be complete. We recommend contacting the local school district to confirm school assignments for this home.
Similar homes
- $259,9003 bd1 ba1k sqft1207 Oregon St, Joliet, IL 60435New
 MLS ID #12772027, Micah Kirstein, john greene, Realtor. MRED as distributed by MLS GRID
 - $265,0004 bd2 ba1.6k sqft105 N Main St, Seneca, IL 61360New
 MLS ID #12779789, Mason Mcnabb, Lori Bonarek Realty. MRED as distributed by MLS GRID
 - $299,9003 bd2 ba1.6k sqft312 Earl Ave, Joliet, IL 60436New
 MLS ID #12770896, Robert Findlay, Findlay Real Estate Group Inc. MRED as distributed by MLS GRID
 - $289,9004 bd3 ba1.7k sqft330 W Pleasant St, Sheridan, IL 60551New
 MLS ID #12779971, James Skorupa, Coldwell Banker Real Estate Group. MRED as distributed by MLS GRID
