Enjoy the quiet of country living without giving up everyday convenience! Situated on 1.62 acres, this 2007 manufactured home offers 3 bedrooms, 2 bathrooms, and 1,792 square feet with plenty of room both inside and out. The home features no carpet throughout, with flooring replaced in 2023, a spacious living area, and a large kitchen with abundant cabinet storage plus a hidden oversized walk-in pantry—a feature you might miss if you don’t know it’s there! The generously sized primary suite includes a private bath with separate vanities. The home has been retrofitted and qualifies for Rural Development financing, offering an excellent financing option for eligible buyers. Outside, enjoy a brand-new carport added in 2026, front and rear decks, and a chain-link fenced area surrounding the rear of the home, with additional separate fencing along both sides of the property. The back half of the 1.62-acre property is fully wooded with no backyard neighbors, creating a private, peaceful setting with plenty of room to enjoy the outdoors. Tucked away with a country feel, yet less than five minutes from shopping, dining, and everyday conveniences. A great combination of space, privacy, and location!
For sale
$168,000
9547 Stevens Rd, Shreveport, LA 71106
3beds
1,792sqft
Manufactured Home, Single Family Residence
Built in 2007
1.62 Acres Lot
$164,800 Zestimate®
$94/sqft
$-- HOA
What's special
Hidden oversized walk-in pantryFront and rear decksGenerously sized primary suite
- 16 days
- 334
- 25
Likely to sell faster than
Zillow last checked:
Listing updated:
Listed by:
Hailey Johnson 0995705600 318-626-5899,
Rachel & Co. Realty 318-626-5899
Source: NTREIS,MLS#: 21402586
Facts & features
Interior
Bedrooms & bathrooms
- Bedrooms: 3
- Bathrooms: 2
- Full bathrooms: 2
Primary bedroom
- Features: Ceiling Fan(s), En Suite Bathroom, Separate Shower, Walk-In Closet(s)
- Level: First
- Dimensions: 0 x 0
Bedroom
- Features: Ceiling Fan(s), Walk-In Closet(s)
- Level: First
- Dimensions: 0 x 0
Bedroom
- Features: Ceiling Fan(s), Walk-In Closet(s)
- Level: First
- Dimensions: 0 x 0
Primary bathroom
- Features: Dual Sinks, En Suite Bathroom, Separate Shower
- Level: First
- Dimensions: 0 x 0
Other
- Level: First
- Dimensions: 0 x 0
Kitchen
- Features: Built-in Features, Walk-In Pantry
- Level: First
- Dimensions: 0 x 0
Living room
- Features: Ceiling Fan(s)
- Level: First
- Dimensions: 0 x 0
Heating
- Central
Cooling
- Central Air, Ceiling Fan(s)
Appliances
- Included: Dishwasher, Disposal, Microwave, Refrigerator
- Laundry: In Hall
Features
- Eat-in Kitchen, High Speed Internet, Walk-In Closet(s)
- Flooring: Vinyl
- Windows: Window Coverings
- Has basement: No
- Number of fireplaces: 1
- Fireplace features: Electric
Interior area
- Total interior livable area: 1,792 sqft
Video & virtual tour
Property
Parking
- Total spaces: 2
- Parking features: Carport, Driveway, Gravel
- Carport spaces: 2
Features
- Levels: One
- Stories: 1
- Pool features: None
- Fencing: Chain Link,Fenced,Partial,Wood
Lot
- Size: 1.62 Acres
- Features: Acreage, Many Trees
Details
- Parcel number: 161412034000600
Construction
Type & style
- Home type: MobileManufactured
- Property subtype: Manufactured Home, Single Family Residence
Materials
- Foundation: Block
- Roof: Shingle
Condition
- Resale
- Year built: 2007
Utilities & green energy
- Sewer: Septic Tank
- Water: Well
- Utilities for property: Septic Available, Water Available
Community & HOA
Community
- Security: Smoke Detector(s)
- Subdivision: Stevens Road Sub
HOA
- Has HOA: No
Location
- Region: Shreveport
Financial & listing details
- Price per square foot: $94/sqft
- Tax assessed value: $89,890
- Annual tax amount: $293
- Date on market: 10/6/2026
- Cumulative days on market: 17 days
- Exclusions: Shed in back yard
Estimated market value
$164,800
$157,000 - $173,000
Not available
Price history
| Date | Event | Price |
|---|---|---|
| 10/6/2026 | Listed for sale | $168,000+34.4%$94/sqft |
Source: NTREIS #21402586 Report a problem | ||
| 6/2/2023 | Sold | -- |
Source: NTREIS #20314108 Report a problem | ||
| 4/30/2023 | Pending sale | $125,000$70/sqft |
Source: NTREIS #20314108 Report a problem | ||
| 4/28/2023 | Listed for sale | $125,000+13.6%$70/sqft |
Source: NTREIS #20314108 Report a problem | ||
| 11/24/2020 | Sold | -- |
Source: Public Record Report a problem | ||
| 10/8/2020 | Listed for sale | $110,000+144.4%$61/sqft |
Source: Keller Williams Northwest #273544 Report a problem | ||
| 6/20/2014 | Sold | -- |
Source: Public Record Report a problem | ||
| 8/22/2013 | Listing removed | $45,000$25/sqft |
Source: Coldwell Banker Gosslee #N149292 Report a problem | ||
| 8/14/2013 | Listed for sale | $45,000$25/sqft |
Source: Coldwell Banker Gosslee #N149292 Report a problem | ||
| 3/18/2013 | Sold | -- |
Source: Public Record Report a problem | ||
| 9/14/2007 | Sold | -- |
Source: Public Record Report a problem | ||
Public tax history
| Year | Property taxes | Tax assessment |
|---|---|---|
| 2025 | $293 +0.4% | $8,989 |
| 2024 | $292 -75.7% | $8,989 +19.5% |
| 2023 | $1,200 +1436.2% | $7,521 |
| 2022 | $78 -93.5% | $7,521 |
| 2021 | $1,201 +0.2% | $7,521 |
| 2020 | $1,199 +1% | $7,521 |
| 2019 | $1,187 | $7,521 |
| 2018 | $1,187 | $7,521 |
| 2017 | $1,187 +0.2% | $7,521 -0.6% |
| 2015 | $1,184 -2% | $7,570 |
| 2014 | $1,208 | $7,570 |
| 2013 | $1,208 | $7,570 |
| 2012 | -- | $7,570 -21.9% |
| 2011 | -- | $9,690 |
| 2010 | -- | $9,690 |
| 2009 | -- | $9,690 |
| 2008 | -- | $9,690 |
Find assessor info on the county website
Monthly payment
Climate risks
Neighborhood: 71106
Nearby schools
Schools provided by the listing agent
- Elementary: Caddo ISD Schools
- Middle: Caddo ISD Schools
- High: Caddo ISD Schools
- District: Caddo PSB
Source: NTREIS. This data may not be complete. We recommend contacting the local school district to confirm school assignments for this home.
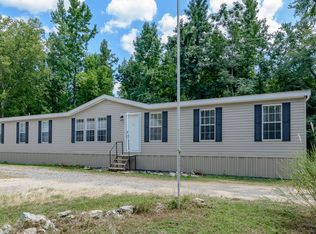


Similar homes
- $218,9003 bd3 ba2.4k sqft9468 Ranch Ln, Shreveport, LA 71106For Sale
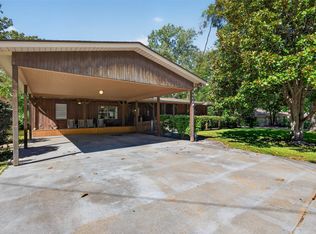 MLS ID #21405545, Michelle Moore. NTREIS
- $179,5004 bd2 ba1.6k sqft122 Miriam Ln, Shreveport, LA 71106For Sale
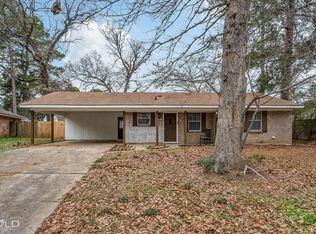 MLS ID #21162214, Meredith Johnson. NTREIS
- $194,9003 bd2 ba1.6k sqft841 Drewry Dr, Shreveport, LA 71118For Sale
 MLS ID #21403056, Jacob Ferguson. NTREIS
- $138,0003 bd2 ba1.6k sqft8361 Still Meadow Dr, Shreveport, LA 71129For Sale
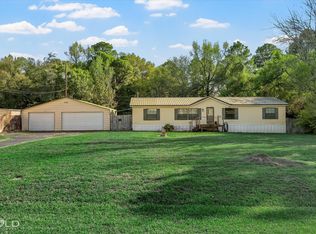 MLS ID #21413464, Jennifer Murray. NTREIS
