Luxurious ranch style home set upon over an acre and a half on Eagle Mountain Lake! This elegant 3-bedroom, 3.5-bathroom ranch-style residence is a masterpiece of comfort and style, designed for those who appreciate the finer things in life. Upon entering, you'll be greeted by vaulted ceilings that elevate the spacious living areas adorned with exquisite travertine and wood flooring, and built in cabinets throughout. The gourmet island kitchen, with its granite countertops and gorgeous wood cabinets, is a chef's delight. The office equipped with built-in cabinets is ideal for working from home. For those who revel in entertainment, this home is your haven. A game room with wet bar and a media room ensure endless amusement. Step outside to find your private paradise: a saltwater stone pool with a spa and waterfall, enveloped by a sprawling patio. Under a charming cedar arbor, the outdoor kitchen with a commercial grill awaits your culinary creations, while the fire pit and gazebo beckon for tranquil evenings under the stars. The master suite offers a Greek-style marble sanctuary with his and hers sinks and a massive walk-in closet —a perfect retreat at day's end. Approximately 25 ft of water frontage with lake access!
For sale
Price cut: $99.5K (8/25)
$849,500
9549 Dickson Rd, Fort Worth, TX 76179
3beds
3,443sqft
Single Family Residence
Built in 2005
1.52 Acres Lot
$810,400 Zestimate®
$247/sqft
$-- HOA
What's special
Granite countertopsSprawling patioBuilt in cabinets throughoutGorgeous wood cabinetsHis and hers sinksMedia roomVaulted ceilings
- 75 days
- 1,083
- 69
Zillow last checked:
Listing updated:
Listed by:
John Giordano 0438037 817-991-1862,
Compass RE Texas, LLC 214-814-8100,
Rick Wegman 0543115 817-584-7033,
Compass RE Texas, LLC
Source: NTREIS,MLS#: 21320524
Facts & features
Interior
Bedrooms & bathrooms
- Bedrooms: 3
- Bathrooms: 4
- Full bathrooms: 3
- 1/2 bathrooms: 1
Primary bedroom
- Features: Ceiling Fan(s), En Suite Bathroom
- Level: First
- Dimensions: 17 x 13
Bedroom
- Level: First
- Dimensions: 0 x 0
Bedroom
- Level: Second
- Dimensions: 0 x 0
Breakfast room nook
- Features: Ceiling Fan(s)
- Level: First
- Dimensions: 12 x 12
Dining room
- Level: First
- Dimensions: 12 x 13
Kitchen
- Features: Breakfast Bar, Built-in Features, Eat-in Kitchen, Granite Counters, Kitchen Island, Pantry
- Level: First
- Dimensions: 15 x 10
Living room
- Features: Built-in Features, Ceiling Fan(s), Fireplace
- Level: First
- Dimensions: 17 x 17
Living room
- Features: Built-in Features, Ceiling Fan(s)
- Level: First
- Dimensions: 19 x 14
Living room
- Features: Built-in Features, Ceiling Fan(s)
- Level: First
- Dimensions: 0 x 0
Media room
- Level: First
- Dimensions: 0 x 0
Office
- Features: Built-in Features, Ceiling Fan(s)
- Level: First
- Dimensions: 12 x 10
Heating
- Central, Electric
Cooling
- Central Air, Ceiling Fan(s), Electric
Appliances
- Included: Dishwasher, Electric Cooktop, Electric Oven, Disposal, Microwave
Features
- Built-in Features, Chandelier, Decorative/Designer Lighting Fixtures, Double Vanity, Eat-in Kitchen, Granite Counters, Kitchen Island, Open Floorplan, Pantry, Vaulted Ceiling(s), Walk-In Closet(s)
- Flooring: Carpet, Ceramic Tile, Wood
- Has basement: No
- Number of fireplaces: 1
- Fireplace features: Gas Log, Stone
Interior area
- Total interior livable area: 3,443 sqft
Video & virtual tour
Property
Parking
- Total spaces: 3
- Parking features: Garage, Garage Door Opener, Gated
- Attached garage spaces: 3
Features
- Levels: Two
- Stories: 2
- Exterior features: Outdoor Grill, Other, Private Yard
- Pool features: In Ground, Pool
- Has spa: Yes
- Spa features: Hot Tub
- Fencing: Back Yard,Fenced,Full,Front Yard,Gate,Perimeter,Wrought Iron
- Has view: Yes
- View description: Water
- Has water view: Yes
- Waterfront features: Lake Front, Waterfront
Lot
- Size: 1.52 Acres
- Features: Back Yard, Cleared, Lawn, Landscaped, Few Trees, Waterfront
Details
- Parcel number: 40806898
Construction
Type & style
- Home type: SingleFamily
- Architectural style: Traditional,Detached
- Property subtype: Single Family Residence
Materials
- Brick, Rock, Stone
- Foundation: Slab
- Roof: Composition
Condition
- Resale
- Year built: 2005
Utilities & green energy
- Sewer: Aerobic Septic
- Water: Well
- Utilities for property: Electricity Available, Electricity Connected, Septic Available, Water Available
Community & HOA
Community
- Security: Smoke Detector(s)
- Subdivision: Morgan Creek
HOA
- Has HOA: No
Location
- Region: Fort Worth
Financial & listing details
- Price per square foot: $247/sqft
- Tax assessed value: $927,800
- Annual tax amount: $12,138
- Date on market: 7/3/2026
- Cumulative days on market: 342 days
- Listing terms: Cash,Conventional,VA Loan
Estimated market value
$810,400
$770,000 - $851,000
$5,111/mo
Price history
| Date | Event | Price |
|---|---|---|
| 8/25/2026 | Price change | $849,500-10.5%$247/sqft |
Source: NTREIS #21320524 Report a problem | ||
| 7/3/2026 | Listed for sale | $949,000+13%$276/sqft |
Source: NTREIS #21320524 Report a problem | ||
| 6/15/2026 | Listing removed | $839,500$244/sqft |
Source: NTREIS #21067207 Report a problem | ||
| 3/25/2026 | Price change | $839,500-1.1%$244/sqft |
Source: NTREIS #21067207 Report a problem | ||
| 3/6/2026 | Price change | $849,000-4.6%$247/sqft |
Source: NTREIS #21067207 Report a problem | ||
| 2/7/2026 | Price change | $889,500-1.1%$258/sqft |
Source: NTREIS #21067207 Report a problem | ||
| 10/20/2025 | Price change | $899,500-5.3%$261/sqft |
Source: NTREIS #21067207 Report a problem | ||
| 9/23/2025 | Listed for sale | $949,500+99.9%$276/sqft |
Source: NTREIS #21067207 Report a problem | ||
| 2/27/2008 | Listing removed | $475,000$138/sqft |
Source: NCI #10803998 Report a problem | ||
| 2/1/2008 | Listed for sale | $475,000$138/sqft |
Source: NCI #10803998 Report a problem | ||
Public tax history
| Year | Property taxes | Tax assessment |
|---|---|---|
| 2025 | $14,415 +38.7% | $927,800 -19.5% |
| 2024 | $10,394 +7.6% | $1,152,823 +4.1% |
| 2023 | $9,663 -12.6% | $1,107,313 +18.4% |
| 2022 | $11,054 +6.7% | $935,000 +87.5% |
| 2021 | $10,364 -2.1% | $498,604 -0.1% |
| 2020 | $10,589 -1.1% | $499,334 -0.1% |
| 2019 | $10,708 -13.3% | $500,063 -12.2% |
| 2018 | $12,347 +9.6% | $569,319 +10% |
| 2017 | $11,262 +7.2% | $517,563 +7.7% |
| 2016 | $10,501 -13.9% | $480,420 -11.8% |
| 2015 | $12,203 | $545,000 -17.4% |
| 2014 | $12,203 | $659,600 |
| 2013 | -- | $659,600 +34.4% |
| 2012 | -- | $490,600 +12.3% |
| 2011 | -- | $436,700 -0.1% |
| 2010 | -- | $437,000 0% |
| 2009 | -- | $437,200 -8% |
| 2008 | -- | $475,000 -5.4% |
| 2007 | -- | $501,900 +49.6% |
| 2006 | -- | $335,500 |
Find assessor info on the county website
Monthly payment
Est. payment
Payment breakdown
Explore the cost of this home by adjusting the details. Changes won't be saved.Climate risks
Neighborhood: 76179
Nearby schools
Schools provided by the listing agent
- Elementary: Eagle Mountain
- Middle: Wayside
- High: Boswell
- District: Eagle MT-Saginaw ISD
Source: NTREIS. This data may not be complete. We recommend contacting the local school district to confirm school assignments for this home.

Similar homes
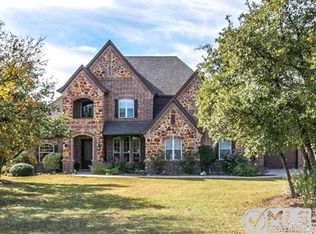
- $935,0004 bd4 ba3.6k sqft8450 Waterfront Ct, Fort Worth, TX 76179For Sale
 MLS ID #21291008, Stefan Elofsson. NTREIS
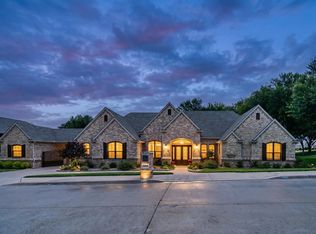
 - $725,0004 bd4 ba3.6k sqft3925 Westway Ter, Fort Worth, TX 76179For Sale
 MLS ID #21306925, LeMesha Jackson. NTREIS
 - $825,0005 bd4 ba3.8k sqft7259 Oak Creeks Ct, Fort Worth, TX 76135For Sale
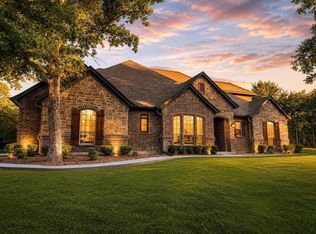 MLS ID #21360425, Dawn Saye. NTREIS
 - $729,0004 bd3 ba3.8k sqft7713 Lakeview Cir, Fort Worth, TX 76179For Sale
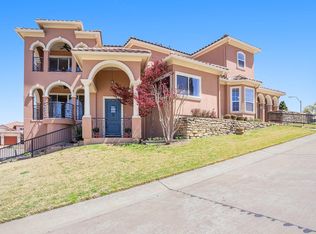 MLS ID #21368577, Mena Wahbaa. NTREIS
