Welcome to Southwood Lakes! This beautifully maintained raised ranch offers over 3,000 sq. ft. of finished living space, 5 bedrooms and 3 full bathrooms, with plenty of room for the whole family. The bright, open main level features soaring ceilings, large windows, spacious living and dining areas, and an impressive kitchen with plenty of cabinetry, quartz countertops, stainless steel appliances and a large centre island built for everyday living and entertaining. The generous primary suite includes its own ensuite, while the fully finished lower level adds incredible versatility with a massive family/rec room, additional bedrooms and another full bath — perfect for older kids, guests, a home office or gym. Outside, enjoy a beautifully kept yard and attached double garage. All of this in one of South Windsor’s most desirable neighbourhoods, surrounded by parks, trails, great schools, shopping and everything Southwood Lakes has to offer. A home with the space, layout and location that families are looking for.
For sale
C$759,900
955 N Talbot Rd, Windsor, ON N9G
5beds
Ranch
Built in 2001
-- sqft lot
$-- Zestimate®
C$--/sqft
C$-- HOA
What's special
Bright open main levelSoaring ceilingsLarge windowsImpressive kitchenPlenty of cabinetryQuartz countertopsStainless steel appliances
- 4 days
- 37
- 1
Zillow last checked:
Listing updated:
Listed by:
Jamie Kerr, Sales Person,
Jump Realty Inc. Brokerage
Source: Windsor-Essex County AOR,MLS®#: 26021523 Originating MLS®#: Windsor-Essex County Association of REALTORS®
Originating MLS®#: Windsor-Essex County Association of REALTORS®Facts & features
Interior
Bedrooms & bathrooms
- Bedrooms: 5
- Bathrooms: 3
- Full bathrooms: 3
Heating
- Natural Gas, Forced Air, Furnace
Cooling
- Central Air, Fully Air Conditioned
Appliances
- Included: Dishwasher, Dryer, Refrigerator, Stove, Washer, Gas Water Heater
Features
- Basement: Full,Finished
- Number of fireplaces: 2
- Fireplace features: Fireplace 1 Fuel (Gas), Fireplace 1 (Conventional/Natural)
Property
Parking
- Total spaces: 2
- Parking features: Concrete Drive, Front Drive, Double Garage
- Garage spaces: 2
- Has uncovered spaces: Yes
Features
- Entry location: Grade Entrance
- Frontage length: 59.29
Lot
- Features: Shopping Nearby, Acreage Info (Unknown)
Details
- Zoning: res
Construction
Type & style
- Home type: SingleFamily
- Architectural style: Raised Ranch
- Property subtype: Ranch
Materials
- Brick
- Foundation: Block
- Roof: Asphalt Shingle
Condition
- Year built: 2001
Utilities & green energy
- Sewer: Sanitary
- Water: Municipal Water
- Utilities for property: Water Connected, Sewer Connected
Community & HOA
Community
- Features: Walking Trails Nearby
Location
- Region: Windsor
Financial & listing details
- Annual tax amount: C$6,625
- Date on market: 9/3/2026
- Inclusions: Fridge, Stove, Washer & Dryer, Dishwasher
- Ownership: Freehold
Price history
| Date | Event | Price |
|---|---|---|
| 9/3/2026 | Listed for sale | C$759,900 |
Source:  Windsor-Essex County AOR #26021523 Report a problem Windsor-Essex County AOR #26021523 Report a problem | ||
Public tax history
Tax history is unavailable.
Climate risks
Neighborhood: Roseland East

Similar homes
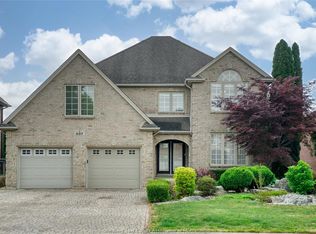
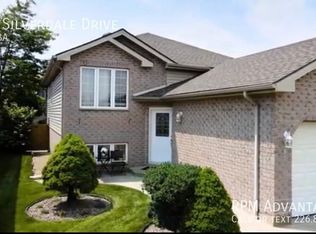
- C$699,9995 bd3 ba-- sqft936 N Talbot Rd, Windsor, ON N9G 2S3For Sale
 MLS ID #26020275, Samreen Al-Taher, Sales Person, Remax Capital Diamond Realty Brokerage. Windsor-Essex County AOR
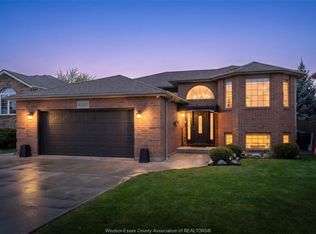
 - C$780,0005 bd3 ba-- sqft4205 Barton Cres, Windsor, ON N9G 2V5For Sale
 MLS ID #26020655, Mhmd Hassoun, Sales Person, Real Broker Ontario Ltd Brokerage. Windsor-Essex County AOR
 - C$764,9005 bd3 ba-- sqft1469 Meridian St, Windsor, ON N9G 3E5For Sale
 MLS ID #26020748, Ravi Brar, Sales Person, Royal Lepage Binder Real Estate Brokerage. Windsor-Essex County AOR
 - C$759,0005 bd2 ba-- sqft4750 Kominar Ct, Windsor, ON N9G 2W6For Sale
 MLS ID #26015871, Kuldeep Reddy Medthapally, Sales Person, The Canadian Home Realty Inc Brokerage. Windsor-Essex County AOR
