We invite you to come imagine and choose your new vibrant interior paint colors that are eccentric, flashy or contemporary. Buyer allowances are for you to decide. Also, an allowance for new soft plush radiant, glorious soft new carpet. Vibrant Colors & tones to make you happy & proud owning this home.
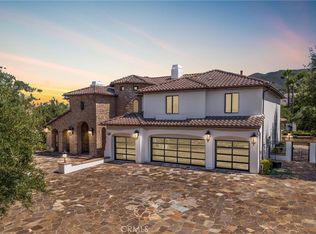
This is the luxurious spacious Estate that you have always dreamed of & wanted. You will also get to choose new exterior wall paint colors to make it that visibly dreamy home you always wanted to drive up to & live in. This is a fabulous home.
But wait, there's more. Not only will you get those buyer concessions at closing; Seller is even offering, for a limited time an allowable credit for your lender allowable closing costs. This will make your transition to this exclusive dream home, a more reachable, attainable reality in a possible faster timeline.
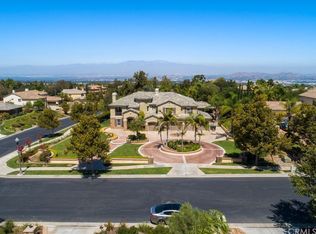
A Naturalist’s Paradise that Meets Custom Luxury. Escape to Luxury at Crown Ranch, a naturalist's paradise in an exclusive gated community near Cleveland National Forest.
This sprawling estate sits on a massive lot with potential for a future build of a Casita, pool, or ADU, in the enormous backyard. With all these extra perks, it will feel like you will be moving into a brand-new home.
We invite you to imagine and choose your new vibrant interior and exterior paint colors, plus an allowance for brand-new, plush carpet & closing cost credit at closing, from the seller to make your transition decisions effortless. For a limited time, Seller is being generous.
Estate Features:
Grand Architecture: Dramatic cathedral ceilings, refined crown molding, circular driveway, and custom brick and concrete craftsmanship.
Warmth & Ambience: Three interior gas fireplaces (living room, family room, master suite).
Gourmet Kitchen: Massive granite island, stainless steel appliances, walk-in pantry, and premium finishes.
Flexible Spaces: Downstairs bedroom near the laundry suite, plus a dedicated den/office with a private front entrance.
Outdoor Oasis: Custom covered cabana patio, built-in BBQ, gazebo, fountain, full-grown fruit trees, clubhouse/playground fort, and automated irrigation.
Practical Luxury: Massive 4-car garage capacity (3-car attached + 1 detached with side entry), high-end built-ins, and walk-in closets throughout.
Ideally located near the 91 and 15 freeways, top-tier schools, and shopping. Some restrictions apply; Some images from previous marketing. Welcome home!
For sale
Listed by: Credent Real Estate • Rafael Guzman • Contact: 310-404-8687
Price cut: $200 (9/1)
$2,098,600
955 Randall Ranch Rd, Corona, CA 92881
5beds
4,537sqft
Single Family Residence
Built in 2005
0.82 Acres Lot
$2,035,100 Zestimate®
$463/sqft
$320/mo HOA
What's special
- 50 days
- 386
- 9
Zillow last checked:
Listing updated:
Listed by:
Rafael Guzman DRE #01297463 310-404-8687,
Credent Real Estate
Source: CRMLS,MLS#: PW26157327 Originating MLS: California Regional MLS
Originating MLS: California Regional MLSFacts & features
Interior
Bedrooms & bathrooms
- Bedrooms: 5
- Bathrooms: 5
- Full bathrooms: 5
- Main level bathrooms: 2
- Main level bedrooms: 2
Rooms
- Room types: Bonus Room, Family Room, Foyer, Kitchen, Laundry, Loft, Living Room, Primary Bathroom, Primary Bedroom, Office, Other, Dining Room
Bathroom
- Features: Bathroom Exhaust Fan, Bathtub, Dual Sinks, Granite Counters, Low Flow Plumbing Fixtures, Separate Shower, Tub Shower, Upgraded
Family room
- Features: Separate Family Room
Kitchen
- Features: Granite Counters, Kitchen Island, Kitchen/Family Room Combo
Other
- Features: Walk-In Closet(s)
Heating
- Fireplace(s), See Remarks
Cooling
- Central Air
Appliances
- Included: Gas Oven, Gas Water Heater
- Laundry: Washer Hookup, Gas Dryer Hookup, Inside, Laundry Room, See Remarks
Features
- Breakfast Bar, Crown Molding, Cathedral Ceiling(s), Separate/Formal Dining Room, Eat-in Kitchen, Granite Counters, High Ceilings, Open Floorplan, Pantry, See Remarks, Entrance Foyer, Loft, Walk-In Closet(s)
- Flooring: See Remarks, Tile
- Doors: Double Door Entry
- Windows: Double Pane Windows
- Has fireplace: Yes
- Fireplace features: Family Room, Living Room, Primary Bedroom, See Remarks
- Common walls with other units/homes: No Common Walls
Interior area
- Total interior livable area: 4,537 sqft
Property
Parking
- Total spaces: 4
- Parking features: Concrete, Door-Multi, Direct Access, Door-Single, Driveway, Driveway Up Slope From Street, Garage Faces Front, Garage, Gated, On Site, Garage Faces Rear, One Space, On Street, See Remarks
- Attached garage spaces: 4
Accessibility
- Accessibility features: Safe Emergency Egress from Home, Other, See Remarks
Features
- Levels: Two
- Stories: 2
- Entry location: Front
- Patio & porch: Front Porch, See Remarks
- Pool features: None
- Spa features: None
- Fencing: See Remarks,Wrought Iron
- Has view: Yes
- View description: City Lights, Hills, Mountain(s), Neighborhood
Lot
- Size: 0.82 Acres
- Features: Back Yard, Corners Marked, Front Yard, Garden, Sprinklers In Rear, Sprinklers In Front, Near Public Transit, Paved, Rectangular Lot, Sprinklers Timer, Sprinkler System, Value In Land
Details
- Additional structures: Second Garage, Cabana
- Parcel number: 116290040
- Special conditions: Standard
Construction
Type & style
- Home type: SingleFamily
- Architectural style: See Remarks
- Property subtype: Single Family Residence
Materials
- Foundation: Combination, Slab, See Remarks
- Roof: Clay,Other
Condition
- Turnkey
- New construction: No
- Year built: 2005
Utilities & green energy
- Electric: Standard
- Sewer: Other, Unknown
- Water: Other, See Remarks
- Utilities for property: Cable Available, Electricity Connected, Natural Gas Connected, Other, Phone Available, Phone Connected, Sewer Connected, See Remarks, Underground Utilities, Water Connected
Community & HOA
Community
- Features: Street Lights, Suburban, Sidewalks, Gated
- Security: Carbon Monoxide Detector(s), Security Gate, Gated Community, Resident Manager, Smoke Detector(s)
- Subdivision: Crown Ranch
HOA
- Has HOA: Yes
- Amenities included: Call for Rules, Controlled Access, Management, Other, Pets Allowed
- HOA fee: $320 monthly
- HOA name: Crown Ranch Association
Location
- Region: Corona
Financial & listing details
- Price per square foot: $463/sqft
- Tax assessed value: $1,552,313
- Date on market: 7/19/2026
- Cumulative days on market: 50 days
- Listing terms: Cash,Cash to New Loan
- Road surface type: Paved
Estimated market value
$2,035,100
$1.93M - $2.14M
$5,996/mo
Price history
| Date | Event | Price |
|---|---|---|
| 9/1/2026 | Price change | $2,098,6000%$463/sqft |
Source:  CRMLS #PW26157327 Report a problem CRMLS #PW26157327 Report a problem | ||
| 8/24/2026 | Price change | $2,098,8000%$463/sqft |
Source: CRMLS #PW26157327 Report a problem | ||
| 7/19/2026 | Listed for sale | $2,099,000+55.5%$463/sqft |
Source: CRMLS #PW26157327 Report a problem | ||
| 7/15/2024 | Listed for rent | $1,500 |
Source: Zillow Rentals Report a problem | ||
| 10/11/2019 | Listing removed | $1,350,000$298/sqft |
Source: Credent Real Estate #PW19100283 Report a problem | ||
| 7/22/2019 | Price change | $1,350,000-3.6%$298/sqft |
Source: Credent Real Estate #PW19100283 Report a problem | ||
| 5/2/2019 | Listed for sale | $1,399,999+26.7%$309/sqft |
Source: Credent Real Estate #PW19100283 Report a problem | ||
| 10/3/2005 | Sold | $1,105,000$244/sqft |
Source: Public Record Report a problem | ||
Public tax history
| Year | Property taxes | Tax assessment |
|---|---|---|
| 2026 | -- | $1,552,313 +2% |
| 2025 | $20,474 +2.8% | $1,521,876 +2% |
| 2024 | $19,907 +1.2% | $1,492,036 +2% |
| 2023 | $19,674 +1.6% | $1,462,782 +2% |
| 2022 | $19,372 +1.7% | $1,434,101 +2% |
| 2021 | $19,055 +4.5% | $1,405,983 +8.7% |
| 2020 | $18,242 +2.7% | $1,294,010 +3% |
| 2019 | $17,769 +3.4% | $1,256,320 +4% |
| 2018 | $17,189 +7.5% | $1,208,000 +9.2% |
| 2017 | $15,994 | $1,106,000 +1.7% |
| 2016 | $15,994 +9.1% | $1,087,000 +10.5% |
| 2015 | $14,655 +7.1% | $984,000 +7.7% |
| 2014 | $13,688 | $914,000 +23.7% |
| 2013 | -- | $739,000 +1.9% |
| 2012 | -- | $725,000 +1% |
| 2011 | -- | $718,000 +1.1% |
| 2010 | -- | $710,000 -1.8% |
| 2009 | -- | $723,000 -32.2% |
| 2008 | -- | $1,067,000 -5.3% |
| 2007 | -- | $1,127,100 +2% |
| 2006 | -- | $1,105,000 |
Find assessor info on the county website
Monthly payment
Est. payment
Payment breakdown
Explore the cost of this home by adjusting the details. Changes won't be saved.Climate risks
Neighborhood: South Corona
Similar homes
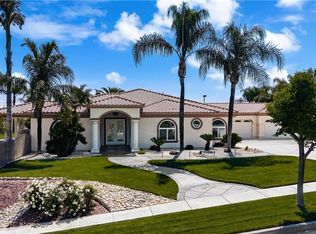
- $2,149,0004 bd5 ba4.5k sqft4009 Cerveza Cir, Corona, CA 92881For Sale
 MLS ID #IG26087385, Shelly Larez, Re/Max Partners. CRMLS
 - $1,849,0005 bd4 ba3.9k sqft4071 Judy Cir, Corona, CA 92881For Sale
 MLS ID #OC26169425, Michael Rios, Douglas Elliman of California. CRMLS
 - $2,548,0005 bd6 ba5.9k sqft1150 Sandra Cir, Corona, CA 92881For Sale
 MLS ID #WS26176825, TIM HUI, GRAND CITY REALTY, INC.. CRMLS
 - $2,824,9006 bd6 ba6.1k sqft3948 Shady Ridge Cir, Corona, CA 92881For Sale
 MLS ID #IG26106116, Dave Clark, Keller Williams Realty. CRMLS
Local buyer's agents are ready to help
