Welcome home to the perfect blend of space, comfort, and country charm! Nestled in a peaceful country setting while still offering convenient access to everyday amenities, this beautiful 4-bedroom, 3.5-bath home has room for everyone.
Step inside to a grand foyer and an inviting open-concept main level designed for both everyday living and entertaining. The spacious kitchen features a large center island and flows seamlessly into the breakfast area and living spaces. A formal dining room and versatile flex space offer even more room to gather, work, or unwind. The main-level primary suite provides a private retreat and added convenience.
Upstairs, you’ll find generously sized secondary bedrooms, a spacious landing, and a second primary suite—an incredible feature ideal for guests, multigenerational living, or simply enjoying additional privacy and flexibility.
Outside, the flat backyard is fully enclosed by a beautiful wood privacy fence, creating the perfect space for entertaining, pets, play, or relaxing outdoors. An extended covered patio provides plenty of room to enjoy the backyard year-round.
With a two-car garage, long driveway, abundant parking, and an impressive amount of living space inside and out, this home truly has so much to offer. Country surroundings, everyday convenience, and room to spread out—this is one you won’t want to miss!
Active
Price cut: $3.9K (9/25)
$696,000
955 Robinson Rd, Gastonia, NC 28056
4beds
3,431sqft
Single Family Residence
Built in 2021
0.46 Acres Lot
$688,200 Zestimate®
$203/sqft
$-- HOA
What's special
Long drivewayVersatile flex spaceBreakfast areaSpacious kitchenLarge center islandLiving spacesTwo-car garage
- 83 days
- 330
- 14
Zillow last checked:
Listing updated:
Listed by:
Terran Farris TerranFarris@gmail.com,
Coldwell Banker Carver-Pressley, Realtors
Source: Canopy MLS as distributed by MLS GRID,MLS#: 4407272
Facts & features
Interior
Bedrooms & bathrooms
- Bedrooms: 4
- Bathrooms: 4
- Full bathrooms: 3
- 1/2 bathrooms: 1
- Main level bedrooms: 1
Primary bedroom
- Level: Main
Bedroom s
- Level: Upper
Bedroom s
- Level: Upper
Bedroom s
- Level: Upper
Bathroom half
- Level: Main
Bathroom full
- Level: Upper
Bathroom full
- Level: Upper
Breakfast
- Level: Main
Dining room
- Level: Main
Flex space
- Level: Main
Other
- Level: Main
Kitchen
- Level: Main
Laundry
- Level: Main
Living room
- Level: Main
Loft
- Level: Upper
Heating
- Zoned
Cooling
- Ceiling Fan(s), Zoned
Appliances
- Included: Dishwasher, Disposal, Gas Cooktop, Microwave, Refrigerator with Ice Maker, Tankless Water Heater
- Laundry: Gas Dryer Hookup, Main Level
Features
- Drop Zone, Soaking Tub, Open Floorplan, Pantry, Storage, Walk-In Closet(s)
- Flooring: Carpet, Vinyl
- Doors: French Doors
- Has basement: No
- Fireplace features: Great Room
Interior area
- Total structure area: 3,431
- Total interior livable area: 3,431 sqft
- Finished area above ground: 3,431
- Finished area below ground: 0
Property
Parking
- Total spaces: 2
- Parking features: Driveway, Attached Garage, Garage on Main Level
- Attached garage spaces: 2
- Has uncovered spaces: Yes
Features
- Levels: Two
- Stories: 2
- Entry location: Main
- Patio & porch: Covered, Patio
- Fencing: Back Yard
Lot
- Size: 0.46 Acres
Details
- Parcel number: 303341
- Zoning: res
- Special conditions: Standard
Construction
Type & style
- Home type: SingleFamily
- Property subtype: Single Family Residence
Materials
- Cedar Shake, Hardboard Siding, Stone
- Foundation: Slab
Condition
- New construction: No
- Year built: 2021
Utilities & green energy
- Sewer: Septic Installed
- Water: County Water
Community & HOA
Community
- Security: Carbon Monoxide Detector(s), Security System, Smoke Detector(s)
- Subdivision: none
Location
- Region: Gastonia
Financial & listing details
- Price per square foot: $203/sqft
- Tax assessed value: $648,220
- Annual tax amount: $4,628
- Date on market: 7/29/2026
- Cumulative days on market: 83 days
- Listing terms: Cash,Conventional,FHA,VA Loan
- Road surface type: Concrete, Paved
Estimated market value
$688,200
$654,000 - $723,000
$3,344/mo
Price history
| Date | Event | Price |
|---|---|---|
| 9/25/2026 | Price change | $696,000-0.6%$203/sqft |
Source:  Canopy MLS as distributed by MLS GRID #4407272 Report a problem | ||
| 8/25/2026 | Price change | $699,9000%$204/sqft |
Source: Canopy MLS as distributed by MLS GRID #4407272 Report a problem | ||
| 7/29/2026 | Listed for sale | $700,000+57.5%$204/sqft |
Source: Canopy MLS as distributed by MLS GRID #4407272 Report a problem | ||
| 7/3/2025 | Listing removed | $2,900$1/sqft |
Source: Zillow Rentals Report a problem | ||
| 6/12/2025 | Listed for rent | $2,900-17%$1/sqft |
Source: Zillow Rentals Report a problem | ||
| 10/26/2024 | Listing removed | $3,495$1/sqft |
Source: Zillow Rentals Report a problem | ||
| 10/18/2024 | Listed for rent | $3,495$1/sqft |
Source: Zillow Rentals Report a problem | ||
| 10/12/2024 | Listing removed | $3,495$1/sqft |
Source: Zillow Rentals Report a problem | ||
| 9/3/2024 | Listed for rent | $3,495-5.5%$1/sqft |
Source: Zillow Rentals Report a problem | ||
| 8/3/2024 | Listing removed | $3,700$1/sqft |
Source: Zillow Rentals Report a problem | ||
| 7/26/2024 | Listed for rent | $3,700$1/sqft |
Source: Zillow Rentals Report a problem | ||
| 8/19/2021 | Sold | $444,500$130/sqft |
Source: Public Record Report a problem | ||
Public tax history
| Year | Property taxes | Tax assessment |
|---|---|---|
| 2025 | $4,628 | $648,220 |
| 2024 | $4,628 +2.7% | $648,220 |
| 2023 | $4,505 +32.6% | $648,220 +75.6% |
| 2022 | $3,397 +1288.5% | $369,200 +10.4% |
| 2021 | $245 | $334,280 +1866.4% |
| 2020 | -- | $17,000 |
Find assessor info on the county website
Monthly payment
Est. payment
Payment breakdown
Explore the cost of this home by adjusting the details. Changes won't be saved.Climate risks
Neighborhood: 28056

Similar homes
- $639,0005 bd3 ba3k sqft5508 Tillery Ln, Gastonia, NC 28056For Sale
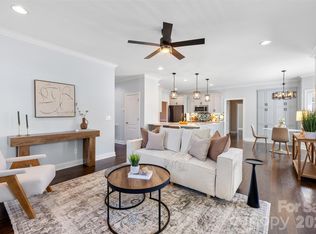
 MLS ID #4391366, Kim McAlpine, Premier South. Canopy MLS as distributed by MLS GRID
- $532,5003 bd3 ba2.4k sqft2723 Steeplechase Rd, Gastonia, NC 28056For Sale
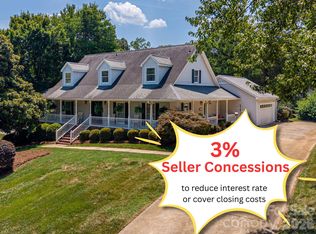 MLS ID #4408492, Anca Maga, Howard Hanna Allen Tate Gastonia. Canopy MLS as distributed by MLS GRID
- $570,0005 bd3 ba3k sqft5649 Old Town Ln, Gastonia, NC 28056For Sale
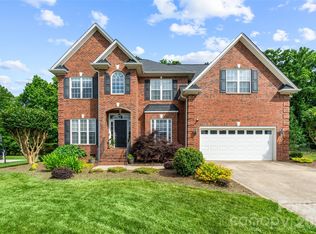 MLS ID #4392469, Nikki Ford, Stephen Cooley Real Estate. Canopy MLS as distributed by MLS GRID
- $579,9006 bd4 ba3.8k sqft2843 Shumard Dr, Gastonia, NC 28054For Sale
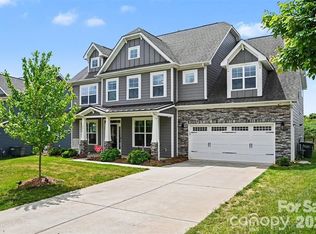 MLS ID #4424116, Mark Drabble, English Mark Realty LLC. Canopy MLS as distributed by MLS GRID
- $350,0004 bd3 ba2.2k sqft2984 Daffodil Ct, Gastonia, NC 28054For SaleMLS ID #4435731, Sarah Sosebee, Premier South. Canopy MLS as distributed by MLS GRID
- $725,0007 bd4 ba4.7k sqft423 Crisfield Ct, York, SC 29745For SaleMLS ID #4423076, Zanthia Hastings, Real Broker, LLC. Canopy MLS as distributed by MLS GRID
- $689,0006 bd4 ba3.5k sqft607 Winter Walk Ln, Lake Wylie, SC 29710For SaleMLS ID #4415998, Sierra Garren, EXP Realty LLC Ballantyne. Canopy MLS as distributed by MLS GRID
- $730,0004 bd3 ba2.7k sqft6608 Jepson Ct, Charlotte, NC 28214For SaleMLS ID #4404629, Shaun Collyer, The Agency - Charlotte. Canopy MLS as distributed by MLS GRID
- $474,9004 bd3 ba2.5k sqft3075 Jamestown Dr, Gastonia, NC 28054For SaleMLS ID #4384906, Andi Jack, RE/MAX A-Team. Canopy MLS as distributed by MLS GRID
- $660,0005 bd4 ba3.2k sqft1241 Horsesugar Rd, Clover, SC 29710For SaleMLS ID #4360140, Suzette Gray, Coldwell Banker Realty. Canopy MLS as distributed by MLS GRID
- $629,9005 bd4 ba3.2k sqft3212 Gilroy Dr, Indian Land, SC 29707For SaleMLS ID #4433490, Dean Hagey, Realty One Group Revolution. Canopy MLS as distributed by MLS GRID
- $519,9003 bd2 ba2.2k sqft314 Lifestyle Ct, Gastonia, NC 28056For SaleMLS ID #4431438, Wendy Eaves, Howard Hanna Allen Tate Gastonia. Canopy MLS as distributed by MLS GRID
- $675,0005 bd4 ba3.4k sqft5091 Havencrest Dr, Fort Mill, SC 29715For SaleMLS ID #4421716, Nicole McAlister, Keller Williams Ballantyne Area. Canopy MLS as distributed by MLS GRID
- $645,0004 bd3 ba3.1k sqft720 Yellow Jessamine Dr, Clover, SC 29710For SaleMLS ID #4397045, Bryan Perez, Carolina Homes Connection, LLC. Canopy MLS as distributed by MLS GRID
- $745,0004 bd3 ba2.9k sqft15706 Aviary Orchard Way, Charlotte, NC 28278For SaleMLS ID #4422516, Trish Graves, Howard Hanna Allen Tate Rock Hill. Canopy MLS as distributed by MLS GRID
- $589,9004 bd3 ba2.6k sqft515 Trillium Way, Belmont, NC 28012For SaleMLS ID #4429736, Jennifer Bouvier, The J Bouvier Real Estate Group LLC. Canopy MLS as distributed by MLS GRID
- $365,0003 bd3 ba3k sqft1016 Sweetgum St, Gastonia, NC 28054For SaleMLS ID #4403681, Rebekah Isenhour, Berkshire Hathaway HomeServices Carolinas Realty. Canopy MLS as distributed by MLS GRID
- $700,0004 bd5 ba3k sqft9104 Gladden Hill Ln, Pineville, NC 28134For SaleMLS ID #4429538, Dawn Pugh, COMPASS. Canopy MLS as distributed by MLS GRID
- $380,0003 bd3 ba2.2k sqft7549 Stonehouse Dr, Gastonia, NC 28056For SaleMLS ID #4354582, Phil Puma, Puma & Associates Realty, Inc.. Canopy MLS as distributed by MLS GRID
- $535,0005 bd3 ba3.5k sqft1224 Rachel Anne Dr, Belmont, NC 28012For SaleMLS ID #4423272, Scottie Tyson, EXP Realty LLC. Canopy MLS as distributed by MLS GRID
