Tucked away on a quiet country road in one of Chester’s most coveted areas, this striking contemporary home offers the ultimate Vermont lifestyle, just miles from the Okemo Mountain base lodge. Embraced by nature and thoughtful landscape, the property seamlessly connects refined indoor living with the natural beauty of its private riverfront, complete with your own summer swimming hole. Inside, the main level centers around a commanding, floor-to-ceiling fieldstone wood-burning fireplace, beautifully complemented by rich hardwood floors and a bespoke custom kitchen. Designed for privacy, the primary suite features a spa-like ensuite bath, while two additional guest bedrooms and a 3/4 bath provide plenty of space for family or weekend visitors. Intelligently designed for flexible living, the upper-level loft serves as an inspiring home office or studio, while the bright, walk-out lower level offers incredible potential for a game room, home gym, or ski lounge. Transition effortlessly outdoors to the oversized front deck for morning coffee, or unwind in the expansive screened porch out back listening to the sound of the river. The detached, insulated, oversized, 2-bay, 2-level barn has full electrical service, electric garage doors, and a workshop with extra storage space. There is a greenhouse perfect for gardening. With direct access to nearby VAST trails for winter recreation, this is a true four-season retreat. Visit the Okemo real estate today. Taxes are based on the current town assessment.
Closed
Listed by: William Raveis Real Estate Vermont Properties • Katherine K Burns
Bought with: The Haven Group
$730,000
955 Smokeshire Road, Chester, VT 05143
3beds
1,695sqft
Single Family Residence
Built in 2003
6.03 Acres Lot
$731,700 Zestimate®
$431/sqft
$2,544 Estimated rent
Home value
$731,700
$673,000 - $798,000
$2,544/mo
Zestimate® history
Owner options
List your home for rent
$2,544/mo
Rent Zestimate®
Find your next renter with Zillow Rental Manager. Plus, with online applications, you can quickly screen prospective tenants – for free.
$2,544/mo
Rent Zestimate®
Refinance and save
$4,291/mo
Est. payment
Refinancing to a lower rate could help reduce your monthly payments and save thousands over the life of the loan.
$4,291/mo
Est. payment
Explore your selling options
Work with a Zillow partner agent
Leverage their expertise and Zillow's premium Showcase listings to get your home seen by more buyers.
Get startedList with your own agent
Get your home in front of millions of buyers by listing it on Zillow.
Learn how to do itSell it yourself
Take full control of how buyers see your home on Zillow by listing For Sale by Owner (FSBO).
List your homeWhat's special
Greenhouse perfect for gardeningRich hardwood floorsQuiet country roadBright walk-out lower levelTwo additional guest bedroomsBespoke custom kitchen
Zillow last checked:
Listing updated:
Listed by:
Katherine K Burns,
William Raveis Real Estate Vermont Properties Off:802-228-8877
Bought with:
Helen Nault
The Haven Group
Source: PrimeMLS,MLS#: 5097722
Facts & features
Interior
Bedrooms & bathrooms
- Bedrooms: 3
- Bathrooms: 2
- Full bathrooms: 1
- 3/4 bathrooms: 1
Heating
- Oil, Baseboard, Hot Water, Zoned, Wood Stove, Mini Split
Cooling
- Zoned, Mini Split
Appliances
- Included: Dishwasher, Dryer, Microwave, Electric Range, Refrigerator, Washer
- Laundry: 1st Floor Laundry
Features
- Cathedral Ceiling(s), Ceiling Fan(s), Dining Area, Kitchen Island, Kitchen/Dining, Kitchen/Living, Living/Dining, Primary BR w/ BA, Natural Light, Soaking Tub, Vaulted Ceiling(s), Walk-In Closet(s)
- Flooring: Carpet, Hardwood, Slate/Stone, Tile
- Windows: Blinds, Skylight(s)
- Basement: Concrete,Concrete Floor,Full,Insulated,Interior Stairs,Storage Space,Unfinished,Interior Access,Interior Entry
- Number of fireplaces: 1
- Fireplace features: Wood Burning, 1 Fireplace
Interior area
- Total structure area: 2,982
- Total interior livable area: 1,695 sqft
- Finished area above ground: 1,695
- Finished area below ground: 0
Property
Parking
- Total spaces: 2
- Parking features: Dirt, Direct Entry, Heated Garage, Driveway, Garage, Off Street, On Site, Unpaved, Barn, Attached
- Garage spaces: 2
- Has uncovered spaces: Yes
Features
- Levels: One and One Half,Multi-Level
- Stories: 1.5
- Patio & porch: Porch, Screened Porch
- Exterior features: Deck, Natural Shade, Storage
- Has view: Yes
- View description: Water
- Has water view: Yes
- Water view: Water
- Body of water: Williams River
- Frontage length: Road frontage: 610
Lot
- Size: 6.03 Acres
- Features: Country Setting, Landscaped, Level, Open Lot, Ski Area, Timber, Trail/Near Trail, Wooded, Near Golf Course, Near Shopping, Near Skiing, Near Snowmobile Trails, Near School(s)
Details
- Additional structures: Barn(s)
- Parcel number: 14404511919
- Zoning description: Residential
Construction
Type & style
- Home type: SingleFamily
- Architectural style: Chalet,Contemporary
- Property subtype: Single Family Residence
Materials
- Wood Frame, Cedar Exterior
- Foundation: Concrete
- Roof: Shingle
Condition
- New construction: No
- Year built: 2003
Utilities & green energy
- Electric: Circuit Breakers
- Sewer: 1000 Gallon, Leach Field, Septic Tank
- Utilities for property: Underground Utilities
Community & HOA
Community
- Security: Carbon Monoxide Detector(s), Smoke Detector(s)
Location
- Region: Chester
Financial & listing details
- Price per square foot: $431/sqft
- Tax assessed value: $388,500
- Annual tax amount: $12,073
- Date on market: 7/1/2026
- Road surface type: Dirt, Unpaved
Price history
| Date | Event | Price |
|---|---|---|
| 8/28/2026 | Sold | $730,000-2.7%$431/sqft |
Source:  PrimeMLS #5097722 Report a problem PrimeMLS #5097722 Report a problem | ||
| 7/1/2026 | Listed for sale | $750,000+64.8%$442/sqft |
Source: PrimeMLS #5097722 Report a problem | ||
| 7/9/2012 | Sold | $455,000$268/sqft |
Source: Public Record Report a problem | ||
Public tax history
| Year | Property taxes | Tax assessment |
|---|---|---|
| 2025 | $11,303 | $388,500 |
| 2024 | -- | $388,500 |
| 2023 | -- | $388,500 |
| 2022 | -- | $388,500 |
| 2021 | -- | $388,500 |
| 2020 | -- | $388,500 -7.8% |
| 2019 | -- | $421,200 |
| 2018 | -- | $421,200 |
| 2017 | -- | $421,200 |
| 2016 | -- | $421,200 +10949.3% |
| 2015 | -- | $3,812 |
| 2014 | -- | $3,812 |
| 2013 | -- | $3,812 |
| 2012 | -- | $3,812 |
| 2011 | -- | $3,812 |
| 2010 | -- | $3,812 |
| 2009 | -- | $3,812 |
| 2008 | -- | $3,812 +112.2% |
| 2007 | -- | $1,796 |
| 2006 | -- | $1,796 |
Find assessor info on the county website
Neighborhood: 05143
Nearby homes
- $494,500-- bd-- ba-- sqft979 Smokeshire Rd, Chester, VT 05143Off Market
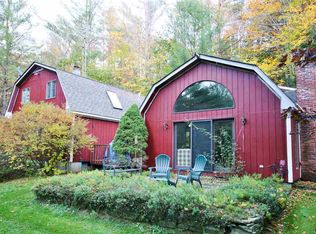
- $839,2003 bd4 ba3.2k sqft882 Smokeshire Rd, Chester, VT 05143Off Market
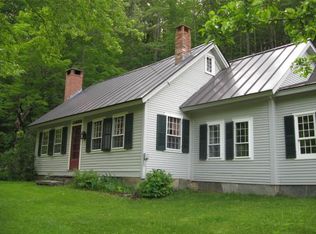
- $367,6003 bd2 ba1.1k sqft1119 Smokeshire Rd, Chester, VT 05143Off Market
- $506,100-- bd-- ba-- sqft692 Smokeshire Rd, Chester, VT 05143Off Market
- $457,900-- bd-- ba-- sqft1229 Smokeshire Rd, Chester, VT 05143Off Market
- $98,800-- bd-- ba-- sqft528 Smokeshire Rd, Chester, VT 05143Off Market
- $585,0003 bd2 ba2k sqft157 Murdock Rd, Chester, VT 05143Sold
- $675,0004 bd3 ba2.2k sqft320 Pennell Rd, Cavendish, VT 05142Sold
Nearby schools
GreatSchools rating
- NACavendish Town Elementary SchoolGrades: PK-6Distance: 2.7 mi
- 7/10Green Mountain Uhsd #35Grades: 7-12Distance: 7 mi
Schools provided by the listing agent
- Elementary: Chester-Andover Elementary
- Middle: Green Mountain UHSD #35
- High: Green Mountain UHSD #35
- District: Two Rivers Supervisory Union
Source: PrimeMLS. This data may not be complete. We recommend contacting the local school district to confirm school assignments for this home.


Get pre-qualified for a loan
At Zillow Home Loans, we can pre-qualify you in as little as 5 minutes with no impact to your credit score.An equal housing lender. NMLS #10287.
- Vermont
- Windsor County
- Chester
- 05143
- 955 Smokeshire Road
