Welcome home to thoughtfully designed comfort and style. The main level features 9-ft. ceilings, while the kitchen shines with Whirlpool stainless steel appliances, Woodmont Cody 42-in. upper cabinets, Daltile tile backsplash, extended breakfast bar, and Siberian Silestone countertops. The primary bath offers a raised dual vanity and 42-in. garden tub/shower with Daltile tile surround. Monterey-style entry doors and Kwikset Henley hardware add character throughout. Durable Daltile ceramic tile graces the primary bath, while vinyl plank flooring extends through the second bath, bedrooms, great room, kitchen, and laundry. Additional features include a soft water loop and 2-in. faux wood blinds. Enjoy a fully sodded yard with automatic sprinklers and a covered patio.
New construction
$214,673
9550 BOXFIELD RD, San Antonio, TX 78221
3beds
1,245sqft
Single Family Residence
Built in 2026
-- sqft lot
$-- Zestimate®
$172/sqft
$38/mo HOA
What's special
Covered patioDaltile tile backsplashKwikset henley hardwareSiberian silestone countertopsWhirlpool stainless steel appliancesRaised dual vanityExtended breakfast bar
- 2 days |
- 20 |
- 0 |
Zillow last checked:
Listing updated:
Listed by:
Joe Acosta TREC #430975 (210) 744-7253,
SATEX Properties, Inc.
Source: LERA MLS,MLS#: 2010653
Facts & features
Interior
Bedrooms & bathrooms
- Bedrooms: 3
- Bathrooms: 2
- Full bathrooms: 2
Primary bedroom
- Area: 143
- Dimensions: 13 x 11
Bedroom 2
- Area: 100
- Dimensions: 10 x 10
Bedroom 3
- Area: 110
- Dimensions: 11 x 10
Primary bathroom
- Features: Tub/Shower Combo
- Area: 48
- Dimensions: 8 x 6
Kitchen
- Area: 48
- Dimensions: 8 x 6
Living room
- Area: 110
- Dimensions: 10 x 11
Heating
- Central, Electric
Cooling
- Central Air
Appliances
- Laundry: Washer Hookup, Dryer Connection
Features
- Master Downstairs
- Flooring: Carpet, Ceramic Tile
- Has basement: No
- Has fireplace: No
- Fireplace features: Not Applicable
Interior area
- Total interior livable area: 1,245 sqft
Property
Parking
- Total spaces: 1
- Parking features: One Car Garage
- Garage spaces: 1
Features
- Levels: One
- Stories: 1
- Pool features: None, Community
Construction
Type & style
- Home type: SingleFamily
- Property subtype: Single Family Residence
Materials
- Fiber Cement
- Foundation: Slab
- Roof: Composition
Condition
- New Construction
- New construction: Yes
- Year built: 2026
Details
- Builder name: KB Home
Utilities & green energy
- Sewer: Sewer System
- Water: Water System
Green energy
- Green verification: ENERGY STAR Certified Homes
Community & HOA
Community
- Features: Playground
- Subdivision: The Granary- Villas
HOA
- Has HOA: Yes
- HOA fee: $450 annually
- HOA name: THE GRANARY
Location
- Region: San Antonio
Financial & listing details
- Price per square foot: $172/sqft
- Price range: $214.7K - $214.7K
- Date on market: 8/21/2026
- Cumulative days on market: 4 days
- Listing terms: Conventional,FHA,VA Loan,TX Vet,Cash
Estimated market value
Not available
Estimated sales range
Not available
Not available
Price history
| Date | Event | Price |
|---|---|---|
| 8/21/2026 | Listed for sale | $214,673$172/sqft |
Source:  LERA MLS #2010653 Report a problem LERA MLS #2010653 Report a problem | ||
Public tax history
Tax history is unavailable.
Monthly payment
Est. payment
Payment breakdown
Explore the cost of this home by adjusting the details. Changes won't be saved.Climate risks
Neighborhood: 78221
Nearby schools
GreatSchools rating
- NAColonel Menchaca Early Childhood CenterGrades: PK-KDistance: 1.1 mi
- 4/10Losoya Middle SchoolGrades: 6-8Distance: 2.8 mi
- 4/10Southside High SchoolGrades: 9-12Distance: 3.2 mi
Schools provided by the listing agent
- Elementary: Schulze
- Middle: Kingsborough
- High: Mccollum
- District: Harlandale I.S.D
Source: LERA MLS. This data may not be complete. We recommend contacting the local school district to confirm school assignments for this home.
- $121,200-- bd-- ba1.2k sqft22702 Gold Cap St, San Antonio, TX 78221Off Market
- $180,5003 bd2 ba1.2k sqft1035 Grand Riv, San Antonio, TX 78221Off Market
- $274,5004 bd2 ba2.2k sqft7319 Sharma Valley, San Antonio, TX 78252Off Market
- $286,2003 bd2 ba2.1k sqft9842 Chavaneaux Lndg, San Antonio, TX 78221Off Market
- $--4 bd3 ba1.9k sqft9543 Hinterlands Dr, San Antonio, TX 78221Sold
- $--3 bd2 ba1.5k sqft9523 Hinterlands Dr, San Antonio, TX 78221Sold
- $--4 bd3 ba3k sqft9439 Hinterlands Dr, San Antonio, TX 78221Sold
- $--3 bd2 ba1.6k sqft9430 Hinterlands Dr, San Antonio, TX 78221Sold
- $--3 bd2 ba2k sqft9422 Hinterlands Dr, San Antonio, TX 78221Sold
A local agent can set up tours, give advice and negotiate with sellers.
Similar homes
- $219,0003 bd2 ba1.2k sqft13243 FAXON PASS, San Antonio, TX 78221For Sale
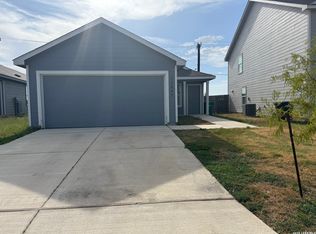
 MLS ID #2010862, Maryalice Arce TREC #789805, eXp Realty. LERA MLS
 - $--3 bd2 ba1.4k sqft1106 Worshan Ter, San Antonio, TX 78221Auction
 ServiceLink Auction
 - $214,8503 bd2 ba1.2k sqft13235 E Faxon, San Antonio, TX 78221For Sale
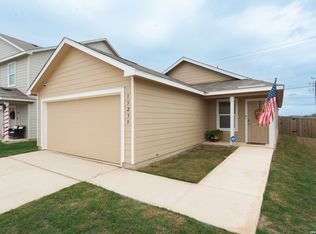 MLS ID #1991917, Jaime Camero TREC #789292, Keller Williams City-View. LERA MLS
 - $--3 bd2 ba1.4k sqft11935 Pelican Pass, San Antonio, TX 78221Auction
 Auction.com 2
 - $--4 bd2 ba1.6k sqft13203 Ashworth Blvd, San Antonio, TX 78221AuctionAuction.com 2
- $225,9994 bd2 ba1.5k sqft14318 Brooke Path, San Antonio, TX 78221New ConstructionMLS ID #2006210, Christopher Marti TREC #628996, Keller Williams City-View. LERA MLS
- $210,0003 bd2 ba1.4k sqft11931 Catbird, San Antonio, TX 78221For SaleMLS ID #2004555, Kimberly Hernandez TREC #828415, 1st Choice Realty Group. LERA MLS
- $207,9993 bd2 ba1.4k sqft13450 Ashworth, San Antonio, TX 78221For SaleMLS ID #1948650, Brenda Escobedo TREC #670313, Orchard Brokerage. LERA MLS
- $204,9993 bd2 ba1.3k sqft13322 FURYK DR, San Antonio, TX 78221For SaleMLS ID #1996354, Ruben Prieto TREC #735804, Jason Mitchell Real Estate Tex. LERA MLS
- $199,9003 bd2 ba1.4k sqft13435 Ashworth Blvd, San Antonio, TX 78221For SaleMLS ID #1972658, Jeffrey Robillard TREC #687855, Newfound Real Estate. LERA MLS
- $220,9994 bd2 ba1.5k sqft14327 Brooke Path, San Antonio, TX 78221New ConstructionMLS ID #1992874, Christopher Marti TREC #628996, Keller Williams City-View. LERA MLS
- $200,9994 bd2 ba1.5k sqft14330 Brooke Path, San Antonio, TX 78221New ConstructionLERA MLS
- $222,9993 bd2 ba1.6k sqft14403 Brooke Path, San Antonio, TX 78221New ConstructionLERA MLS
- from $211,9994 bd2 ba1.5k sqftSentosa Plan, Roosevelt Landing : Cottage Collection, San Antonio, TX 78221New ConstructionLennar Homes
- from $223,9993 bd2 ba1.5k sqftAruba Plan, Roosevelt Landing : Eventide Collection, San Antonio, TX 78221New ConstructionLennar Homes
- $215,9994 bd3 ba1.8k sqft14334 Brooke Path, San Antonio, TX 78221New ConstructionLERA MLS
- $208,0003 bd2 ba1.3k sqft13510 VERPLANK BND, San Antonio, TX 78221For SaleMLS ID #1967715, John Renteria TREC #706483, Option One Real Estate. LERA MLS
- $199,9003 bd2 ba1.4k sqft13411 Ashworth Blvd, San Antonio, TX 78221For SaleMLS ID #1972864, Jeffrey Robillard TREC #687855, Newfound Real Estate. LERA MLS
- $227,9994 bd2 ba1.6k sqft14326 Brooke Path, San Antonio, TX 78221New ConstructionMLS ID #2004614, Christopher Marti TREC #628996, Keller Williams City-View. LERA MLS
- $201,3353 bd2 ba1.2k sqft14825 Gold Lace Cactus, San Antonio, TX 78221New ConstructionLERA MLS
