Skip main navigation
Closed
  • $430,000

    9550 Spencer Rd, Homerville, OH 44235

    3beds
    2,466sqft
    Single Family Residence
    Built in 1993
    10.01 Acres Lot
    $419,500 Zestimate®
    $174/sqft
    $2,407 Estimated rent

    Home value

    $419,500

    $399,000 - $440,000

    $2,407/mo

    Zestimate® history
    Loading
    Loading...

    Owner options

    List your home for rent

    $2,407/mo

    Rent Zestimate®

    Find your next renter with Zillow Rental Manager. Plus, with online applications, you can quickly screen prospective tenants – for free.

    Learn more

    $2,407/mo

    Rent Zestimate®

    Refinance and save

    $2,780/mo

    Est. payment

    Refinancing to a lower rate could help reduce your monthly payments and save thousands over the life of the loan.

    See today's rates

    $2,780/mo

    Est. payment

    Explore your selling options

    Work with a Zillow partner agent

    Leverage their expertise and Zillow's premium Showcase listings to get your home seen by more buyers.

    Get started

    List with your own agent

    Get your home in front of millions of buyers by listing it on Zillow.

    Learn how to do it

    Sell it yourself

    Take full control of how buyers see your home on Zillow by listing For Sale by Owner (FSBO).

    List your home

    What's special

    Two-car attached garageModern split-level homeLarge lower-level family roomStainless steel appliancesNew wood burning stoveBeautifully landscaped backyard
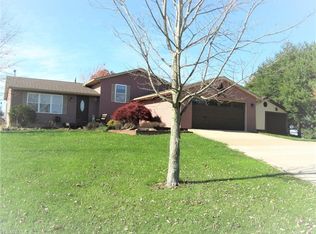
    Modern Split-Level home in Rural Medina County. Welcome to this beautiful split-level nearly 2000 sq. ft. home, situated in the country on a sprawling, beautiful 10-acre lot! This property offers both privacy and space, ideal for those seeking a peaceful retreat or ample space for entertaining family and friends. The split-level design provides distinct living zones, offering flexibility and comfort for families of all sizes. As you enter the home, the main living area showcases large windows overlooking the beautifully manicured front yard. The roomy eat-in kitchen with island, stainless steel appliances and pantry, opens up to a large lower-level family room with a new wood burning stove. Off the family room you have access to a remodeled full bath with walk-in shower. Additionally, there is a spacious mudroom which features nature stone floors. The partial basement includes a laundry room and plenty of extra space for storage. The primary suite serves as a private retreat with an ensuite bathroom that features a walk-in glass-enclosed shower. This bathroom can also be accessed from the hallway. There are two additional bedrooms which are perfect for family, guests, or a home office. Just off the kitchen, as you step outside, you will enjoy the expansive 10-acre property, complete with a beautifully landscaped backyard and a covered back deck, perfect for outdoor dining, recreation, or simply taking in the serene surroundings. In addition to the two-car attached garage, there is a 32'x40' insulated shop, that is complete with a propane furnace, 220 outlets, and separate electric meters. There is also a 32'x40' barn with dirt floors and water access. The turn around driveway has ample space for parking RV’s or other recreational vehicles. Come enjoy the tranquility of all country life has to offer, while still being close enough to all the modern comforts of shopping, parks, and local schools. Schedule your showing today!

    Zillow last checked:

    Listing updated:

    Listed by:

    Mark Hust MarkHustRealtor@iCloud.com,

    HomeSmart Real Estate Momentum LLC

    Bought with:

    Theodore J Czalkiewicz, 2014000263

    Glasshouse Realty Group, LLC

    Source: MLS Now,MLS#: 5207532MLS LogoOriginating MLS: Lake Geauga Area Association of REALTORS

    Facts & features

    Interior

    Bedrooms & bathrooms
    • Bedrooms: 3
    • Bathrooms: 2
    • Full bathrooms: 2
    Heating
    • Forced Air
    Cooling
    • Central Air
    Features
    • Basement: Unfinished
    • Number of fireplaces: 1
    Interior area
    • Total structure area: 2,466
    • Total interior livable area: 2,466 sqft
    • Finished area above ground: 1,916
    • Finished area below ground: 550

    Property

    Parking
    • Total spaces: 2
    • Parking features: Attached, Garage
    • Attached garage spaces: 2
    Features
    • Levels: Three Or More,Multi/Split
    Lot
    • Size: 10.01 Acres
    Details
    • Additional structures: Outbuilding, Workshop
    • Parcel number: 01913D14002

    Construction

    Type & style
    • Home type: SingleFamily
    • Architectural style: Split Level
    • Property subtype: Single Family Residence
    Materials
    • Vinyl Siding
    • Roof: Shingle
    Condition
    • Year built: 1993

    Utilities & green energy

    • Sewer: Septic Tank
    • Water: Public

    Community & HOA

    Community
    • Subdivision: Homer
    HOA
    • Has HOA: No
    Location
    • Region: Homerville

    Financial & listing details

    • Price per square foot: $174/sqft
    • Tax assessed value: $356,760
    • Annual tax amount: $4,086
    • Date on market: 5/7/2026
    • Cumulative days on market: 73 days
    • Listing terms: Cash,Conventional,FHA,VA Loan

    Price history

    DateEventPrice
    8/17/2026Sold$430,000-2.3%$174/sqft
    Source: MLS Now #5207532 Report a problem
    7/19/2026Pending sale$439,900$178/sqft
    Source: MLS Now #5207532 Report a problem
    6/4/2026Price change$439,900-2.2%$178/sqft
    Source: MLS Now #5207532 Report a problem
    5/7/2026Listed for sale$450,000+6.5%$182/sqft
    Source: MLS Now #5207532 Report a problem
    5/3/2024Sold$422,500-1.7%$171/sqft
    Source: MLS Now #5011657 Report a problem
    5/2/2024Pending sale$429,900$174/sqft
    Source: MLS Now #5011657 Report a problem
    3/29/2024Contingent$429,900$174/sqft
    Source: MLS Now #5011657 Report a problem
    3/1/2024Listed for sale$429,900-2.3%$174/sqft
    Source: MLS Now #5011657 Report a problem
    2/22/2024Listing removed--
    Source: MLS Now #5011657 Report a problem
    2/14/2024Price change$439,900-2.2%$178/sqft
    Source: MLS Now #5011657 Report a problem
    1/26/2024Listed for sale$449,900$182/sqft
    Source: MLS Now #5011657 Report a problem

    Public tax history

    YearProperty taxesTax assessment
    2025$4,086 +2.1%$124,870 +28%
    2024$4,000 -0.9%$97,530
    2023$4,036 -4.1%$97,530
    2022$4,210 +24.5%$97,530 +29.9%
    2021$3,381 $75,100
    2020$3,381 -0.9%$75,100
    2019$3,412 +11.8%$75,100 +19.7%
    2018$3,053 0%$62,750
    2017$3,054 -1%$62,750
    2016$3,086 +10.2%$62,750 +8%
    2015$2,800 -0.2%$58,100
    2014$2,805 +0.8%$58,100
    2013$2,782 +15.4%$58,100 -0.2%
    2012$2,412 +3.2%$58,200 +0.8%
    2011$2,337 $57,740
    Find assessor info on the county website

    Neighborhood: 44235

    Nearby schools

    GreatSchools rating
    Schools provided by the listing agent
    • District: Black River LSD - 5201

    Source: MLS Now. This data may not be complete. We recommend contacting the local school district to confirm school assignments for this home.

    Get a cash offer in 3 minutes
    Find out how much your home could sell for in as little as 3 minutes with a no-obligation cash offer.
    Estimated market value
    $419,500
    Get a cash offer in 3 minutes
    Find out how much your home could sell for in as little as 3 minutes with a no-obligation cash offer.
    Estimated market value
    $419,500