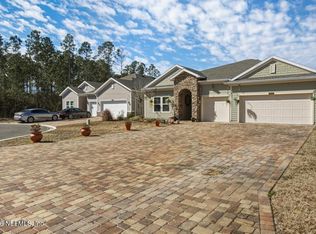
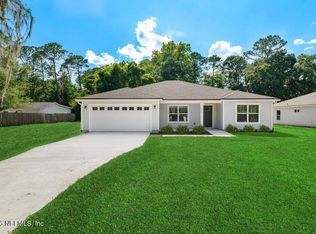
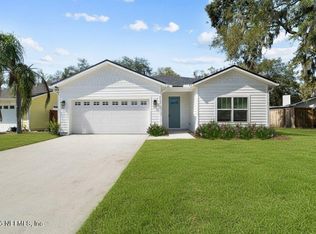
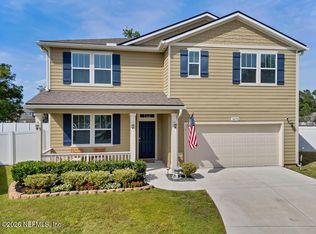
Ask about our exclusive Builder Incentives! Welcome home to this gorgeous 4-bedroom, 3-bathroom home in the heart of Jacksonville Heights! This BRAND-NEW construction home is ready to welcome its very first owners! Enjoy peaceful country-style living with NO HOA or CDD fees and plenty of space for all your toys! Inside, you'll find a thoughtfully designed open floor plan perfect for both everyday living and entertaining. The chef's kitchen is the centerpiece of the home, featuring quartz countertops, white shaker cabinets, stainless steel appliances, and ample built-in storage. The owner's suite offers a private retreat with a spacious walk-in closet complete and a beautifully designed en-suite bathroom. Three additional large bedrooms provide plenty of space for family or guests, plus a designated laundry room and a 2-car garage. **Listing photos are the same floor plan but could be different finishes.**
Active
$409,990
9552 TAYLOR FIELD Road, Jacksonville, FL 32222
4beds
2,192sqft
Est.:
Single Family Residence
Built in 2026
-- sqft lot
$-- Zestimate®
$187/sqft
$-- HOA
What's special
Three additional large bedroomsQuartz countertopsAmple built-in storageBeautifully designed en-suite bathroomStainless steel appliancesWhite shaker cabinetsDesignated laundry room
- 2 days |
- 133 |
- 11 |
Zillow last checked:
Listing updated:
Listed by:
KELLY IDELLA BREWIN 904-720-6402,
REAL BROKER LLC,
MERCEDES RAE ST GEORGE 904-929-3224
Source: realMLS,MLS#: 2146689
Tour with a local agent
Facts & features
Interior
Bedrooms & bathrooms
- Bedrooms: 4
- Bathrooms: 3
- Full bathrooms: 3
Heating
- Central
Cooling
- Central Air
Appliances
- Included: Dishwasher, Electric Range, Microwave, Refrigerator
Interior area
- Total interior livable area: 2,192 sqft
Property
Parking
- Total spaces: 2
- Parking features: Garage
- Garage spaces: 2
Features
- Stories: 1
Details
- Parcel number: 0163480040
Construction
Type & style
- Home type: SingleFamily
- Property subtype: Single Family Residence
Condition
- New construction: Yes
- Year built: 2026
Utilities & green energy
- Water: Public
- Utilities for property: Water Connected
Community & HOA
Community
- Subdivision: Jax Heights
HOA
- Has HOA: No
Location
- Region: Jacksonville
Financial & listing details
- Price per square foot: $187/sqft
- Date on market: 5/22/2026
- Listing terms: Conventional,FHA,VA Loan
Estimated market value
Not available
Estimated sales range
Not available
Not available
Price history
| Date | Event | Price |
|---|---|---|
| 5/22/2026 | Listed for sale | $409,990$187/sqft |
Source:  realMLS #2146689 Report a problem realMLS #2146689 Report a problem | ||
Public tax history
Tax history is unavailable.
Monthly payment
Est. payment$--/mo
Payment breakdown
Explore the cost of this home by adjusting the details. Changes won't be saved.
All calculations are estimates and provided by Zillow, Inc. for informational purposes only. Actual amounts may vary.
HOA fees may include property taxes on listings classified as Co-Ops. Contact the listing agent and/or owner for fee details.
Mortgage interest rates are dependent on a number of factors, including credit score, down payment, and repayment length. Interest rate data provided by Zillow Group Marketplace, Inc. as of 1/1/1970 from various mortgage lenders with which we have lead or other similar arrangements; the Estimated Payment is an average of those rates.
See how much you could borrow to make a competitive offer.
Climate risks
Neighborhood: Chimney Lakes
Nearby schools
GreatSchools rating
- 6/10Enterprise Learning AcademyGrades: PK-5Distance: 0.9 mi
- 1/10Chaffee Trail Middle SchoolGrades: 6-8Distance: 5.4 mi
- 2/10Westside High SchoolGrades: 9-12Distance: 3.7 mi
Schools provided by the listing agent
- Elementary: Enterprise
- Middle: Chaffee Trail
- High: Westside High School
Source: realMLS. This data may not be complete. We recommend contacting the local school district to confirm school assignments for this home.
A local agent can set up tours, give advice and negotiate with sellers.
- Florida
- Duval County
- Jacksonville
- 32222
- Chimney Lakes
- 9552 TAYLOR FIELD Road
Nearby cities
Nearby neighborhoods
Nearby zip codes
Other Jacksonville Topics
