**PREVIOUS BUYERS FINANCING FELL THROUGH** Discover comfort, space, and lifestyle in this beautifully designed 4-bedroom, 2.5-bath residence nestled in the sought-after Wildcat Ridge community in Godley. From the moment you walk in, you’re welcomed by an inviting layout with a warm living area centered around a charming fireplace—perfect for relaxing or hosting guests. The kitchen is built for both function and style, featuring granite countertops, a central island, ample cabinetry, and an open flow into the dining space, making everyday living and entertaining effortless. Each bedroom is thoughtfully equipped with ceiling fans, while an additional flex room offers the ideal setup for a home office, playroom, or creative space. Step outside and enjoy a generously sized backyard designed for both fun and privacy, complete with a full fence and a private basketball court—perfect for gatherings or staying active at home. Located within a gated neighborhood, residents benefit from exclusive access to community amenities such as a pool and scenic walking trails around peaceful ponds. Enjoy the tranquility of suburban living while staying conveniently connected to the Metroplex.
Pending
$449,000
9552 Wildcat Rdg, Godley, TX 76044
4beds
2,419sqft
Single Family Residence
Built in 2021
0.4 Acres Lot
$445,900 Zestimate®
$186/sqft
$49/mo HOA
What's special
Charming fireplacePrivate basketball courtFull fenceCentral islandInviting layoutAmple cabinetry
- 73 days |
- 691 |
- 66 |
Zillow last checked:
Listing updated:
Listed by:
Adriana Fraire 0708760 817-920-7700,
Keller Williams Fort Worth 817-920-7700
Source: NTREIS,MLS#: 21257811
Facts & features
Interior
Bedrooms & bathrooms
- Bedrooms: 4
- Bathrooms: 3
- Full bathrooms: 2
- 1/2 bathrooms: 1
Primary bedroom
- Features: Ceiling Fan(s), Walk-In Closet(s)
- Level: First
- Dimensions: 1 x 1
Bedroom
- Features: Ceiling Fan(s)
- Level: First
- Dimensions: 1 x 1
Bedroom
- Features: Ceiling Fan(s)
- Level: First
- Dimensions: 1 x 1
Bedroom
- Features: Ceiling Fan(s)
- Level: First
- Dimensions: 1 x 1
Dining room
- Level: First
- Dimensions: 1 x 1
Kitchen
- Features: Built-in Features, Granite Counters, Kitchen Island
- Level: First
- Dimensions: 1 x 1
Living room
- Features: Ceiling Fan(s), Fireplace
- Level: First
- Dimensions: 1 x 1
Heating
- Central
Cooling
- Central Air, Ceiling Fan(s)
Appliances
- Included: Dishwasher, Electric Oven, Disposal, Gas Range, Microwave
- Laundry: Washer Hookup, Gas Dryer Hookup
Features
- Decorative/Designer Lighting Fixtures, Granite Counters, Kitchen Island, Pantry
- Flooring: Carpet, Ceramic Tile
- Has basement: No
- Number of fireplaces: 1
- Fireplace features: Living Room
Interior area
- Total interior livable area: 2,419 sqft
Video & virtual tour
Property
Parking
- Total spaces: 1
- Parking features: Driveway, Garage
- Attached garage spaces: 1
Features
- Levels: One
- Stories: 1
- Pool features: None
- Fencing: Wood
Lot
- Size: 0.4 Acres
Details
- Parcel number: 126318401800
Construction
Type & style
- Home type: SingleFamily
- Architectural style: Detached
- Property subtype: Single Family Residence
Materials
- Foundation: Slab
- Roof: Shingle
Condition
- Year built: 2021
Utilities & green energy
- Sewer: Public Sewer
- Water: Public
- Utilities for property: Electricity Available, Sewer Available, Water Available
Community & HOA
Community
- Security: Smoke Detector(s)
- Subdivision: Wildcat Rdg
HOA
- Has HOA: Yes
- Services included: Maintenance Grounds
- HOA fee: $585 annually
- HOA name: First Service
- HOA phone: 817-380-7000
Location
- Region: Godley
Financial & listing details
- Price per square foot: $186/sqft
- Tax assessed value: $452,408
- Annual tax amount: $11,222
- Date on market: 5/2/2026
- Cumulative days on market: 34 days
- Listing terms: Cash,Conventional,FHA,VA Loan
Estimated market value
$445,900
$424,000 - $468,000
$2,894/mo
Price history
| Date | Event | Price |
|---|---|---|
| 7/8/2026 | Pending sale | $449,000$186/sqft |
Source: NTREIS #21257811 Report a problem | ||
| 7/3/2026 | Contingent | $449,000$186/sqft |
Source: NTREIS #21257811 Report a problem | ||
| 6/9/2026 | Listed for sale | $449,000$186/sqft |
Source: NTREIS #21257811 Report a problem | ||
| 5/19/2026 | Pending sale | $449,000$186/sqft |
Source: NTREIS #21257811 Report a problem | ||
| 5/9/2026 | Contingent | $449,000$186/sqft |
Source: NTREIS #21257811 Report a problem | ||
| 5/2/2026 | Listed for sale | $449,000-10%$186/sqft |
Source: NTREIS #21257811 Report a problem | ||
| 3/27/2026 | Listing removed | $499,000$206/sqft |
Source: NTREIS #21056346 Report a problem | ||
| 9/12/2025 | Listed for sale | $499,000-0.2%$206/sqft |
Source: NTREIS #21056346 Report a problem | ||
| 9/8/2025 | Listing removed | $499,900$207/sqft |
Source: NTREIS #20864887 Report a problem | ||
| 7/30/2025 | Price change | $499,900-13%$207/sqft |
Source: NTREIS #20864887 Report a problem | ||
| 6/26/2025 | Price change | $574,900-2.6%$238/sqft |
Source: NTREIS #20864887 Report a problem | ||
| 3/7/2025 | Listed for sale | $589,990+24%$244/sqft |
Source: NTREIS #20864887 Report a problem | ||
| 4/18/2023 | Sold | -- |
Source: NTREIS #20177196 Report a problem | ||
| 3/20/2023 | Contingent | $475,900$197/sqft |
Source: NTREIS #20177196 Report a problem | ||
| 1/27/2023 | Price change | $475,900-5.7%$197/sqft |
Source: NTREIS #20177196 Report a problem | ||
| 12/19/2022 | Price change | $504,900-3.8%$209/sqft |
Source: NTREIS #20177196 Report a problem | ||
| 10/5/2022 | Listed for sale | $524,900$217/sqft |
Source: NTREIS #20177196 Report a problem | ||
Public tax history
| Year | Property taxes | Tax assessment |
|---|---|---|
| 2025 | $9,001 +4.4% | $452,408 |
| 2024 | $8,620 -15.9% | $452,408 |
| 2023 | $10,251 +238.8% | $452,408 +263% |
| 2022 | $3,026 +143.2% | $124,623 +149.2% |
| 2021 | $1,244 | $50,000 |
Find assessor info on the county website
Monthly payment
Est. payment
Payment breakdown
Explore the cost of this home by adjusting the details. Changes won't be saved.Climate risks
Neighborhood: 76044
Nearby schools
GreatSchools rating
- 6/10Legacy Elementary SchoolGrades: PK-5Distance: 1.5 mi
- 6/10Godley Middle SchoolGrades: 6-8Distance: 0.9 mi
- 5/10Godley High SchoolGrades: 9-12Distance: 0.8 mi
Schools provided by the listing agent
- Elementary: Godley
- Middle: Godley
- High: Godley
- District: Godley ISD
Source: NTREIS. This data may not be complete. We recommend contacting the local school district to confirm school assignments for this home.
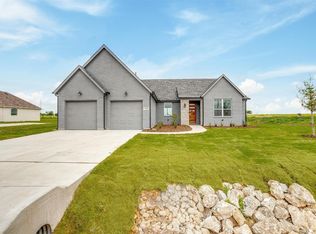
- $--4 bd3 ba2k sqft9548 Wildcat Rdg, Godley, TX 76044Sold

- $--6 bd5 ba2.7k sqft9556 Wildcat Rdg, Godley, TX 76044Sold
- $90,000-- bd-- ba-- sqft11617 Birman Ct, Godley, TX 76044Off Market
- $447,4004 bd2 ba2.5k sqft9544 Wildcat Rdg, Godley, TX 76044Off Market
- $72,000-- bd-- ba-- sqft9560 Wildcat Rdg, Godley, TX 76044Off Market
- $--5 bd5 ba4k sqft11624 Caracal Dr, Godley, TX 76044Sold
- $72,000-- bd-- ba-- sqft11624 Wildcat Rdg, Godley, TX 76044Off Market
- $--5 bd3 ba2.7k sqft11613 Birman Ct, Godley, TX 76044Sold
A local agent can set up tours, give advice and negotiate with sellers.
Similar homes
- $479,8884 bd3 ba2.4k sqft11605 Caracal Dr, Godley, TX 76044For Sale
 MLS ID #21231825, Amanda Ryan. NTREIS
 - $499,8884 bd3 ba2.5k sqft9545 Lynx Xing, Godley, TX 76044For Sale
 MLS ID #21321082, Amanda Ryan. NTREIS
 - $475,0004 bd3 ba3k sqft229 Prairie Dog Dr, Godley, TX 76044For Sale
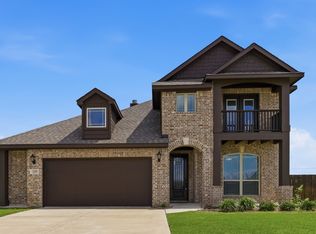 MLS ID #21306973, Tk Dorsey. NTREIS
 - $475,0004 bd2 ba2.5k sqft7437 Aniston Way, Godley, TX 76044For Sale
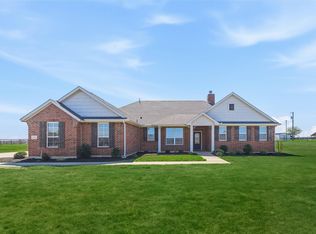 MLS ID #21215882, Clinton Shipley. NTREIS
 - $489,5004 bd2 ba2.2k sqft6909 Scarlett Way, Godley, TX 76044For SaleMLS ID #21301621, Angie Rodgers. NTREIS
- $465,0004 bd3 ba2.6k sqft11712 Blackfoot Ct, Godley, TX 76044For SaleMLS ID #21129986, Miranda Baligad. NTREIS
- $515,0004 bd3 ba2.8k sqft12701 Whispering Wind Dr, Godley, TX 76044For SaleMLS ID #21293842, Hannah Gramling. NTREIS
- $565,0004 bd3 ba2.6k sqft8624 Tucker Dr, Godley, TX 76044For SaleMLS ID #21243812, Roy Reyna. NTREIS
- $479,9003 bd3 ba2.2k sqft136 Chapowits Dr, Godley, TX 76044New ConstructionNTREIS
- $634,5004 bd2 ba2.7k sqft6931 Eagle Creek Dr, Godley, TX 76044For SaleMLS ID #21328410, Angie Rodgers. NTREIS
- $445,0004 bd3 ba2.6k sqft7720 Sweet Sorghum St, Cleburne, TX 76058For SaleMLS ID #21303992, Amy Benson. NTREIS
- $369,0004 bd2 ba2.8k sqft532 Highview Ct, Godley, TX 76044For SaleMLS ID #21243092, Lorelie Weber. NTREIS
- $579,9004 bd3 ba2.4k sqft8505 Bronco Dr, Godley, TX 76044For SaleMLS ID #21215209, Joni Mckee. NTREIS
- $319,9003 bd2 ba1.7k sqft218 Rees Ave, Godley, TX 76044For SaleMLS ID #21316652, Angie Rodgers. NTREIS
- $360,0004 bd2 ba2.1k sqft800 Jaguar Rdg, Godley, TX 76044For SaleMLS ID #21241237, Ben Tackett. NTREIS
- $654,9003 bd3 ba2.5k sqft8400 Stallion Dr, Godley, TX 76044For SaleMLS ID #21193366, Joni Mckee. NTREIS
- $470,0004 bd2 ba2.3k sqft1032 Telford Trl, Crowley, TX 76036For SaleMLS ID #21253648, Jonathan Cook. NTREIS
- $449,9004 bd3 ba2.4k sqft1209 Rushmore Dr, Burleson, TX 76028For SaleMLS ID #21219284, Corie Oliveira. NTREIS
- $480,0004 bd2 ba2k sqft6620 Pinehurst Dr, Granbury, TX 76049For SaleMLS ID #21267925, Eliza Knapp. NTREIS
- $475,0004 bd3 ba2.5k sqft7701 Sheaves Trl, Joshua, TX 76058New ConstructionNTREIS
