Immaculate West Park Home in Rosamond with an Open Concept Great Room, Bamboo Floors & Low Maintenance Yards. Truly Turnkey!
Welcome to 3559 Half Dome Avenue, a 4-bedroom, 2-bath home offering approximately 1,809 square feet in the desirable West Park area of west Rosamond. Built in 2017, it pairs newer construction with a layout that feels open and comfortable the moment you walk in.
At the heart of the home, the kitchen, informal dining, and family room flow together as one open great room, anchored by a cozy fireplace. The kitchen is finished with quartz counters, a center island, and a breakfast bar for casual meals and conversation while you cook, along with a nice appliance package ready for its next owner.
A separate formal living and dining room gives you a dedicated space for holidays and gatherings, a layout advantage that sets this home apart. Bamboo flooring flows seamlessly throughout, complemented by recessed lighting, crisp white paint, and ceiling fans in every room.
The primary suite serves as a private retreat with a walk-in closet and an en-suite bath featuring a separate shower and a soaking tub. Three additional bedrooms offer flexibility for family, guests, a home office, or a hobby room. A dedicated laundry room adds convenience, the washer and dryer are included with the sale, and the attached 2-car garage keeps everything close at hand.
Outside, the front and back yards feature low maintenance xeriscape with turf, beautifully kept and easy to care for. Custom pavers create an inviting place to gather, while a gazebo with outdoor lighting and a renewed fence complete a backyard made for weekend barbecues and quiet evenings at home.
All of this in west Rosamond, with easy access to Highway 14 for the commute plus shopping, dining, and schools nearby. Schedule your private showing today before it's gone!
For sale
$474,900
3559 Half Dome Ave, Rosamond, CA 93560
4beds
1,809sqft
Single Family Residence
Built in 2017
6,098 Square Feet Lot
$475,000 Zestimate®
$263/sqft
$-- HOA
What's special
- 20 hours |
- 66 |
- 8 |
Zillow last checked:
Listing updated:
Listed by:
Bradley C Creese DRE #01875888 661-264-7743,
Coldwell Banker-A Hartwig Co.
Source: GAVAR,MLS#: 26006387
Facts & features
Interior
Bedrooms & bathrooms
- Bedrooms: 4
- Bathrooms: 2
- Full bathrooms: 2
Heating
- Has Heating (Unspecified Type)
Cooling
- Has cooling: Yes
Appliances
- Included: Dishwasher, Gas Oven, Gas Range, Microwave, None
- Laundry: Laundry Room
Features
- Has fireplace: Yes
- Fireplace features: Family Room, Gas
Interior area
- Total structure area: 1,809
- Total interior livable area: 1,809 sqft
Property
Parking
- Total spaces: 2
- Parking features: Garage - Attached
- Attached garage spaces: 2
Features
- Stories: 1
- Patio & porch: Covered, Slab
- Pool features: None
- Fencing: Wood
Lot
- Size: 6,098 Square Feet
- Features: Rectangular Lot
Details
- Parcel number: 47246203
- Zoning: R-1
Construction
Type & style
- Home type: SingleFamily
- Architectural style: Traditional
- Property subtype: Single Family Residence
Materials
- Frame, Stucco, Wood Siding
- Foundation: Slab
- Roof: Tile
Condition
- Year built: 2017
Utilities & green energy
- Water: Public
- Utilities for property: Natural Gas Available, Internet, Sewer Connected
Community & HOA
Location
- Region: Rosamond
Financial & listing details
- Price per square foot: $263/sqft
- Tax assessed value: $304,066
- Annual tax amount: $5,556
- Date on market: 8/14/2026
- Listing agreement: Exclusive Right To Sell
- Listing terms: VA Loan,Cash,Conventional,FHA
- Road surface type: Paved
Estimated market value
$475,000
$451,000 - $499,000
$2,642/mo
Price history
| Date | Event | Price |
|---|---|---|
| 8/14/2026 | Listed for sale | $474,900-5%$263/sqft |
Source:  GAVAR #26006387 Report a problem GAVAR #26006387 Report a problem | ||
| 5/26/2026 | Listing removed | $499,900$276/sqft |
Source: JohnHart Real Estate #SR26024924 Report a problem | ||
| 4/29/2026 | Listed for sale | $499,900$276/sqft |
Source: JohnHart Real Estate #SR26024924 Report a problem | ||
| 3/24/2026 | Pending sale | $499,900$276/sqft |
Source: JohnHart Real Estate #SR26024924 Report a problem | ||
| 2/26/2026 | Price change | $499,900-2.9%$276/sqft |
Source: JohnHart Real Estate #SR26024924 Report a problem | ||
| 2/4/2026 | Listed for sale | $515,000+96.2%$285/sqft |
Source: JohnHart Real Estate #SR26024924 Report a problem | ||
| 6/30/2017 | Sold | $262,500$145/sqft |
Source: Public Record Report a problem | ||
Public tax history
| Year | Property taxes | Tax assessment |
|---|---|---|
| 2025 | $5,556 +6.9% | $304,066 +2% |
| 2024 | $5,195 +2.6% | $298,105 +2% |
| 2023 | $5,064 +3.4% | $292,261 +2% |
| 2022 | $4,895 | $286,531 +2% |
| 2021 | -- | $280,914 +1% |
| 2020 | $4,460 +25.2% | $278,035 |
| 2019 | $3,562 +0.9% | $278,035 +4% |
| 2018 | $3,531 +620% | $267,240 +627.8% |
| 2017 | $490 +418.6% | $36,720 +578.7% |
| 2016 | $95 +17.6% | $5,410 +1.5% |
| 2015 | $80 +10.4% | $5,329 +2% |
| 2014 | $73 | $5,225 +0.4% |
| 2013 | -- | $5,202 +2% |
| 2012 | $65 -19.9% | $5,100 -21.5% |
| 2011 | $81 -60.1% | $6,500 -7.4% |
| 2010 | $204 -2.2% | $7,021 -0.2% |
| 2009 | $208 +1.6% | $7,038 +2% |
| 2008 | $205 +40.6% | $6,900 +308.8% |
| 2007 | $146 | $1,688 |
Find assessor info on the county website
Monthly payment
Est. payment
Payment breakdown
Explore the cost of this home by adjusting the details. Changes won't be saved.Climate risks
Neighborhood: 93560
Nearby schools
GreatSchools rating
- 4/10Westpark Elementary SchoolGrades: K-5Distance: 0.6 mi
- 3/10Tropico Middle SchoolGrades: 6-8Distance: 2 mi
- 3/10Rosamond High SchoolGrades: 9-12Distance: 0.8 mi
- $459,0003 bd3 ba2.2k sqft3567 Half Dome Ave, Rosamond, CA 93560Off Market

- $482,9004 bd3 ba2.4k sqft3551 Half Dome Ave, Ave, CA 93560Off Market
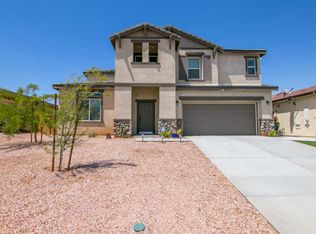
- $491,3005 bd3 ba2.5k sqft3609 Half Dome Ave, Ave, CA 93560Off Market

- $521,0004 bd2 ba2.5k sqft3568 Mount Whitney Ave, Rosamond, CA 93560Off Market
- $522,7004 bd2 ba2.5k sqft3523 Mount Whitney Ave, Rosamond, CA 93560Off Market
- $444,7004 bd2 ba1.8k sqft3543 Half Dome Ave, Ave, CA 93560Off Market
- $451,4004 bd2 ba1.8k sqft3610 Mount Whitney Ave, Rosamond, CA 93560Off Market
- $461,3004 bd2 ba1.8k sqft3544 Mount Whitney Ave, Rosamond, CA 93560Off Market
A local agent can set up tours, give advice and negotiate with sellers.
Similar homes
- $469,9003 bd3 ba2.1k sqft2029 Boxwood St, Rosamond, CA 93560For Sale
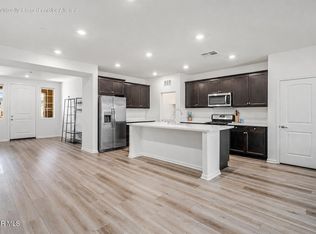 MLS ID #26006288, Guadalupe C Wrona. GAVAR
 - $485,0004 bd3 ba2.1k sqft3840 Westbrook Ave, Rosamond, CA 93560For Sale
 MLS ID #26006184, Karen Goddard. GAVAR
 - $499,9994 bd3 ba2.1k sqft3023 Erica Ave, Rosamond, CA 93560For Sale
 MLS ID #SR26162243, Catherine O'Sullivan, Keller Williams VIP Properties. CRMLS
 - $480,0004 bd2 ba2k sqft2351 Alpaca Ave, Rosamond, CA 93560For Sale
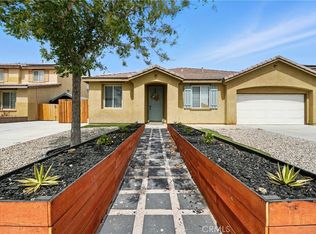 MLS ID #DW26150471, Phillip Lasisi, eXp Realty of Southern California, Inc.. CRMLS
 - $499,9904 bd3 ba2.2k sqft2830 La Calle Audaz Ave, Rosamond, CA 93560For SaleMLS ID #26005847, Araceli Sotello. GAVAR
- $545,0004 bd2 ba1.8k sqft3128 Desert Cloud Ave, Rosamond, CA 93560For SaleMLS ID #26005817, Marie E Longjohn. GAVAR
- $525,0004 bd3 ba2.5k sqft2014 Boxwood St, Rosamond, CA 93560For SaleMLS ID #26004930, Jessica L Dixon. GAVAR
- $429,9004 bd2 ba1.8k sqft3419 Dakota St, Rosamond, CA 93560For SaleMLS ID #26005309, Christie M Limpus. GAVAR
- $498,9904 bd2 ba2k sqft3625 Santa Ynez Ct, Rosamond, CA 93560For SaleMLS ID #26004130, Daniel Levine. GAVAR
- $379,9904 bd3 ba1.6k sqft3340 Brabham Ave, Rosamond, CA 93560For SaleMLS ID #26002264, Farris E Tarazi. GAVAR
- $415,0004 bd2 ba1.5k sqft2050 Matthew Ave, Rosamond, CA 93560For SaleMLS ID #26004617, Jennifer Anderson. GAVAR
- $464,9004 bd2 ba1.5k sqft48225 93rd St W, Lancaster, CA 93536For SaleMLS ID #26006410, Oscar Duarte. GAVAR
- $419,0003 bd2 ba1.3k sqft3106 Old Country Ave, Rosamond, CA 93560For SaleMLS ID #26005490, Micheal Amers. GAVAR
- $410,0004 bd2 ba1.7k sqft1116 Oakwood Ln, Rosamond, CA 93560For SaleMLS ID #HD26135842, Tabitha Asherov, First Team Real Estate-HighDes. CRMLS
- $394,9903 bd2 ba1.2k sqft3472 Roxbury St, Rosamond, CA 93560For SaleMLS ID #SR26091022, Jessica Dixon, Keller Williams Realty Antelope Valley. CRMLS
- $419,9904 bd2 ba1.4k sqft45503 11th St W, Lancaster, CA 93534For SaleMLS ID #26006348, Tanykea Ingram. GAVAR
- $549,0003 bd2 ba2.4k sqft7321 Birch St, Rosamond, CA 93560For SaleMLS ID #SR26049605, Gary Keshishyan, Pinnacle Estate Properties. CRMLS
- $599,0003 bd2 ba2.3k sqft6532 Birch St, Rosamond, CA 93560For SaleMLS ID #SR26131324, Nairy Stepanyan, Coldwell Banker Hallmark Realty. CRMLS
- $355,0002 bd2 ba956 sqft3633 Capri Ct, Rosamond, CA 93560For SaleMLS ID #26004128, Jaime Meza. GAVAR
- $497,5004 bd2 ba1.7k sqft45237 Sancroft Ave, Lancaster, CA 93535For SaleMLS ID #26006218, Michelle Ira-Alonso. GAVAR
Local buyer's agents are ready to help
