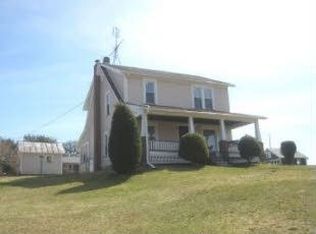
COUNTRY LIVING AT ITS BEST! Experience the perfect blend of space, comfort, & rural charm on this exceptional 50ac property featuring a beautifully remodeled 4536 sq. ft home. This one-of-a-kind estate offers room to relax, entertain & enjoy the outdoors. Inside, the home showcases updated flooring throughout & a thoughtfully designed layout that includes living rm, dining rm, private office, custom kitchen, hearth rm, sunroom & a 2nd fl family rm. The inviting primary suite provides a comfortable retreat, while 2 additional Br's, 3 full Ba's & 2 half Ba's offer plenty of space for family & guests. The 4 stall barn has been resided & topped with a new metal roof. Equestrian amenities include 3 large paddocks w/run-in sheds, riding arena, the original milk house is now used as a tack room. Additional features include inground pool and baseball field w/2 dugouts & backstop. This property offers a rare opportunity to enjoy the best of country living! ADDITIONAL ACREAGE AVAILABLE.
For sale
$1,225,000
9553 Grove Rd, Guys Mills, PA 16327
3beds
4,536sqft
Single Family Residence
Built in 1971
50 Acres Lot
$-- Zestimate®
$270/sqft
$-- HOA
What's special
Inground poolPrivate officeRiding arenaThoughtfully designed layoutInviting primary suiteUpdated flooring throughoutCustom kitchen
- 25 days
- 1,715
- 65
Zillow last checked:
Listing updated:
Listed by:
Toni Wisinski (814)724-1100,
Howard Hanna BK Meadville 814-724-1100
Source: GEMLS,MLS#: 192522Originating MLS: Greater Erie Board Of Realtors
Facts & features
Interior
Bedrooms & bathrooms
- Bedrooms: 3
- Bathrooms: 5
- Full bathrooms: 3
- 1/2 bathrooms: 2
Primary bedroom
- Level: Second
Bedroom
- Level: Second
Bedroom
- Level: Second
Primary bathroom
- Level: Second
Dining room
- Level: First
Exercise room
- Level: First
Family room
- Level: Second
Foyer
- Level: First
Other
- Level: Second
Other
- Level: Second
Game room
- Level: Lower
Half bath
- Level: First
Half bath
- Level: First
Kitchen
- Level: First
Laundry
- Level: First
Living room
- Level: First
Office
- Level: First
Other
- Level: First
Sunroom
- Level: First
Heating
- Hot Water, Oil
Appliances
- Included: Dishwasher, Exhaust Fan, Electric Oven, Electric Range, Microwave, Refrigerator
Features
- Ceramic Bath, Ceiling Fan(s), Skylights
- Flooring: Carpet, Hardwood, Laminate
- Basement: Full,Finished
- Number of fireplaces: 1
- Fireplace features: Decorative
Interior area
- Total structure area: 4,536
- Total interior livable area: 4,536 sqft
Property
Parking
- Total spaces: 3
- Parking features: Detached, Garage
- Garage spaces: 3
- Has uncovered spaces: Yes
Features
- Levels: Two
- Stories: 2
- Patio & porch: Porch
- Exterior features: Paved Driveway, Pool, Porch
- Has private pool: Yes
- Pool features: In Ground
Lot
- Size: 50 Acres
- Dimensions: 2079 x 1338 x 2078 x 1336
- Features: Pasture, Rolling Slope, Stream/Creek, See Remarks
Details
- Additional structures: Barn(s), Gazebo
- Parcel number: 4015027
- Zoning description: NONE
Construction
Type & style
- Home type: SingleFamily
- Architectural style: Two Story
- Property subtype: Single Family Residence
Materials
- Aluminum Siding, Vinyl Siding
- Roof: Metal
Condition
- Good Condition,Resale
- Year built: 1971
Details
- Warranty included: Yes
Utilities & green energy
- Sewer: Private Sewer
- Water: Private
Community & HOA
Community
- Security: Security System
Location
- Region: Guys Mills
Financial & listing details
- Price per square foot: $270/sqft
- Tax assessed value: $70,362
- Annual tax amount: $5,881
- Date on market: 8/21/2026
- Cumulative days on market: 25 days
- Road surface type: Paved
Estimated market value
Not available
Estimated sales range
Not available
Not available
Price history
| Date | Event | Price |
|---|---|---|
| 8/21/2026 | Listed for sale | $1,225,000+325.1%$270/sqft |
Source: GEMLS #192522 Report a problem | ||
| 12/1/2011 | Sold | $288,155$64/sqft |
Source: Public Record Report a problem | ||
Public tax history
| Year | Property taxes | Tax assessment |
|---|---|---|
| 2025 | $5,882 | $70,362 |
| 2024 | $5,882 +6.5% | $70,362 |
| 2023 | $5,523 +0.6% | $70,362 |
| 2022 | $5,488 +0.6% | $70,362 |
| 2021 | $5,453 +2.2% | $70,362 |
| 2020 | $5,338 | $70,362 |
| 2019 | $5,338 +2.9% | $70,362 |
| 2018 | $5,189 +239.1% | $70,362 |
| 2017 | $1,530 | $70,362 |
| 2016 | $1,530 | $70,362 |
| 2015 | $1,530 | $70,362 |
Find assessor info on the county website
Monthly payment
Est. payment